8309 Harps Mill Rd, Raleigh, NC 27615
- $915,000
- 5
- BD
- 4
- BA
- 3,374
- SqFt





Seller Representative Glenwood Agency, LLC
- List Price
- $915,000
- Price Change
- ▼ $10,000 1784589728
- Status
- ACTIVE
- MLS#
- 10152693
- Bedrooms
- 5
- Bathrooms
- 4
- Full-baths
- 3
- Half-baths
- 1
- Living Area
- 3,374
- Lot Size
- 17,424
- Subdivision
- Thorpshire Farm
- Year Built
- 1985
- Acres
- 0.40
Property Description
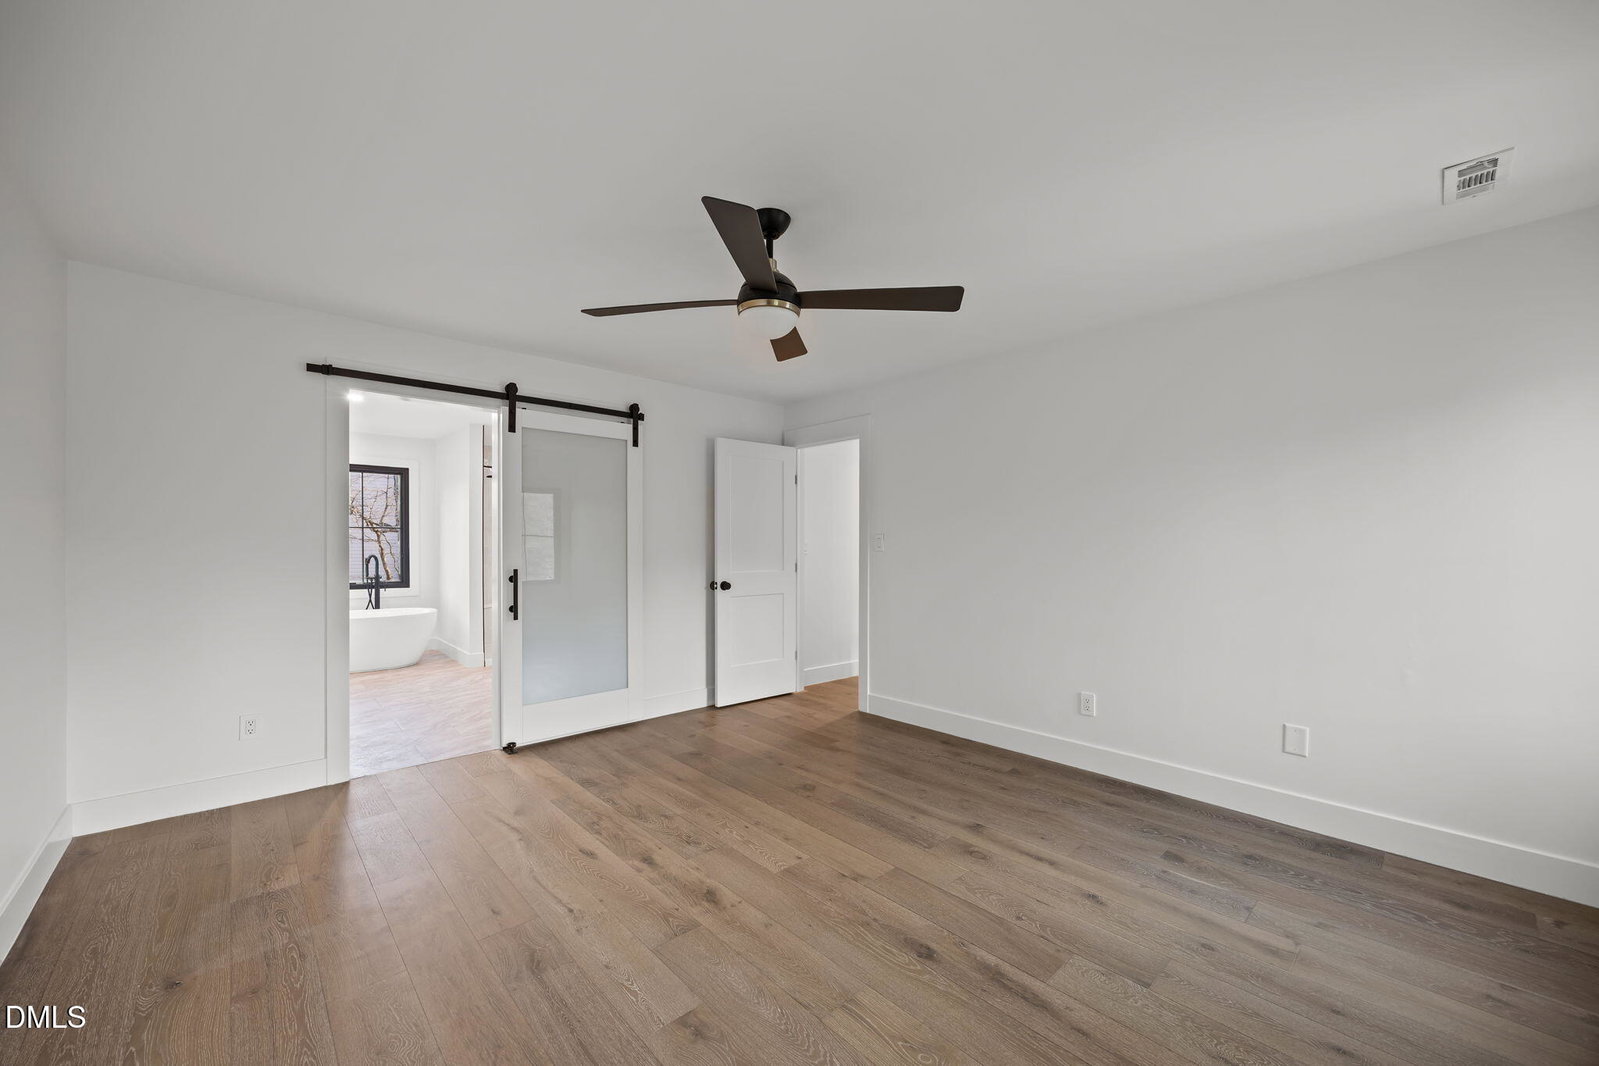
This beautifully updated home offers the rare combination of thoughtful design, major mechanical upgrades, and stylish modern finishes, creating a truly move-in ready opportunity. Nearly every element of the property has been improved, providing both peace of mind and exceptional everyday living. The exterior has been thoughtfully refreshed with a new roof (2021) featuring a 50-year warranty, all new windows and exterior doors with a 20-year warranty, new gutters and downspouts, and durable James Hardie fiber-cement siding replacing roughly half of the original siding. Outdoor living shines with a fully redone screened porch, an expanded deck perfect for entertaining, and a newly installed brick fire-pit patio. A new front cement walkway (2023) adds welcoming curb appeal. Inside, the home has been transformed with beautiful new real oak hardwood flooring throughout and a fully redesigned kitchen featuring new cabinetry, countertops, tilework, and a gas range. The kitchen now includes a custom walk-in pantry, offering exceptional storage and functionality. The expanded primary suite is a true retreat, featuring a luxurious spa-inspired bathroom with a soaking tub, dual shower, new vanity, and private toilet closet. The new custom walk-in closet includes built-ins and convenient washer/dryer hookups, creating an ideal private suite experience. Additional interior improvements include updated bathrooms on the second and third floors with new tile, vanities, and lighting, as well as all new light fixtures and additional lighting throughout the home, enhancing both style and comfort. Behind the scenes, major infrastructure upgrades provide lasting value, including new electrical panels throughout the home (2020) and a high-efficiency tankless water heater installed in 2021. With extensive renovations, modern finishes, and upgraded systems throughout, this home offers the perfect blend of comfort, quality, and peace of mind for its next owner.
/u.realgeeks.media/askmattrealty/Logo_1-min.png)
Additional Information
- Style
- Contemporary, Traditional
- Foundation
- Block
- Interior Features
- Ceiling Fans, Entrance Foyer, Eat-In Kitchen, High Speed Internet, Kitchen Island, Pantry, Recessed Lighting, Walk-In Closet(s), Dressing Area, Separate Shower, Walk-In Shower, Quartz/Quartzite Counters, Garage Apartment, Smooth Ceilings
- Exterior Features
- Uncovered Courtyard
- Elementary School
- Wake - North Ridge Elementary
- Middle School
- Wake - West Millbrook Middle
- High School
- Wake - Millbrook High
- Garage Spaces
- 2
- Water
- Public
- Flooring
- Hardwood, Tile
- Roof
- Shingle
- Heating
- Central
Mortgage Calculator
Listings provided courtesy of Triangle MLS, Inc. of NC, Internet Data Exchange Database. Information deemed reliable but not guaranteed. © 2026 Triangle MLS, Inc. of North Carolina. Data last updated .