1124 Hardimont Rd, Raleigh, NC 27609
- $729,000
- 5
- BD
- 4
- BA
- 2,846
- SqFt





Seller Representative Berkshire Hathaway HomeService
Buyer Representative
- Sold Price
- $729,000
- List Price
- $799,000
- Closing Date
- Apr 10, 2026
- Status
- CLOSED
- MLS#
- 10152779
- Bedrooms
- 5
- Bathrooms
- 4
- Full-baths
- 3
- Half-baths
- 1
- Living Area
- 2,846
- Lot Size
- 16,117
- Subdivision
- Eastgate
- Year Built
- 1968
- Acres
- 0.37
Property Description
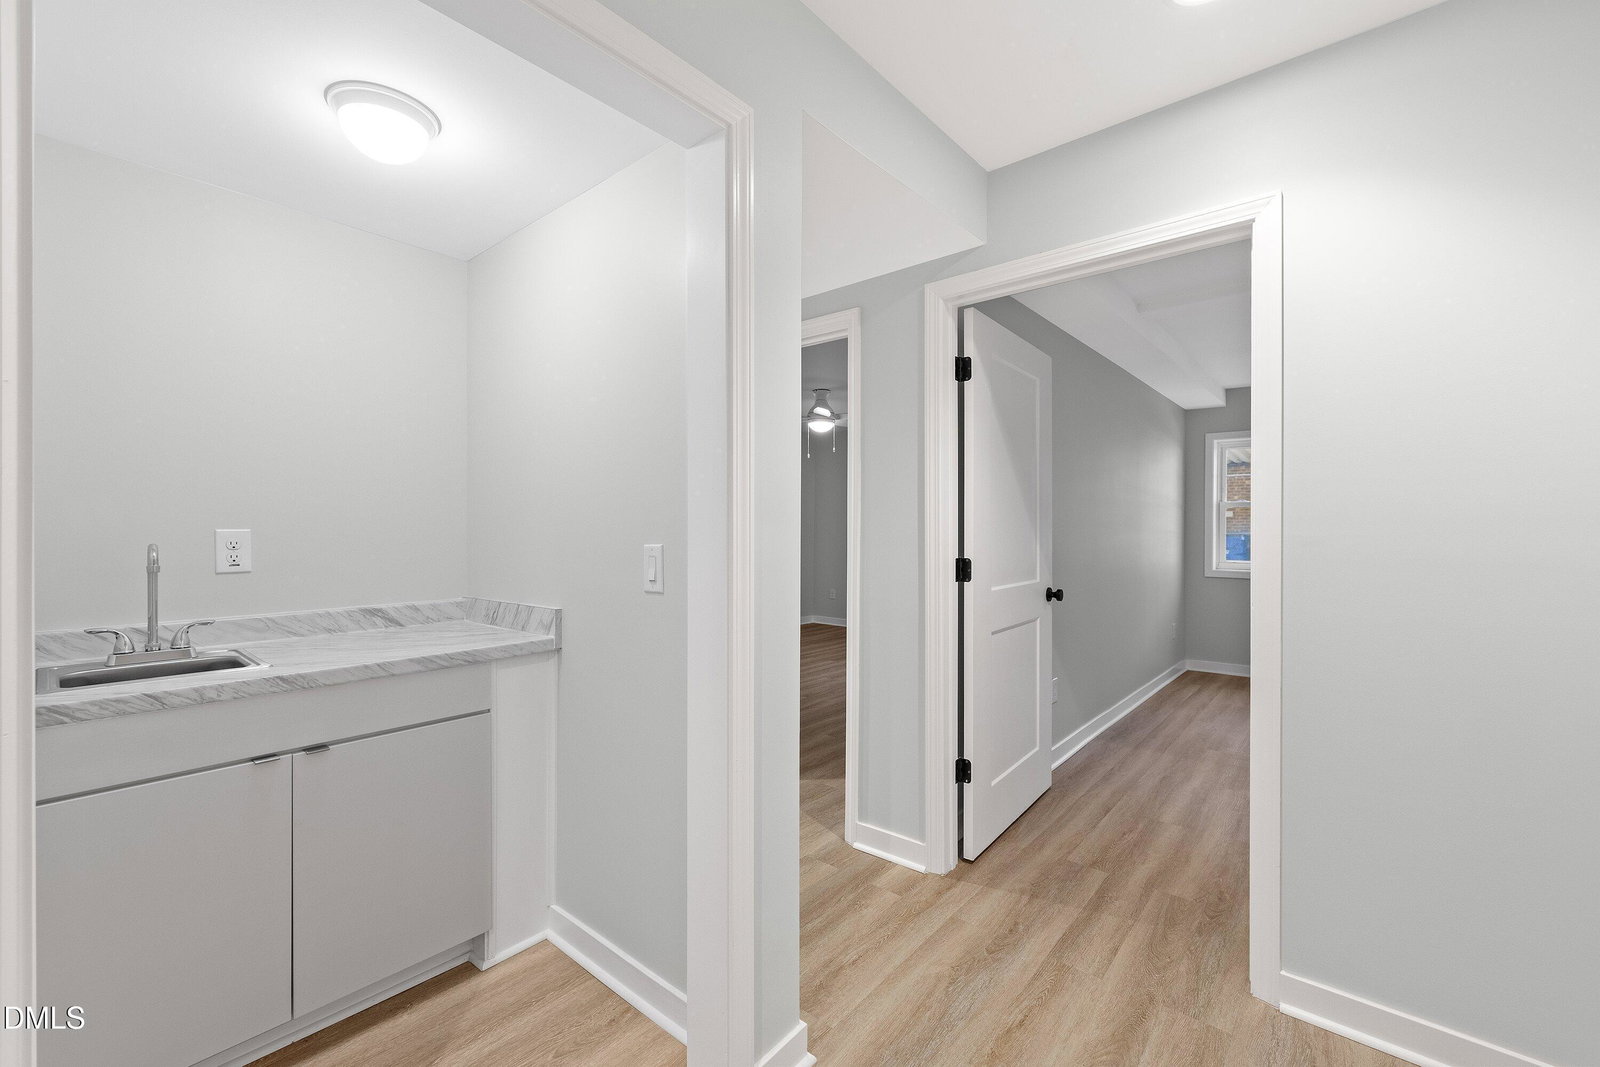
Fully renovated 5-bedroom home near North Hills with new deck, spacious entertaining areas, and extensive system upgrades. Offering an interest rate buydown with an acceptable offer. Located in Raleigh's coveted Eastgate neighborhood, this home blends mid-century architectural character with thoughtful modern updates. Major improvements include new HVAC throughout, new electrical, updated plumbing, and a 2023 roof. The all-new kitchen features quartz countertops and soft-close cabinetry. Four new bathrooms include Bluetooth-enabled exhaust fans, while the primary bath offers a multi-function shower panel with body jets and a heated bidet. New low-maintaince vinyl plank flooring runs throughout home. Original front-facing architectural windows have been preserved, with new windows installed throughout the remainder of the house. Outdoor living spaces include a new upper deck and a full-width lower patio overlooking the backyard. A pergola sits atop a spacious concrete pad, creating a dedicated grilling and outdoor entertaining area. The yard also features new sod, fresh mulch, and a large storage shed. Additional highlights include a new smoke-free and gas-free fireplace insert, oversized laundry room, new water heater, and a newly paved driveway with parking for up to six vehicles. The home is also within walking distance of Eastgate Park's Community Garden. So, don't hesitate to move into your turnkey home, and enjoy peace of mind for decades to come.
/u.realgeeks.media/askmattrealty/Logo_1-min.png)
Additional Information
- Style
- Traditional
- Foundation
- Brick/Mortar, Slab
- Interior Features
- Bidet, Ceiling Fans, Double Vanity, Eat-In Kitchen, High Speed Internet, In-Law Arrangement, Kitchen Island, Open Floor Plan, Primary Downstairs, Recessed Lighting, Storage, Stone Counters, Walk-In Closet(s), Dining Combo, Dining Combo, Separate Shower, Bathtub/Shower Combination, Walk-In Shower, Quartz/Quartzite Counters, Smooth Ceilings
- Exterior Features
- Lighting, Private Yard, Storage, Fenced Yard
- Elementary School
- Wake - Douglas
- Middle School
- Wake - Carroll
- High School
- Wake - Sanderson
- Utilities
- Cable Available, Electricity Available, Electricity Available, Natural Gas Available, Phone Available, Sewer Connected, Water Available, Water Available
- Water
- Public
- Basement
- Daylight, Exterior Entry, Finished, Full, Interior Entry, Storage Space, Walkout, Walk Up Access, Heated
- Flooring
- Vinyl
- Roof
- Asphalt, Architectural
- Heating
- Ductless, ENERGY STAR Qualified Equipment, Fireplace, Heat Pump, Zoned
- Vegetation
- Cleared, Grassed
Mortgage Calculator
Listings provided courtesy of Triangle MLS, Inc. of NC, Internet Data Exchange Database. Information deemed reliable but not guaranteed. © 2026 Triangle MLS, Inc. of North Carolina. Data last updated .