8005 Looking Glass Ct, Raleigh, NC 27612
- $755,000
- 4
- BD
- 3
- BA
- 2,945
- SqFt









Seller Representative EXP Realty LLC
Buyer Representative
- Sold Price
- $755,000
- List Price
- $750,000
- Closing Date
- Apr 20, 2026
- Status
- CLOSED
- MLS#
- 10153183
- Bedrooms
- 4
- Bathrooms
- 3
- Full-baths
- 2
- Half-baths
- 1
- Living Area
- 2,945
- Lot Size
- 13,068
- Subdivision
- Umstead Ridge
- Year Built
- 1994
- Acres
- 0.30
Property Description
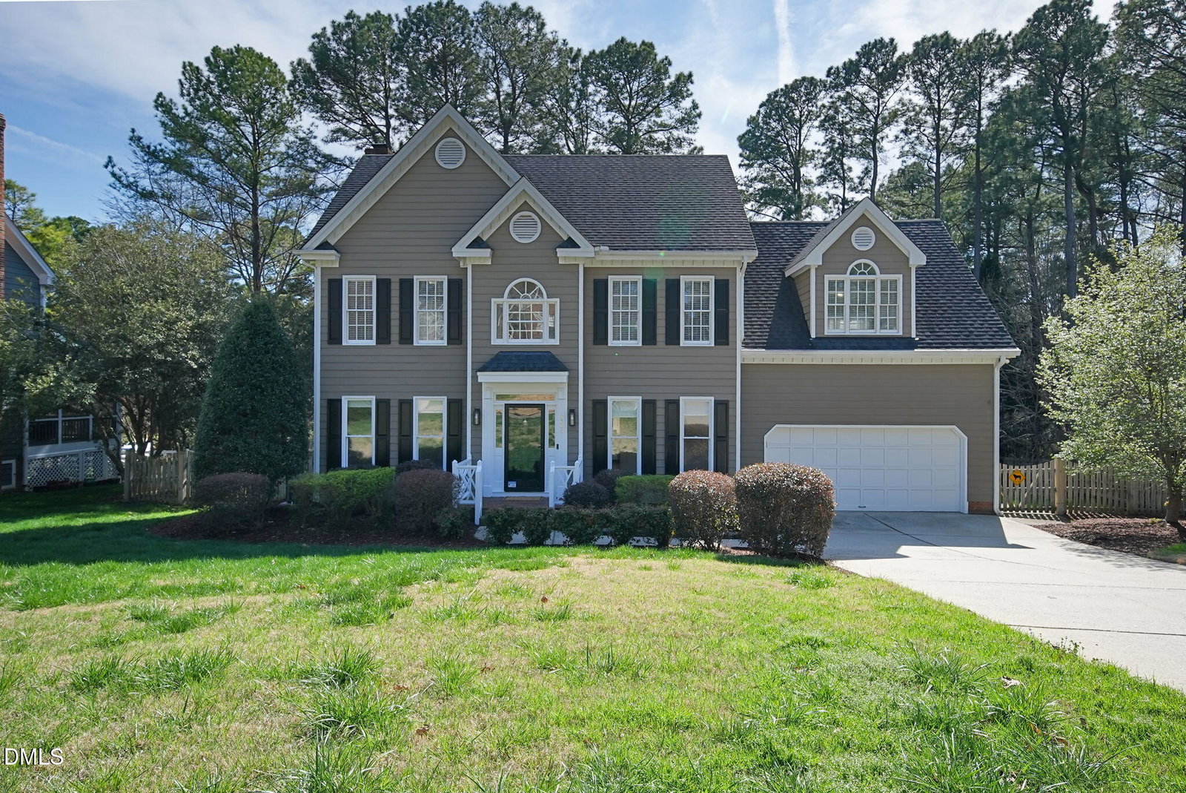
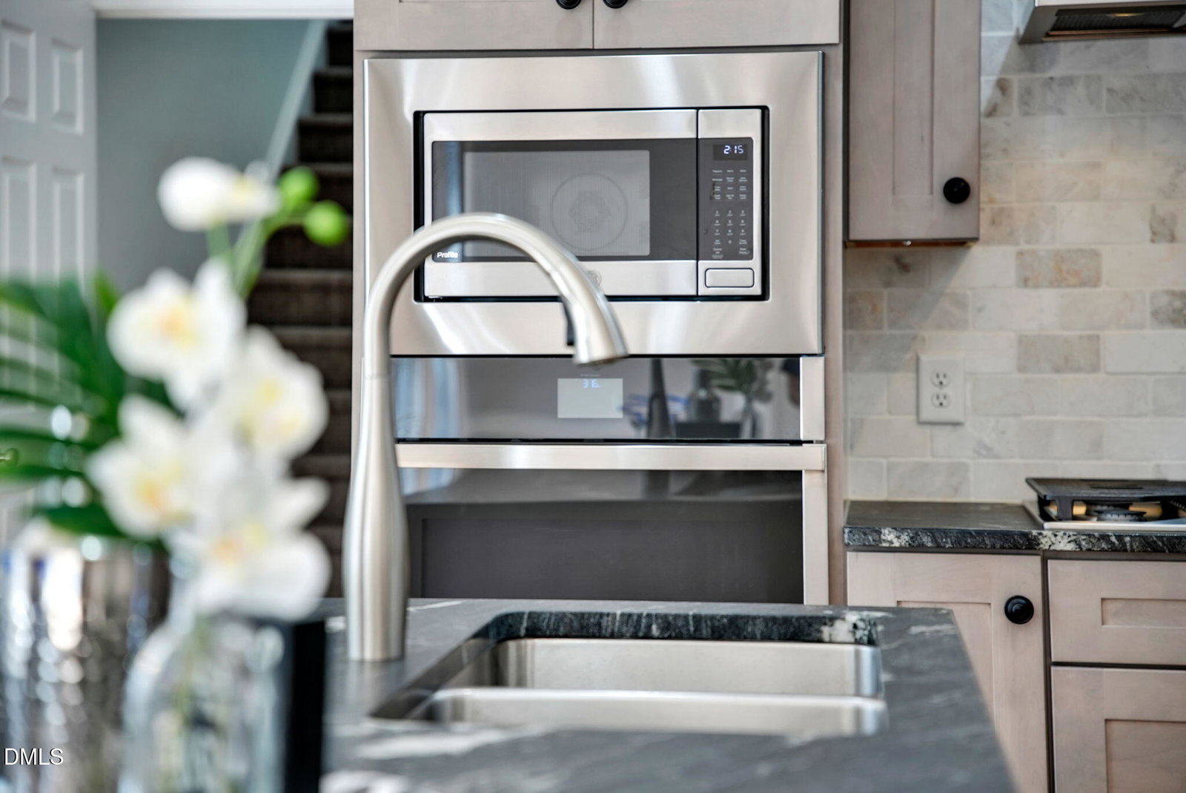
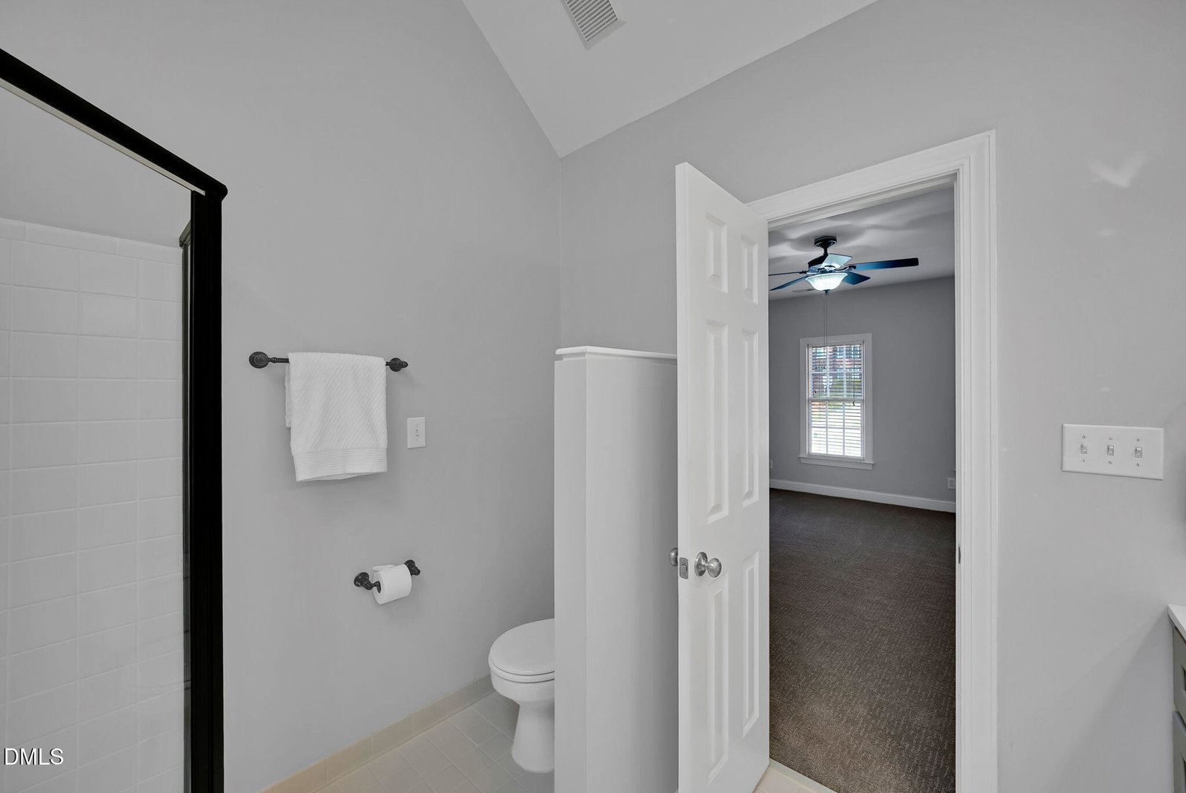
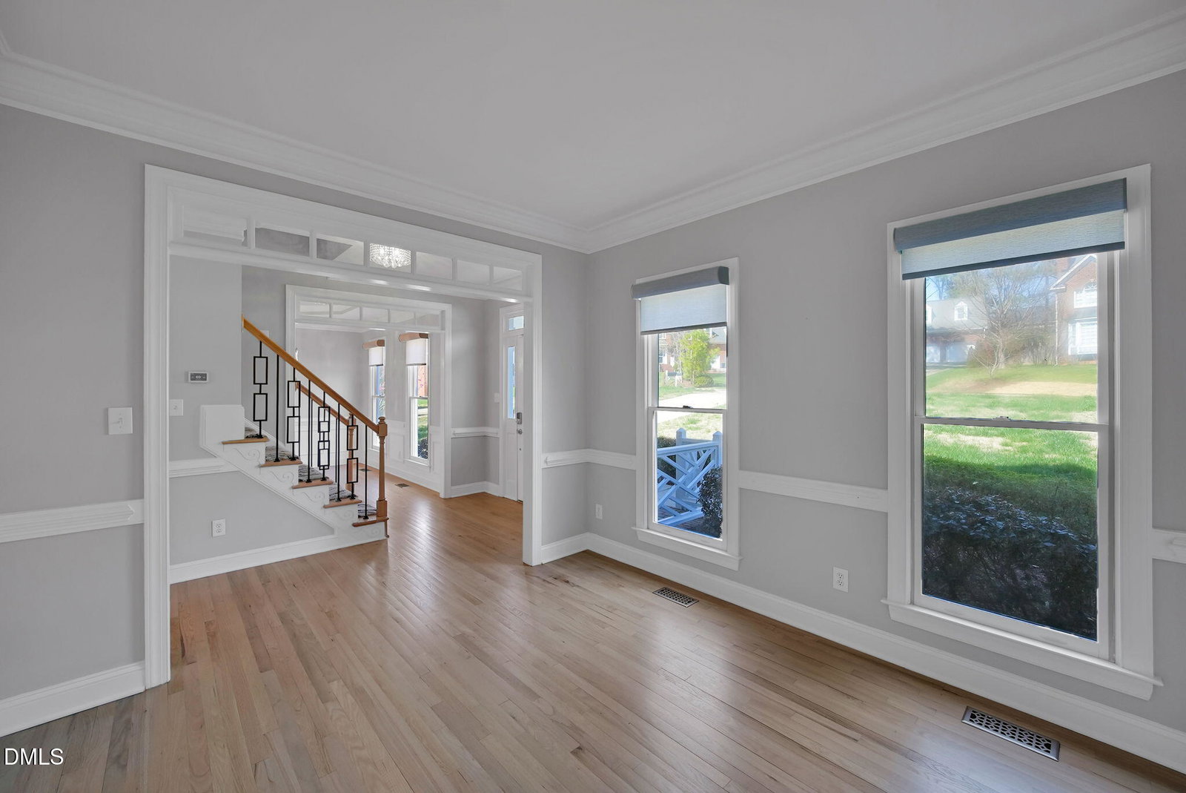
Showings will begin on Friday 3/20 at 5p. Umstead State Park (~5 mins). Brier Creek Shopping Center (~8 mins). RDU airport (~9 mins). Leesville Road Schools (~7 mins). When your house sits at the center of that Triangle, everyday life runs smoother. 8005 Looking Glass Ct is a 4-bedroom, 2.5-bath home with nearly 3,000 square feet tucked on a wooded cul-de-sac in a voluntary HOA in Raleigh. It delivers the space people want, the storage people need, and the flexibility most homes never quite get right. The first floor opens with 9' ceilings and hardwood floors throughout, creating an airy feeling the moment you step inside. Transom windows above interior doorways quietly pull light from room to room. The layout works whether the house is full or quiet: a separate living room for conversation, a formal dining room with tray ceiling and wainscoting for the holidays. At the center of it all, an open main living space anchored by a masonry fireplace that converts between gas and wood burning. The kitchen carries the daily load. The extra-wide island has storage and power outlets on both sides for laptops, mixers, or quick phone charges. Two pantries -- including a walk-in -- keep groceries, small appliances, and bulk shopping out of sight but close at hand. Soft-close cabinetry, Wi-Fi enabled under-cabinet lighting, and a tumbled stone backsplash finish the space without overcomplicating it. Upstairs is where the flexibility really shows. A large 4th-bedroom/bonus room with built-ins can just as easily serve as a media room, gym, creative space or guest suite. Two additional bedrooms and nicely appointed bath work seamlessly together. The primary suite is designed to function. Two walk-in closets solve the storage battle, while the bath includes dual sinks, a jetted soaking tub, a large glass shower, vaulted ceilings, and a skylight that keeps the space bright. Dedicated HVAC systems serve each level of the home. The finished third floor adds yet another full layer of usable space with vaulted ceilings and multiple storage areas. One room works well for music, recording, or hobbies, while the other makes an ideal quiet study or private office. (3rd floor space completed by prior owner; permits could not be confirmed.) Out back, the yard is flat, fully fenced, and ready to use. Two gates make access easy, and the recently stained deck is built for grilling, relaxing, or hosting friends under the stars. A full irrigation system with rain sensor helps keep the yard looking its best while reducing unnecessary watering, and gutter guards help reduce maintenance. The garage adds another practical feature: a small, enclosed workshop room at the rear perfect for tools, projects, or gear that deserves its own space. Overhead racks and pegboard keep everything organized, and a pet door leads directly to the backyard. Refrigerator and washer/dryer convey. Unbeatable location that keeps everything close: the great outdoors of Umstead State Park (~5 mins), dining & shopping at Crabtree Mall and Brier Creek Shopping Center (~8 mins), RDU Airport (~9 mins), RTP (~13 mins) and North Hills Mall and Downtown Raleigh (~15-20 mins). Homes that combine this much space, flexibility, and location don't stay quiet for long. Come see it before someone else figures that out.
/u.realgeeks.media/askmattrealty/Logo_1-min.png)
Additional Information
- Style
- Traditional, Transitional
- Foundation
- Crawl Space
- Interior Features
- Bookcases, Ceiling Fans, Crown Molding, Entrance Foyer, Eat-In Kitchen, Granite Counters, High Ceilings, Dual Primary Closets, Kitchen Island, Pantry, Recessed Lighting, Smart Light(s), Smart Thermostat, Tray Ceiling(s), Separate Shower, Bathtub/Shower Combination, Bathtub Only, Garage Apartment
- Exterior Features
- Private Yard, Rain Gutters, Smart Lock(s), Fenced Yard
- Elementary School
- Wake - Leesville Road
- Middle School
- Wake - Leesville Road
- High School
- Wake - Leesville Road
- Utilities
- Electricity Available, Natural Gas Available, Sewer Connected, Water Available
- Garage Spaces
- 2
- Water
- Public
- Flooring
- Carpet, Tile, Wood
- Roof
- Shingle
- Heating
- Central, Electric, Heat Pump, Natural Gas
Mortgage Calculator
Listings provided courtesy of Triangle MLS, Inc. of NC, Internet Data Exchange Database. Information deemed reliable but not guaranteed. © 2026 Triangle MLS, Inc. of North Carolina. Data last updated .