400 Eno Dr, Holly Springs, NC 27540
- $515,000
- 3
- BD
- 2
- BA
- 1,834
- SqFt





Seller Representative Coldwell Banker HPW
Buyer Representative
- Sold Price
- $515,000
- List Price
- $530,000
- Closing Date
- May 15, 2026
- Status
- CLOSED
- MLS#
- 10153276
- Bedrooms
- 3
- Bathrooms
- 2
- Full-baths
- 2
- Living Area
- 1,834
- Lot Size
- 11,326
- Subdivision
- The Parks At Bass Lake
- Year Built
- 2015
- Acres
- 0.26
Property Description
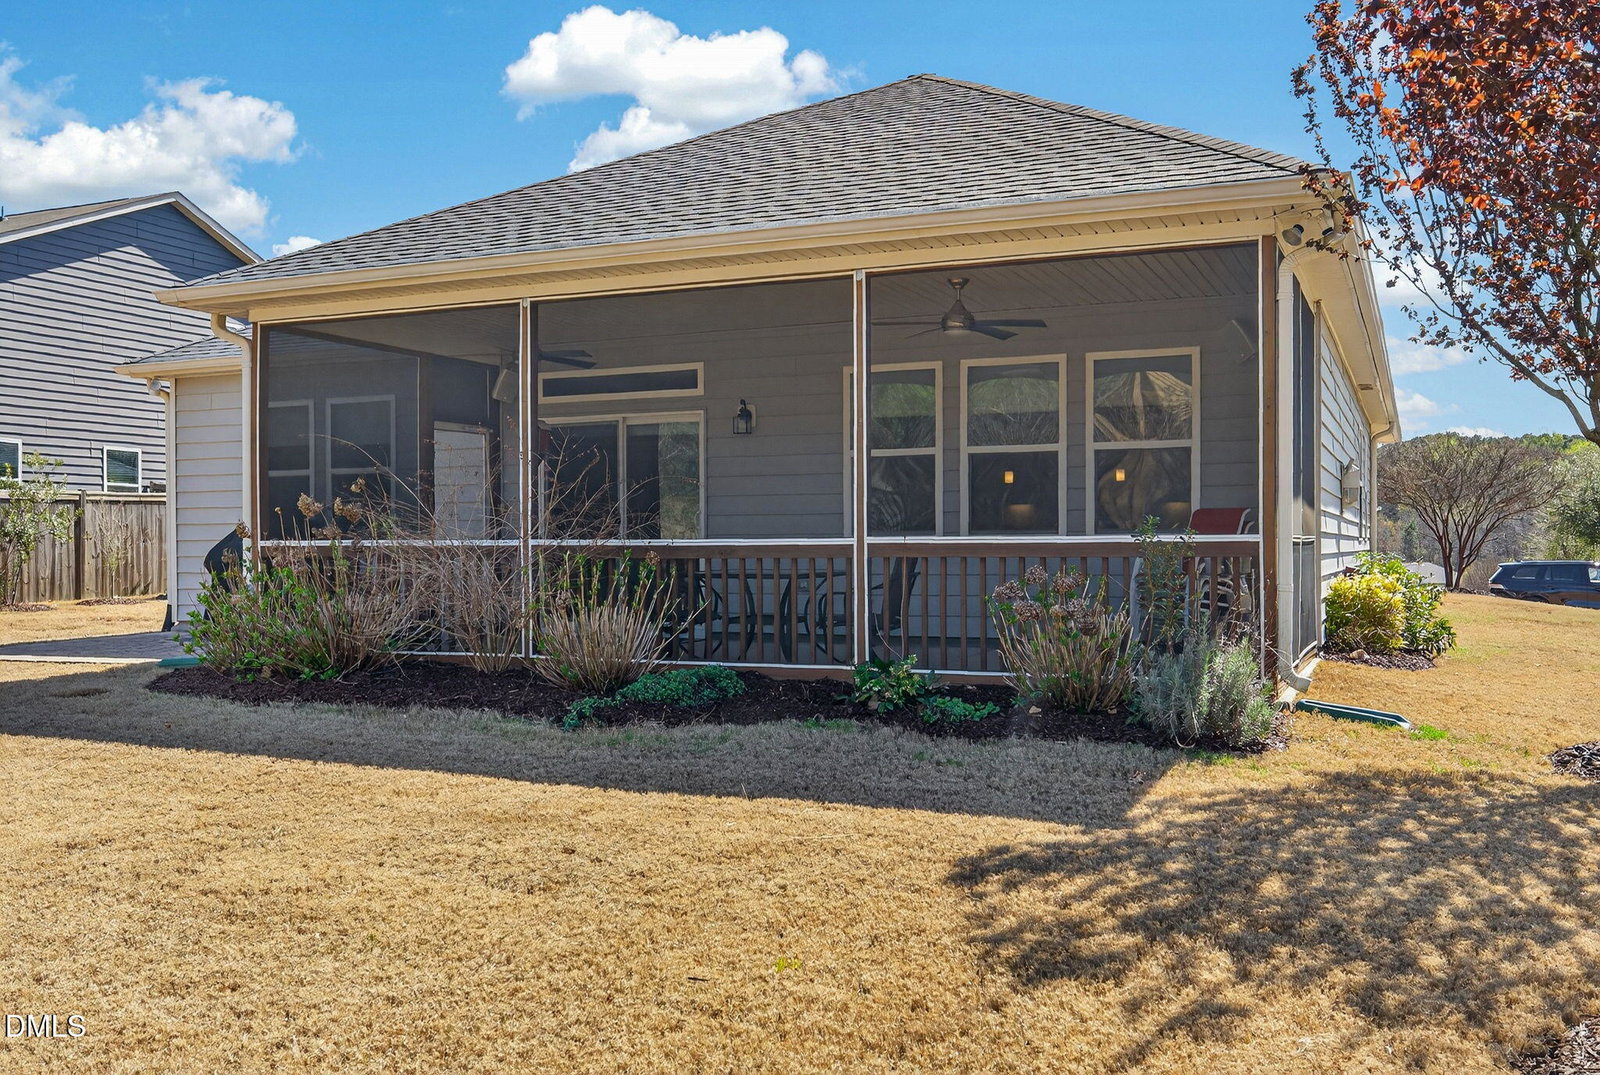
Beautiful Ranch Home with 3-Car Garage! Enjoy easy one-level living in this beautifully updated 3-bedroom, 2-bath ranch home featuring a hard-to-find 3-car garage. The home has been thoughtfully upgraded with LVP flooring throughout and fresh interior paint, creating a bright and modern feel. The kitchen features white cabinetry, granite countertops, stainless steel appliances, a new dishwasher, an oversized island with shiplap accents, and a pantry with custom shelving. The open-concept layout flows seamlessly into the dining area and spacious family room featuring a cozy gas fireplace surrounded by hand crafted built-in shelving with additional cabinet storage below--creating the perfect blend of style and functionality for displaying décor, books, or media while keeping clutter neatly hidden. The primary suite offers a private retreat with its own private bath featuring dual sinks, an oversized walk-in shower, tile accents and a large walk-in closet with a custom closet system. Two additional bedrooms, a full bath, and a large laundry room provide plenty of functional space. Step outside to enjoy the large screened porch and backyard, perfect for relaxing or entertaining. Additional features include a paver patio, NEW roof, security system, gas line for bbq & an extra hose spigot for easy access. Located in a highly convenient Holly Springs location with easy access to shopping, dining, and local events--you can even enjoy the Sugg Farm fireworks display right from your backyard!
/u.realgeeks.media/askmattrealty/Logo_1-min.png)
Additional Information
- Hoa Fee Includes
- None
- Style
- Ranch
- Foundation
- Slab
- Interior Features
- Bookcases, Double Vanity, Entrance Foyer, Granite Counters, Kitchen Island, Pantry, Recessed Lighting, Walk-In Closet(s), Dining Combo, Bathtub/Shower Combination, Walk-In Shower, Smooth Ceilings
- Exterior Features
- Rain Gutters
- Elementary School
- Wake - Herbert Akins Road
- Middle School
- Wake - Herbert Akins Road
- High School
- Wake - Fuquay Varina
- Garage Spaces
- 3
- Water
- Public
- Flooring
- Vinyl, Tile
- Roof
- Shingle
- Heating
- Electric, Forced Air
Mortgage Calculator
Listings provided courtesy of Triangle MLS, Inc. of NC, Internet Data Exchange Database. Information deemed reliable but not guaranteed. © 2026 Triangle MLS, Inc. of North Carolina. Data last updated .