114 Large Oaks Dr, Cary, NC 27518
- $1,050,000
- 4
- BD
- 4
- BA
- 5,166
- SqFt








Seller Representative Long & Foster Real Estate INC/Cary
Buyer Representative
- Sold Price
- $1,050,000
- List Price
- $1,100,000
- Closing Date
- May 05, 2026
- Status
- CLOSED
- MLS#
- 10153397
- Bedrooms
- 4
- Bathrooms
- 4
- Full-baths
- 3
- Half-baths
- 1
- Living Area
- 5,166
- Lot Size
- 15,246
- Subdivision
- Camden Forest
- Year Built
- 1995
- Acres
- 0.35
Property Description
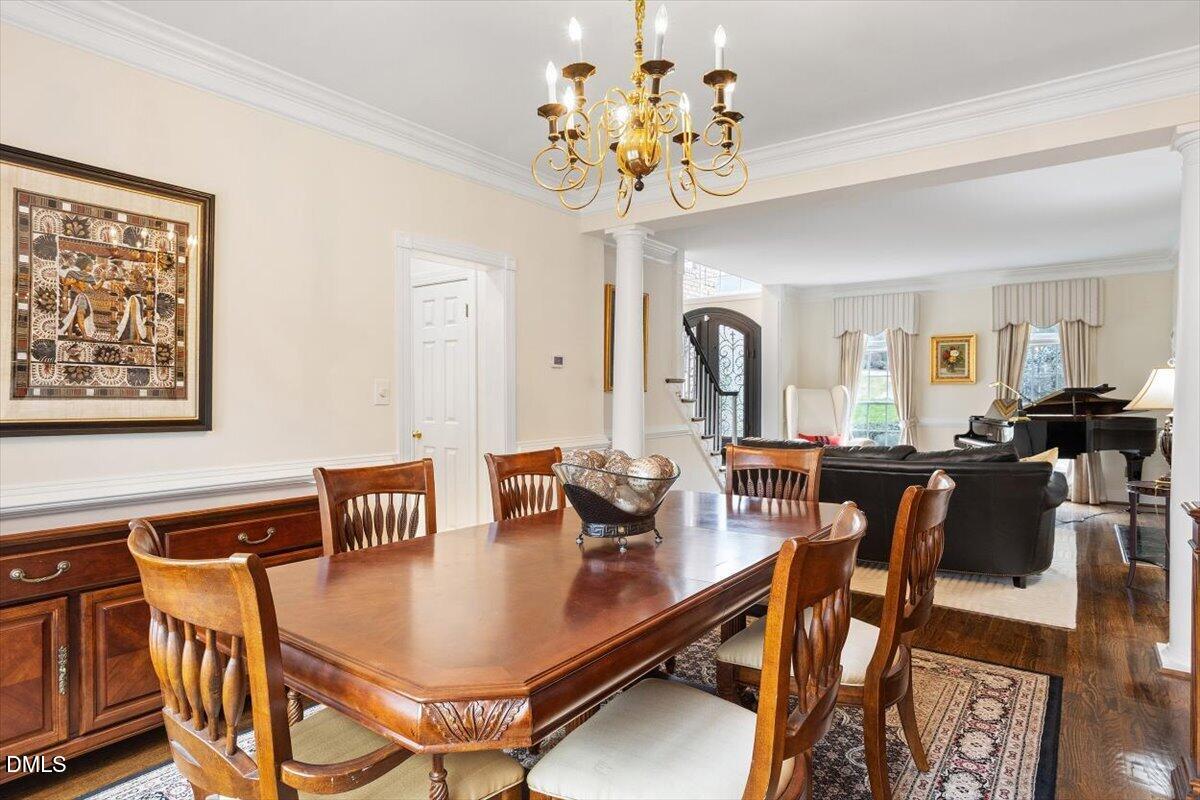
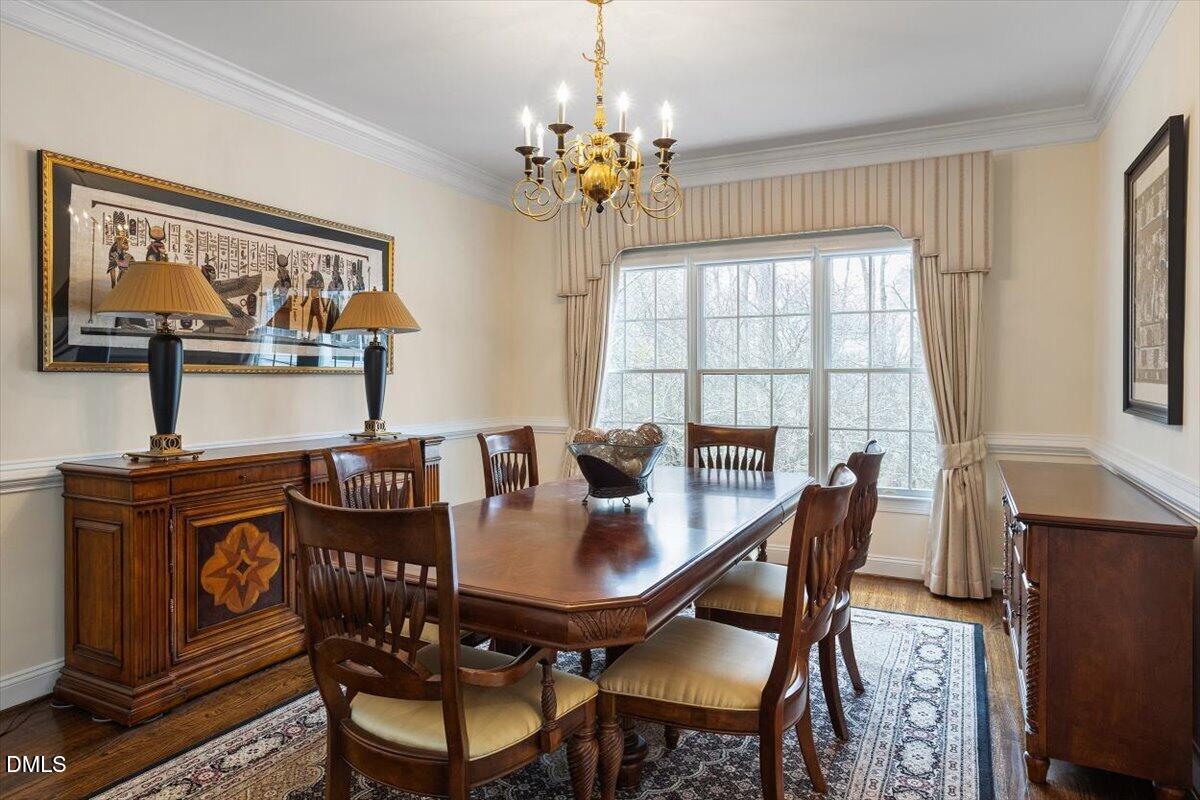
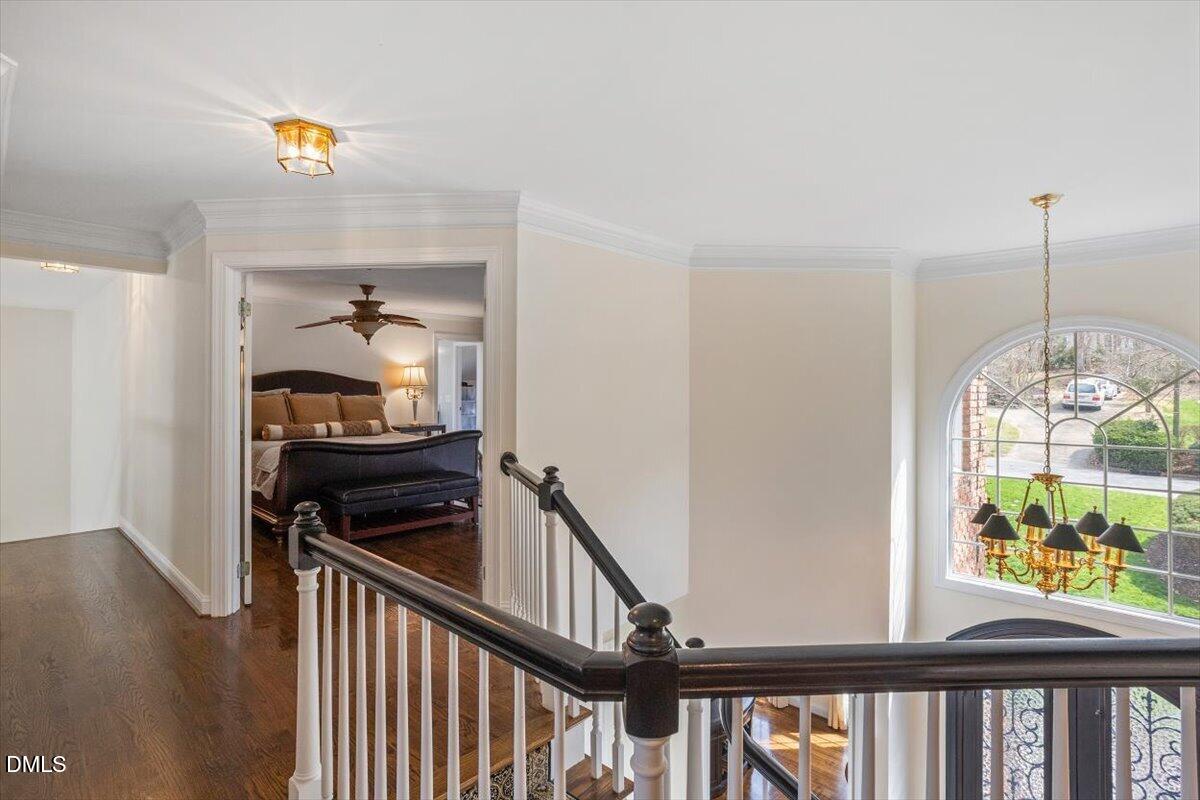
Rare opportunity to own a beautifully appointed home on a premier cul-de-sac lot in Camden Forest, where timeless design meets a private, nature-filled setting. Situated on a premier cul-de-sac lot in Camden Forest, this beautifully maintained brick home with a walkout basement offers exceptional indoor and outdoor living. The landscaped yard with extensive lighting creates a private backyard oasis featuring a covered back porch, flagstone and brick patio, and tranquil natural surroundings with a nearby creek. The home welcomes you with a decorative brick driveway and walkway, elegant double entry doors, and a grand foyer highlighted by a palladium window and winding hardwood staircase. The main level features hardwood and tile floors, a private office, formal living and dining rooms with gas fireplace, and a spacious family room with wood-burning fireplace, bay window, skylights, wet bar, and back staircase. The gourmet kitchen with Viking appliances flows seamlessly into a light-filled sunroom. Upstairs includes four bedrooms with hardwood floors, highlighted by a spacious primary suite with sitting area, oversized walk-in closet, and a beautifully updated bathroom featuring marble countertops, soaking tub, oversized shower, dual vanities, and upgraded finishes. The walkout basement offers abundant natural light and flexible living space, including a guest suite with full bath, sitting area, entertainment space with bar, and ample storage. Optional membership to Lochmere Pool & Tennis with access to nearby greenways, trails, and lake. An exceptional blend of elegance, comfort, and setting. This is the one you've been waiting for.
/u.realgeeks.media/askmattrealty/Logo_1-min.png)
Additional Information
- Style
- Traditional
- Foundation
- Slab
- Elementary School
- Wake - Swift Creek
- Middle School
- Wake - Dillard
- High School
- Wake - Athens Dr
- Garage Spaces
- 2
- Water
- Public
- Basement
- Finished
- Flooring
- Carpet, Hardwood, Tile
- Roof
- Shingle
- Heating
- Central
Mortgage Calculator
Listings provided courtesy of Triangle MLS, Inc. of NC, Internet Data Exchange Database. Information deemed reliable but not guaranteed. © 2026 Triangle MLS, Inc. of North Carolina. Data last updated .