2805 Theresa Eileen Way, Raleigh, NC 27603
- $1,700,000
- 5
- BD
- 6
- BA
- 4,530
- SqFt







Seller Representative Coldwell Banker HPW
- List Price
- $1,700,000
- Status
- ACTIVE
- MLS#
- 10153474
- Bedrooms
- 5
- Bathrooms
- 6
- Full-baths
- 5
- Half-baths
- 1
- Living Area
- 4,530
- Lot Size
- 43,995
- Subdivision
- Sanctuary At Lake Wheeler
- Year Built
- 2026
- Acres
- 1.01
Property Description
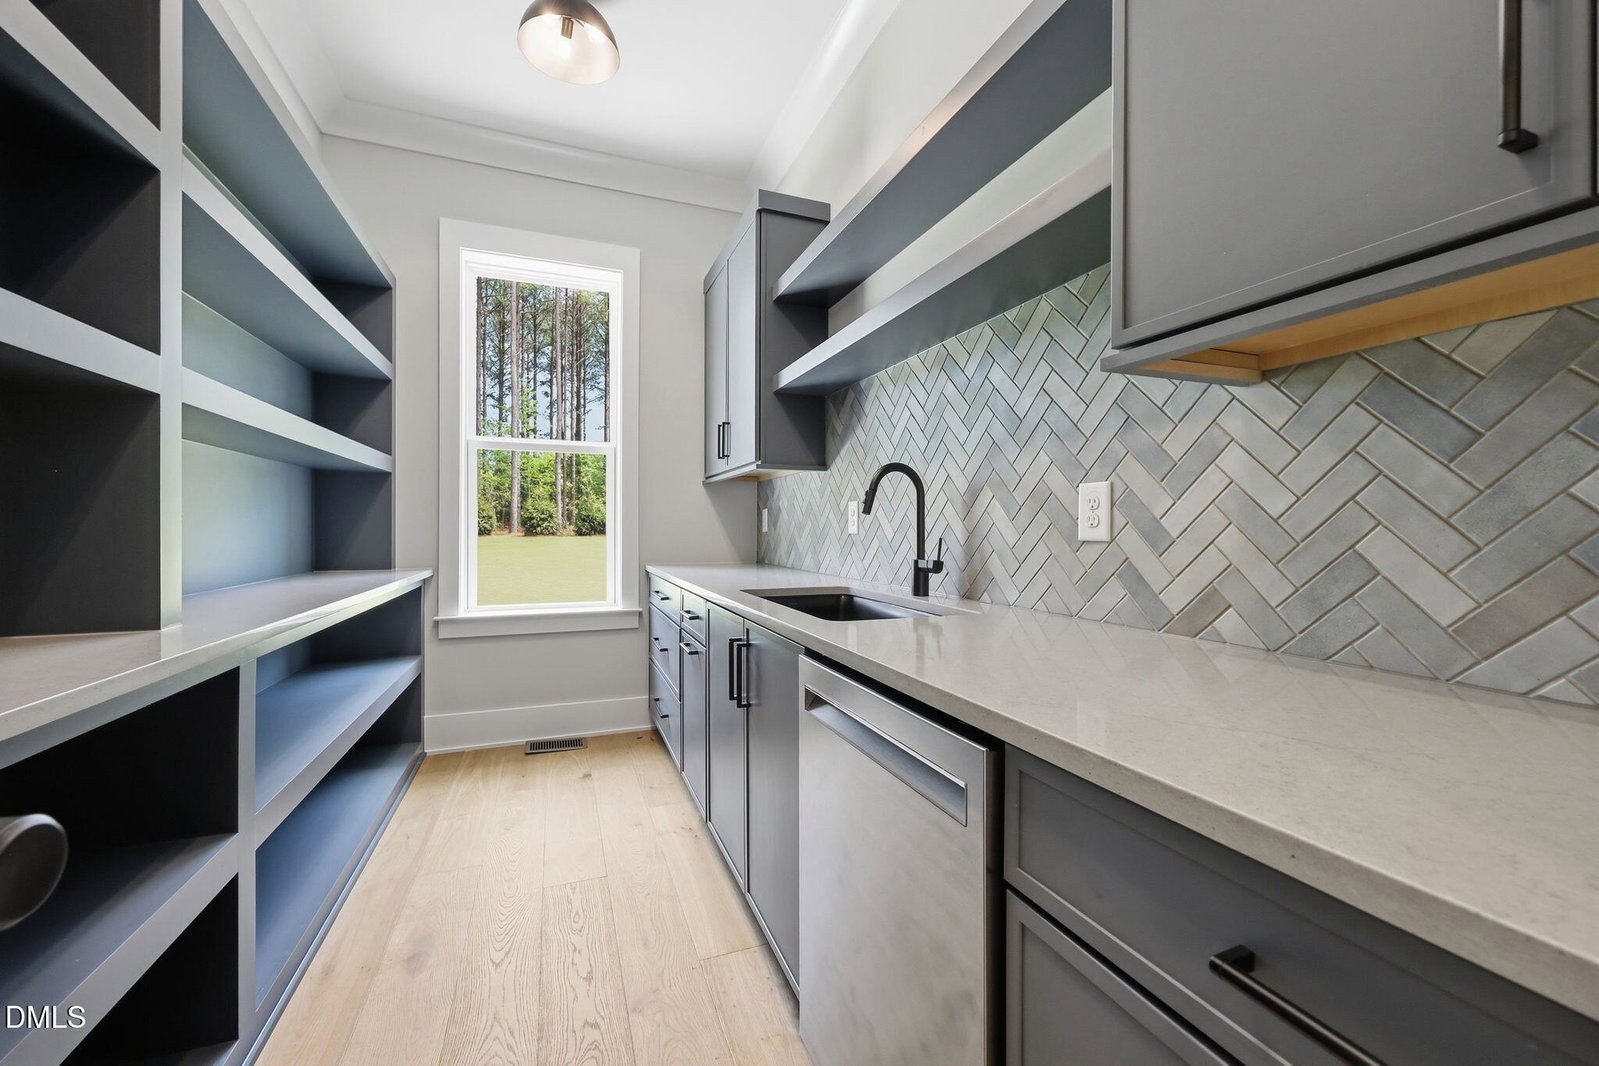
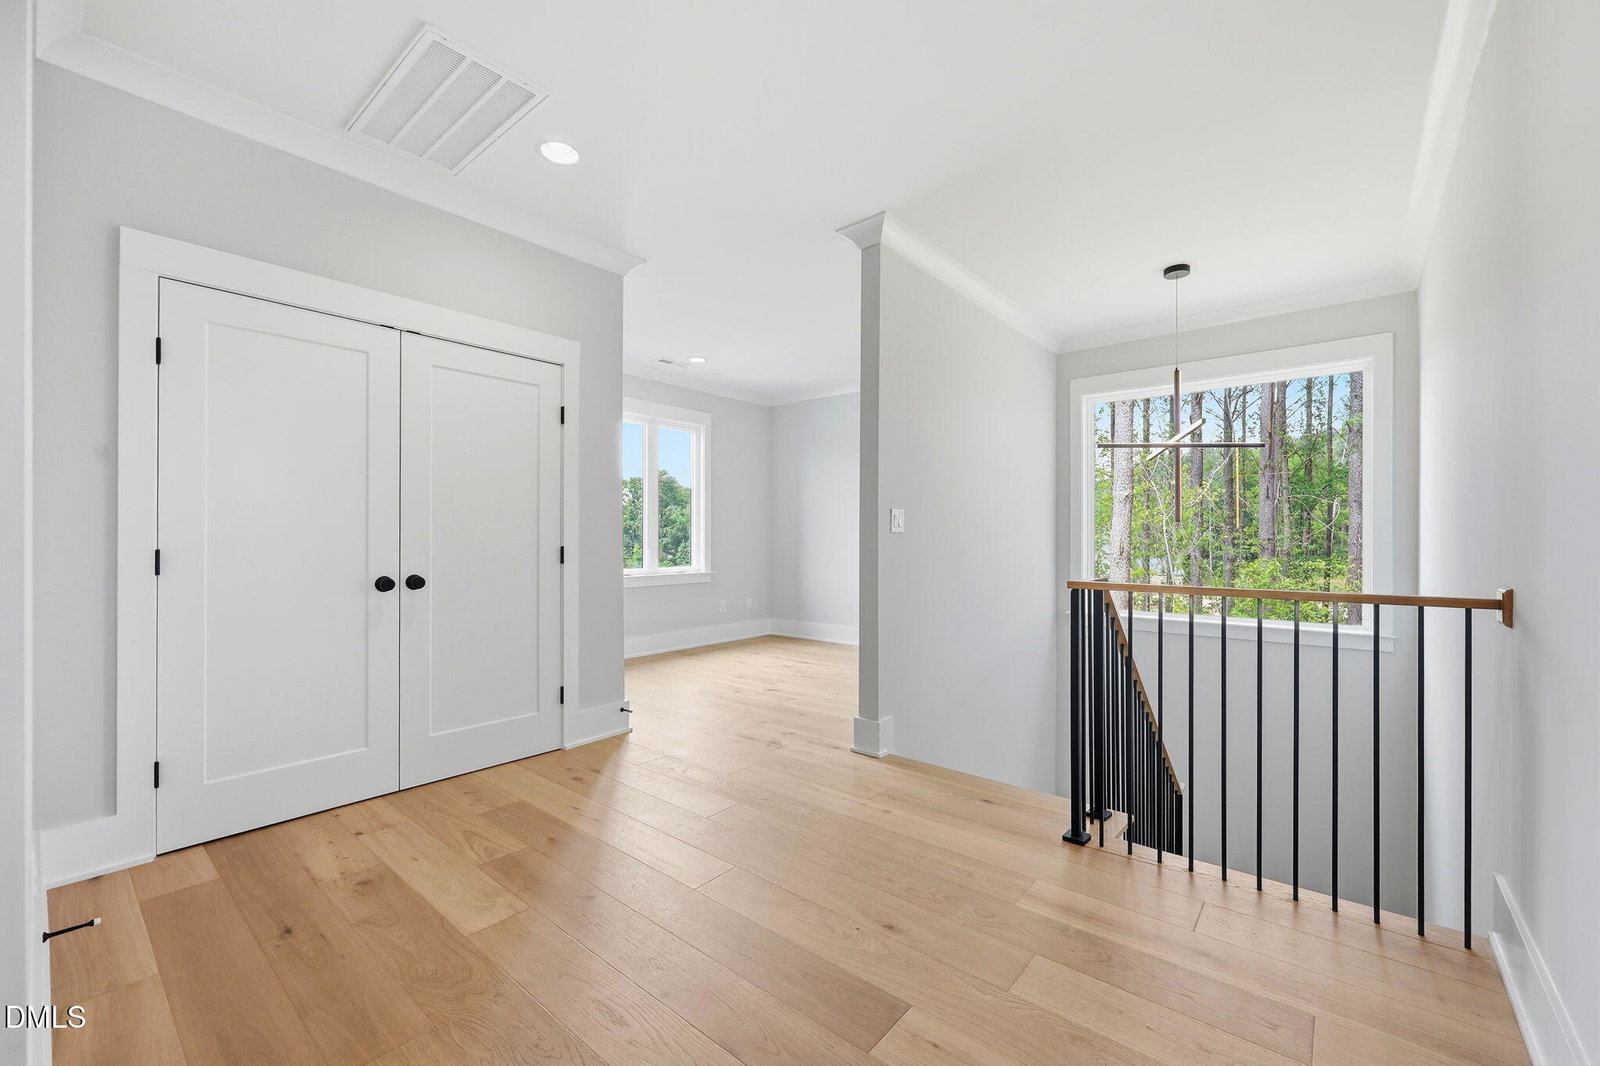
Custom built by Upright Builders and located just minutes from Historic Yates Mill County and Pullen Park, NC Farmer's Market and local downtown museums- with county taxes only. Offering 5 beds, 5.5 baths and 4,530 square feet with a first floor owner's suite, guest suite and dedicated study. Wide plank engineered hardwoods, 10-foot ceilings and elegant finishes span throughout the the entire main level! The kitchen offers quartz countertops, an oversized island with barstool seating and modern pendants, custom painted ceiling height cabinetry, textured tile backsplash and riser, Jenn Air stainless steel appliances including 36'' gas range, convection oven/microwave combo and hood range with trim detail. A massive scullery with prep sink and storage! All opening to the vaulted sun-filled dining area. The spacious owner's suite features a vaulted ceiling with painted beams, wide plank hardwoods and designer chandelier. The spa-style en-suite bath with dual vanity with quartz top and sconce lighting, deep freestanding tub, a luxurious tile shower with dual entry, frameless glass and bench seat. The massive walk in closet features custom built-ins and convienent access to the laundry room! The family room offers a linear fireplace with textured stacked stone surround and natural wood mantle, flanking built-in cabinets with open display shelving above, designer ceiling fan and dramatic 16-foot sliding glass doors to the covered porch with a shiplap wrapped fireplace! Upstairs, a recreational with wet bar perfect for entertaining, a private office/loft and 3 additional en-suite bedrooms! Complete with a 3-car garage with mudroom access, tankless water heater and so much more!
/u.realgeeks.media/askmattrealty/Logo_1-min.png)
Additional Information
- Style
- Traditional, Transitional
- Foundation
- Block
- Interior Features
- Breakfast Area, Ceiling Fans, Crown Molding, Double Vanity, Entrance Foyer, Eat-In Kitchen, High Ceilings, In-Law Arrangement, Kitchen Island, Open Floor Plan, Pantry, Primary Downstairs, Recessed Lighting, Soaking Tub, Walk-In Closet(s), Dining Combo, Separate Shower, Bathtub/Shower Combination, Walk-In Shower, Water Closets, Quartz/Quartzite Counters
- Exterior Features
- Rain Gutters
- Elementary School
- Wake - Yates Mill Elementary
- Middle School
- Wake - Dillard Drive Middle
- High School
- Wake - Athens Drive High
- Utilities
- Cable Available, Electricity Available, Natural Gas Available, Underground Utilities, Water Available, Septic
- New Construction
- Yes
- Garage Spaces
- 3
- Water
- Public
- Flooring
- Carpet, Hardwood, Tile
- Roof
- Shingle, Architectural
- Heating
- Central
Mortgage Calculator
Listings provided courtesy of Triangle MLS, Inc. of NC, Internet Data Exchange Database. Information deemed reliable but not guaranteed. © 2026 Triangle MLS, Inc. of North Carolina. Data last updated .