70 Pilot Ridge Rd, Zebulon, NC 27597
- $565,000
- 3
- BD
- 3
- BA
- 2,568
- SqFt







Seller Representative Berkshire Hathaway HomeService
- List Price
- $565,000
- Price Change
- ▼ $15,000 1782350264
- Status
- ACTIVE
- MLS#
- 10153564
- Bedrooms
- 3
- Bathrooms
- 3
- Full-baths
- 2
- Half-baths
- 1
- Living Area
- 2,568
- Lot Size
- 113,691
- Subdivision
- Pilot Ridge
- Year Built
- 2023
- Acres
- 2.61
Property Description
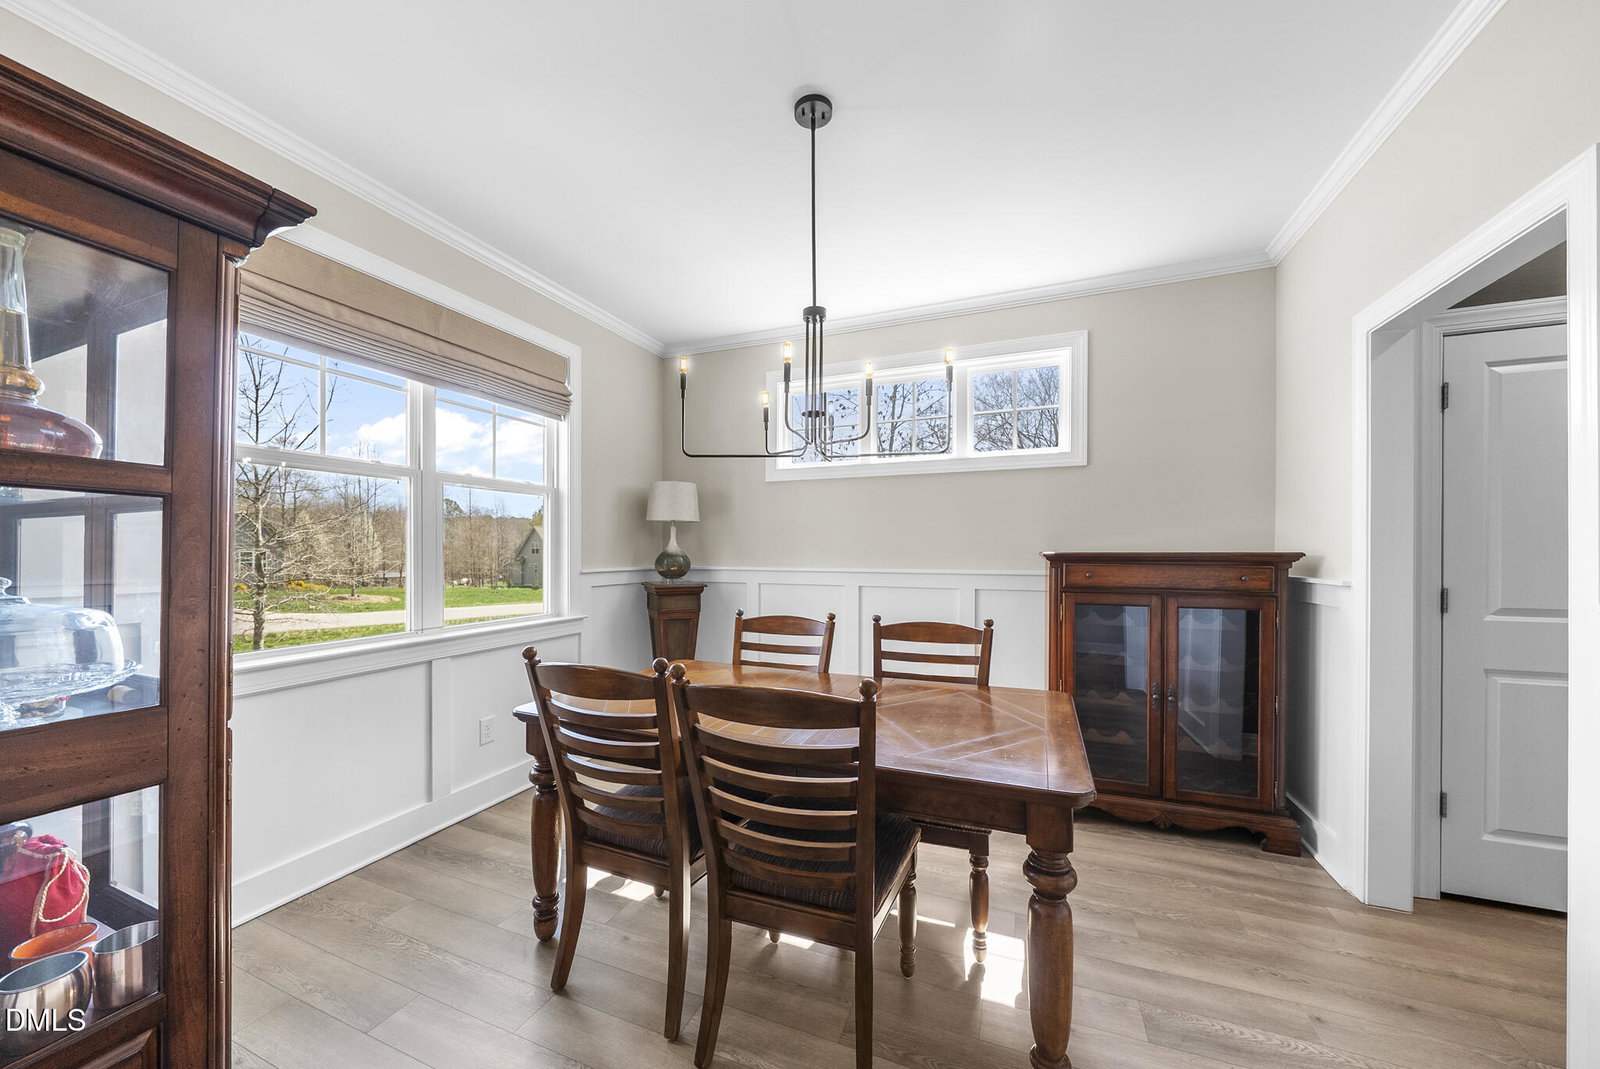
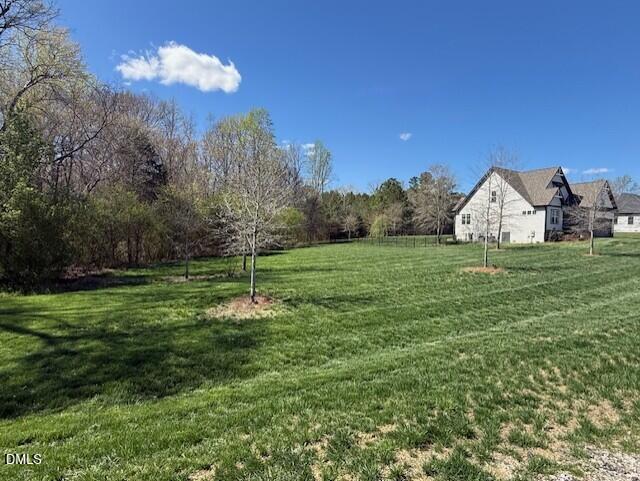
Seller offering $10K use as you choose closing cost incentives!! Welcome to your private retreat in Zebulon! Nestled on approximately 2.5 picturesque acres in the desirable Pilot Ridge subdivision, this beautifully built 2023 home offers the perfect blend of modern design, comfort, and peaceful countryside living. Step inside to discover a bright, open floor plan designed for both everyday living and effortless entertaining. The spacious main living area flows seamlessly into the kitchen and dining spaces, while large windows fill the home with natural light and showcase the serene view of the pond with a fountain, creating a calming backdrop to daily life. The thoughtfully designed layout features a first-floor primary suite, providing convenience and privacy with a relaxing retreat at the end of the day. Upstairs, you'll find two additional bedrooms and a full bath, along with a versatile bonus room that is perfect for a media room, playroom, home office, or guest space. Enjoy the outdoors year-round from the screened porch, where you can sip your morning coffee or unwind in the evening while overlooking the tranquil pond and expansive property. With approximately 2.5 acres, there's plenty of room to garden, play, or simply enjoy the quiet surroundings. Built in 2023, this home offers the benefits of modern construction, energy efficiency, and stylish finishes, all while providing the space and privacy that are increasingly hard to find. A rare opportunity for newer construction on acreage with water views in Zebulon, just a short drive to shopping, dining, and major highways.
/u.realgeeks.media/askmattrealty/Logo_1-min.png)
Additional Information
- Style
- Transitional
- Foundation
- Crawl Space
- Interior Features
- Ceiling Fans, Crown Molding, Double Vanity, Entrance Foyer, Eat-In Kitchen, Granite Counters, Kitchen Island, Open Floor Plan, Primary Downstairs, Recessed Lighting, Separate Shower, Bathtub/Shower Combination, Walk-In Shower, Water Closets, Smooth Ceilings
- Exterior Features
- Rain Gutters, Fenced Yard
- Elementary School
- Franklin - Bunn Elementary
- Middle School
- Franklin - Bunn Middle
- High School
- Franklin - Bunn High
- Garage Spaces
- 2
- Water
- Private Well
- Flooring
- Carpet, Vinyl, Tile
- Roof
- Shingle
- Heating
- Electric, Forced Air
Mortgage Calculator
Listings provided courtesy of Triangle MLS, Inc. of NC, Internet Data Exchange Database. Information deemed reliable but not guaranteed. © 2026 Triangle MLS, Inc. of North Carolina. Data last updated .