945 Wilbon Rd, Holly Springs, NC 27540
- $1,325,000
- 4
- BD
- 6
- BA
- 4,568
- SqFt





Seller Representative Pine State Signature Homes, LLC
Buyer Representative
- Sold Price
- $1,325,000
- List Price
- $1,325,000
- Closing Date
- Jun 22, 2026
- Status
- CLOSED
- MLS#
- 10153802
- Bedrooms
- 4
- Bathrooms
- 6
- Full-baths
- 5
- Half-baths
- 1
- Living Area
- 4,568
- Lot Size
- 40,946
- Subdivision
- Wilbon Estates
- Neighborhood
- Wilbon Estates
- Year Built
- 2026
- Acres
- 0.94
Property Description
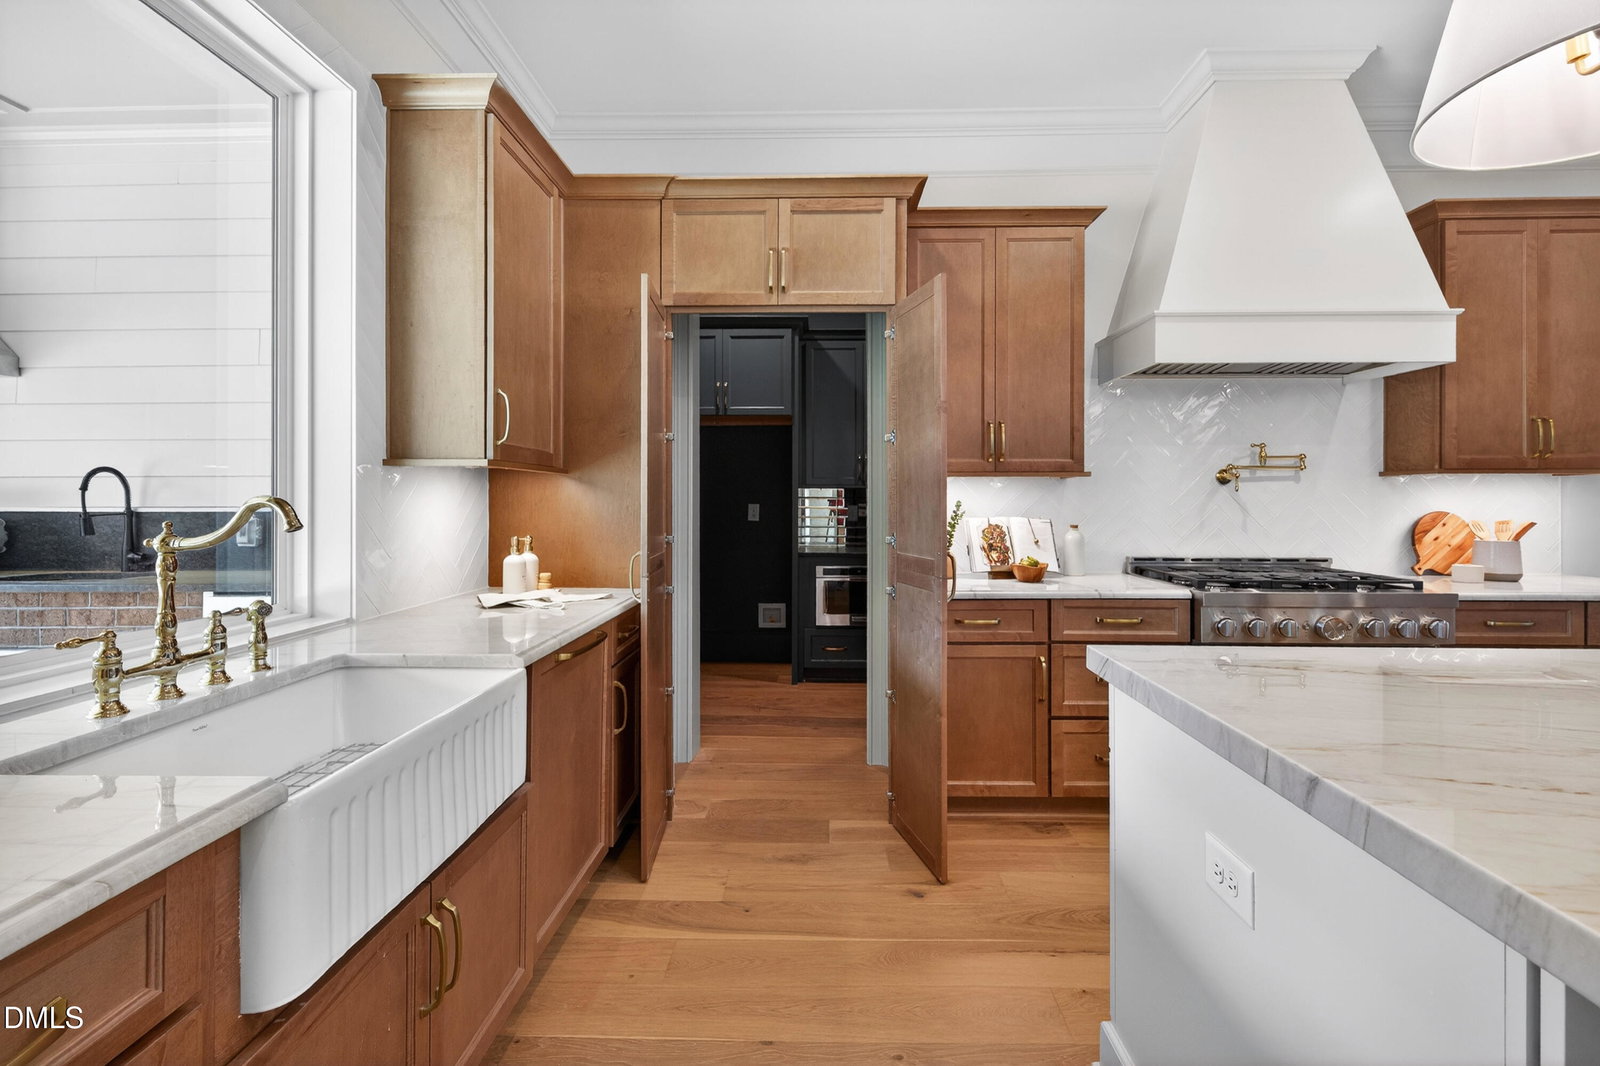
Now completed and ready to welcome its first owners, this exceptional home at 945 Wilbon Road exudes timeless Southern luxury with thoughtful design at every turn. From the moment you enter, extensive custom molding and refined architectural details set the tone for a truly elevated living experience. The main level features a serene owner's retreat with a spa-inspired bath, creating a private sanctuary designed for comfort and relaxation. A beautifully designed hidden study--perfect as a bourbon lounge, library, or quiet retreat--adds a distinctive and sophisticated touch rarely found in new construction. At the heart of the home, the chef's kitchen flows seamlessly into the living and dining spaces and is complemented by a hidden scullery, providing additional prep and storage space while keeping the main kitchen pristine for entertaining. Step outside to enjoy North Carolina living year-round with a fully equipped outdoor kitchen featuring built-in Coyote appliances, ideal for hosting gatherings or relaxed evenings under the Carolina sky. Every detail of this home reflects thoughtful craftsmanship, blending classic Southern elegance with modern luxury in one of the area's most desirable locations.
/u.realgeeks.media/askmattrealty/Logo_1-min.png)
Additional Information
- Style
- Traditional
- Foundation
- Block, Brick/Mortar, Combination, Crawl Space
- Interior Features
- Bookcases, Vaulted/Cathedral Ceilings, Ceiling Fans, Chandelier, Crown Molding, Double Vanity, Entrance Foyer, Kitchen Island, Open Floor Plan, Pantry, Primary Downstairs, Recessed Lighting, Storage, Stone Counters, Walk-In Closet(s), Wired for Data, Butler Pantry, Separate Shower, Bathtub/Shower Combination, Walk-In Shower, Water Closets, Quartz/Quartzite Counters, Smooth Ceilings
- Exterior Features
- Gas Grill, Outdoor Grill, Outdoor Kitchen, Private Yard, Rain Gutters, Smart Lock(s)
- Elementary School
- Wake - Lincoln Heights Elementary
- Middle School
- Wake - Fuquay Varina Middle
- High School
- Wake - Fuquay Varina High
- Utilities
- Cable Available, Electricity Available, Natural Gas Available, Sewer Connected, Septic
- New Construction
- Yes
- Garage Spaces
- 3
- Water
- Private Well, Well
- Flooring
- Carpet, Tile, Hardwood
- Roof
- Architectural
- Heating
- Fireplace, Natural Gas, Zoned
- Vegetation
- Cleared
Mortgage Calculator
Listings provided courtesy of Triangle MLS, Inc. of NC, Internet Data Exchange Database. Information deemed reliable but not guaranteed. © 2026 Triangle MLS, Inc. of North Carolina. Data last updated .