5749 Harvest Ridge Rd, Battleboro, NC 27809
- $449,900
- 3
- BD
- 2
- BA
- 1,911
- SqFt









Seller Representative Carolina Homeland Partners LLC
- List Price
- $449,900
- Status
- ACTIVE
- MLS#
- 10154152
- Bedrooms
- 3
- Bathrooms
- 2
- Full-baths
- 2
- Living Area
- 1,911
- Lot Size
- 30,056
- Subdivision
- The Farm At Red Oak
- Year Built
- 2022
- Acres
- 0.69
Property Description
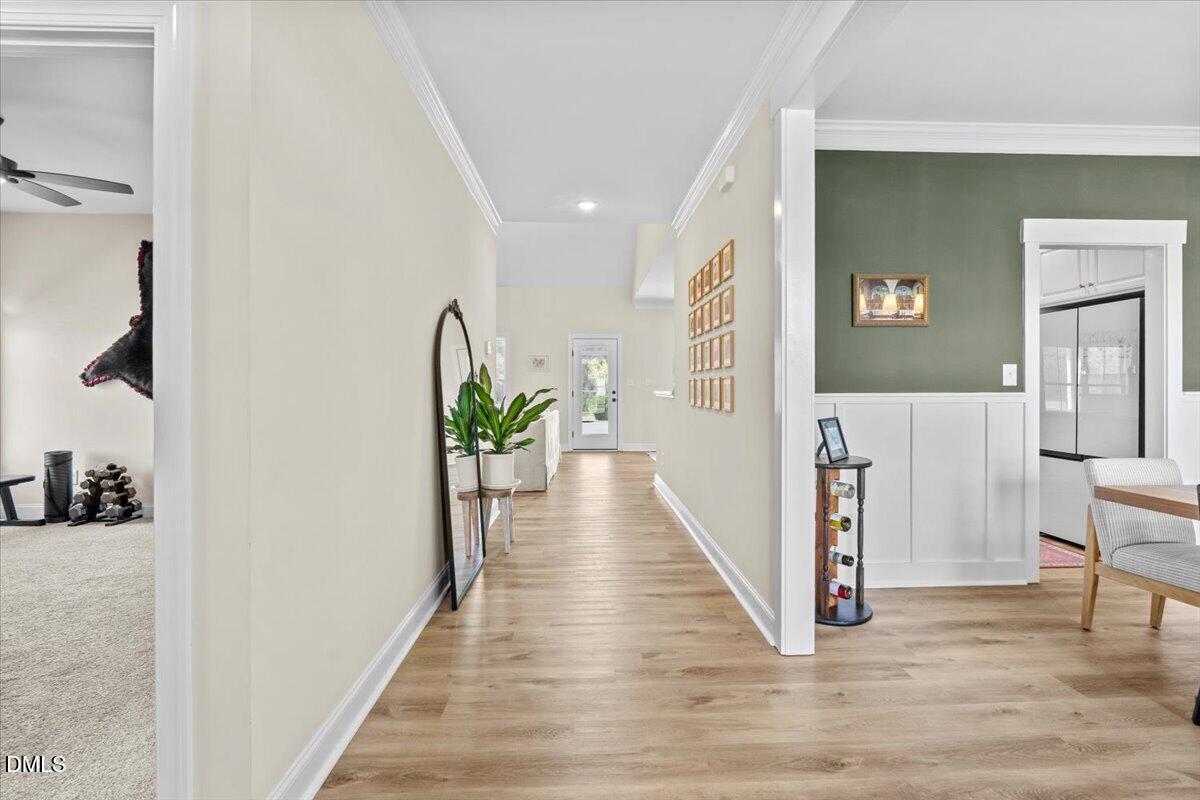
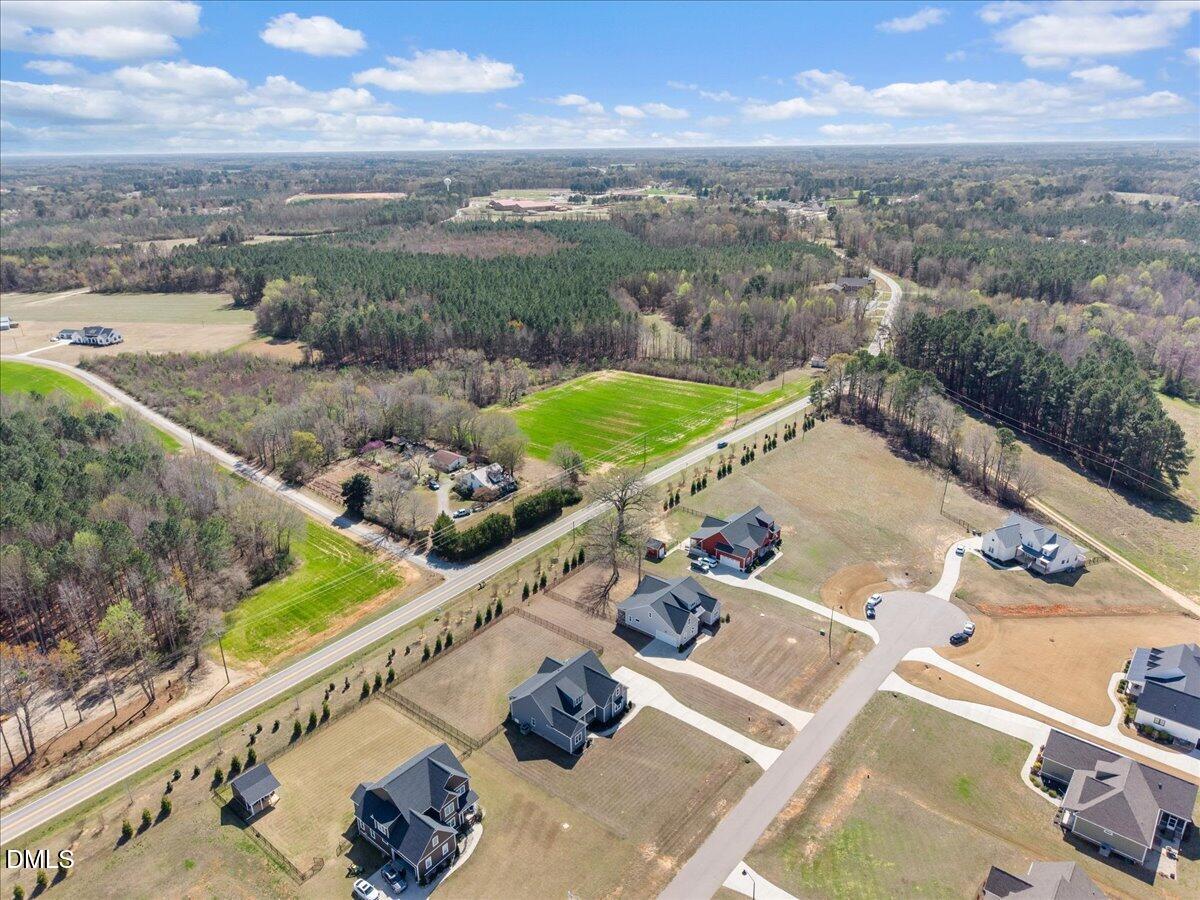
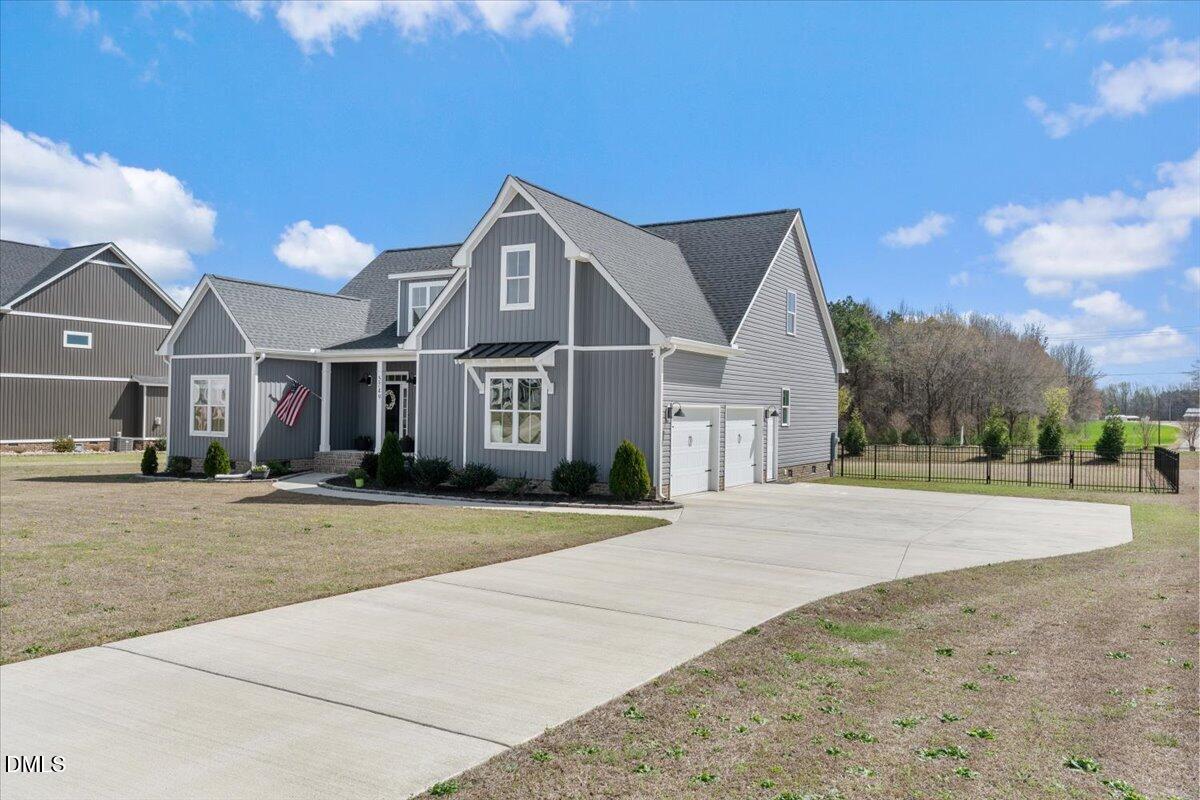
Like-new 2022 construction • 3 bedrooms on main floor • unfinished bonus space • screened porch • side-entry garage • large fenced yard Completed in 2022 by third-generation builder Dean Holland, this home showcases the trusted craftsmanship and attention to detail of a respected local builder while offering one of today's most sought-after features--true one-level living with all bedrooms conveniently located on the main floor. The thoughtfully designed open layout creates an easy flow between the living, dining, and kitchen areas, making the home feel bright, spacious, and perfect for both everyday living and entertaining. The primary suite is privately positioned away from the secondary bedrooms and features a walk-in closet and private bath for a comfortable retreat at the end of the day. Two additional bedrooms and a second full bath provide flexibility for guests, a home office, or hobby space. Upstairs, the unfinished second floor offers incredible future potential--ready to become a bonus room, media space, home gym, or additional bedroom whenever you're ready. It's a rare opportunity to gain extra square footage later without the cost of moving. Step outside and enjoy one of the home's standout features: a screened porch overlooking a fenced backyard on a larger homesite--perfect for morning coffee, pets, evening relaxation, or weekend gatherings. The side-entry garage enhances curb appeal while providing additional driveway space. Located in the peaceful community of The Farm at Red Oak, you'll enjoy a quiet neighborhood setting with convenient access to Raleigh, Zebulon, and nearby shopping, dining, and everyday essentials. Homes with this layout, lot size, and expansion potential rarely stay available for long. If you've been waiting for a move-in-ready home with room to grow, this is it. Schedule your tour with us today before another buyer claims it.
/u.realgeeks.media/askmattrealty/Logo_1-min.png)
Additional Information
- Hoa Fee Includes
- Road Maintenance
- Style
- Farmhouse
- Foundation
- Crawl Space
- Interior Features
- Ceiling Fans, Double Vanity, Entrance Foyer, Open Floor Plan, Primary Downstairs, Soaking Tub, Walk-In Closet(s), Separate Shower, Bathtub/Shower Combination, Walk-In Shower, Smooth Ceilings
- Elementary School
- Nash - Red Oak Elementary
- Middle School
- Nash - Red Oak Middle
- High School
- Nash - Northern Nash High
- Utilities
- Cable Available, Electricity Available, Water Available, Septic
- Garage Spaces
- 2
- Water
- Public
- Flooring
- Wood
- Roof
- Architectural
- Heating
- Fireplace, Forced Air
Mortgage Calculator
Listings provided courtesy of Triangle MLS, Inc. of NC, Internet Data Exchange Database. Information deemed reliable but not guaranteed. © 2026 Triangle MLS, Inc. of North Carolina. Data last updated .