5305 Crocus Ct, Holly Springs, NC 27540
- $1,395,000
- 4
- BD
- 4
- BA
- 4,854
- SqFt







Seller Representative Patsy Clark Real Estate
Buyer Representative
- Sold Price
- $1,395,000
- List Price
- $1,395,000
- Closing Date
- May 07, 2026
- Status
- CLOSED
- MLS#
- 10154396
- Bedrooms
- 4
- Bathrooms
- 4
- Full-baths
- 3
- Half-baths
- 1
- Living Area
- 4,854
- Lot Size
- 20,473
- Subdivision
- Sunset Lake Village
- Year Built
- 1997
- Building Name
- Artisan Homes
- Acres
- 0.47
Property Description
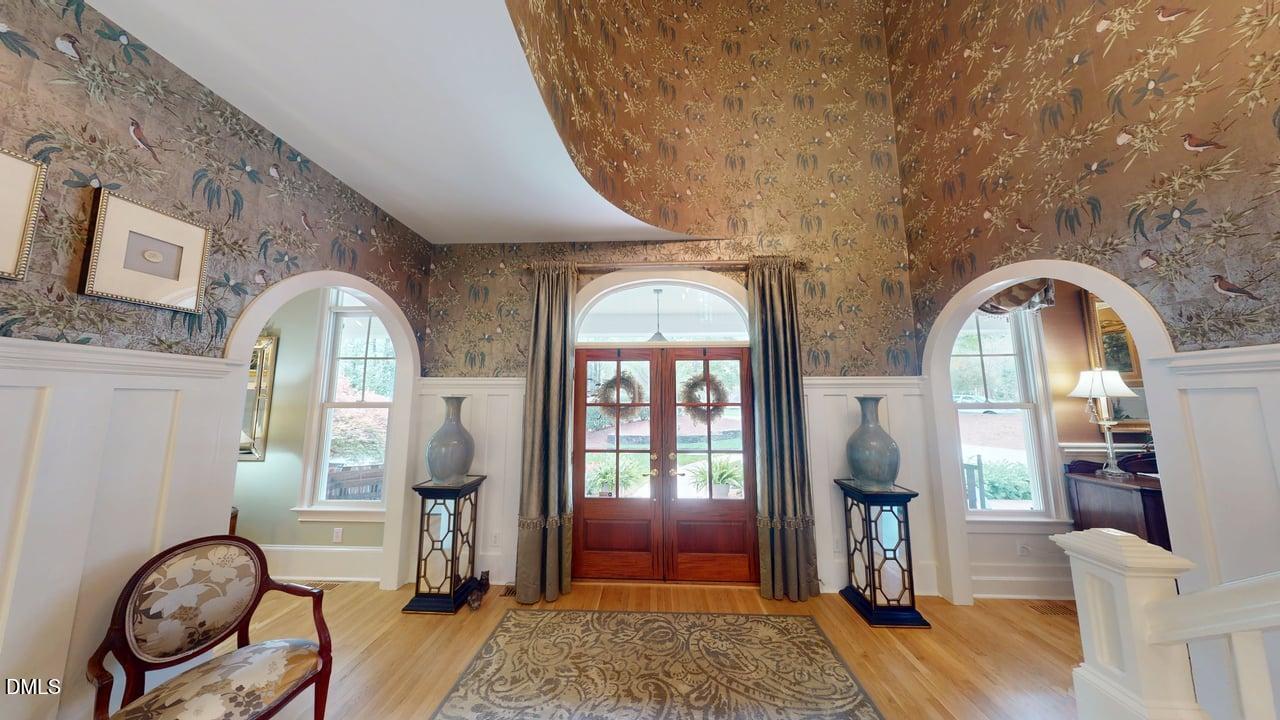
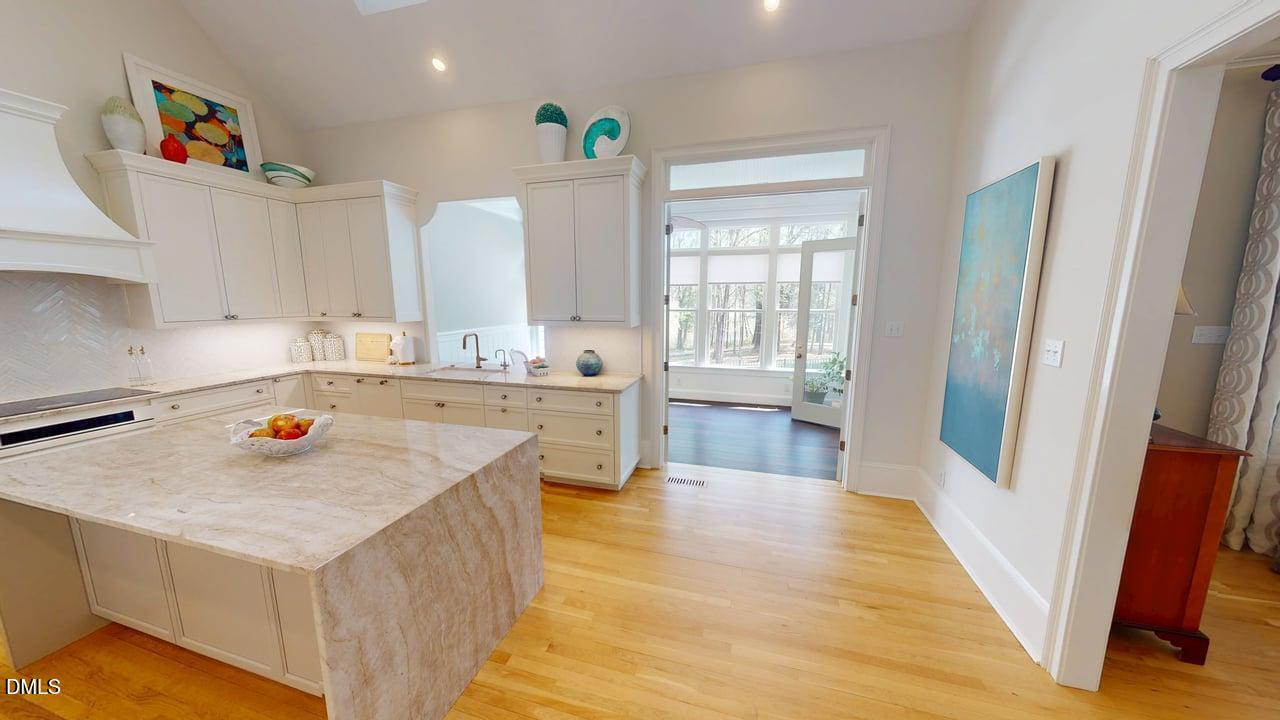
Main Level Primary Bedroom, Artisan Homes Lakeside living at its finest on private Sunset Lake in Holly Springs. SW Wake County Suburbs. This beautifully remodeled home features a main-level primary suite and is ideally located near the Sunset Lake dam and waterfowl gathering area. The owners share, *** ''We love drinking coffee in the morning while bird watching at sunrise and sunset. The sound of water over the dam is so peaceful.'' ** This Low Country-inspired waterfront home blends timeless architecture with refined craftsmanship, set within one of Wake County's most sought-after private lake communities. Often described as Charleston-style, it offers a warm, inviting coastal elegance that is simply unforgettable. ** From the moment you arrive, a curved walkway leads to Brazilian mahogany front and rear porches, accented by unlacquered copper gutters and three full masonry fireplaces rising through the roofline. Extensive trim includes 14'' crown molding and 10'' baseboards, showcasing exceptional attention to detail. ** Inside, a grand two-story foyer with custom millwork opens to the dining room, library/office, and living room with views of the sunroom, pool, and lake. The dining room features grasscloth wallpaper, sconces, and a masonry fireplace, while the library offers built-ins, mirrored panels, and a floor-to-ceiling box molding accent wall. ** The 2021 kitchen remodel is both elegant and functional, centered around a cashmere quartz waterfall island. Features include glass cabinetry, paneled refrigerator and freezer columns, dual ice makers, induction cooktop, custom hood, and a pass-through to the breakfast nook. Soaring ceilings and dormer windows fill the space with natural light. ** The breakfast area offers French doors, a wall of windows, and remote-controlled blinds. The rear sunroom overlooks the pool and features Brazilian mahogany flooring and sliding windows. While not climate-controlled and excluded from square footage, it is fully insulated and functions as an extension of the home. If included, total square footage would be approximately 5,250. ** The primary suite is a private retreat with pool and lake views. Custom built-ins conceal generous closet space and a hidden AV console. The 2022 renovated bath and walk-in closet offer a spa-like experience. Drapery conveys. **. Upstairs, a rear staircase leads to a bonus suite with wet bar, built-ins, full bath, and lake views, ideal as a 5th bedroom/Game Room/Recreation Room. Three additional secondary bedrooms, each with large closets and a dual-entry bath, and two walk-in attics provide great storage. The upper level hallway overlooks the two story kitchen and rear dormers enhance light throughout. Sunset Lake offers boating, fishing, a pier, lodge, and community events. Recent updates: roof (2021), windows (2019), carpet (2021). This home has 2,220 sq ft of exterior living space. Front porch is 450 sq ft, Patio & Pool Area is 1,050 Sq Ft, brick patio off primary main level bedroom is 300' and the rear sunroom that is insulated however does not have HVAC is 420 sq ft ** Showings begin March 28 | Open House March 28-29, 10 am - 6 pm. ** Plantation shutters and blinds convey to the new owners. Some blinds have remote-controls. Draperies in Living Room do not convey to the new owners. Realtors are welcomed.
/u.realgeeks.media/askmattrealty/Logo_1-min.png)
Additional Information
- Hoa Fee Includes
- Insurance, Maintenance Grounds
- Style
- Charleston, Colonial, Cottage, Farmhouse
- Foundation
- Brick/Mortar, Concrete Perimeter, Crawl Space
- Interior Features
- Bar, Breakfast Area, Bookcases, Vaulted/Cathedral Ceilings, Ceiling Fans, Chandelier, Crown Molding, Central Vacuum, Double Vanity, Entrance Foyer, Eat-In Kitchen, High Ceilings, High Speed Internet, In-Law Arrangement, Kitchen Island, Natural Woodwork, Open Floor Plan, Pantry, Primary Downstairs, Recessed Lighting, Smart Thermostat, Soaking Tub, Stone Counters, Vaulted/Cathedral Ceilings, Bar-Wet, Walk-In Closet(s), Wired for Data, Separate Shower, Bathtub/Shower Combination, Walk-In Shower, Water Closets, Garage Apartment, Smooth Ceilings
- Accessibility Features
- Accessible Bedroom, Accessible Closets, Accessible Doors, Accessible Full Bath, Accessible Hallway(s), Accessible Kitchen Appliances, Accessible Washer/Dryer, Accessible Common Area, Level Flooring
- Exterior Features
- Garden, Lighting, Private Yard, Fenced Yard
- Elementary School
- Wake - Holly Springs
- Middle School
- Wake - Holly Ridge
- High School
- Wake - Holly Springs
- Utilities
- Natural Gas Available, Phone Available, Sewer Connected, Underground Utilities, Water Available
- Garage Spaces
- 2
- Water
- Public
- Flooring
- Carpet, Tile, Hardwood, Vinyl, Slate/Marble, Other, Wood
- Roof
- Architectural
- Heating
- Fireplace, Forced Air, Heat Pump, Natural Gas, Zoned
- Vegetation
- Grassed, Wooded
Mortgage Calculator
Listings provided courtesy of Triangle MLS, Inc. of NC, Internet Data Exchange Database. Information deemed reliable but not guaranteed. © 2026 Triangle MLS, Inc. of North Carolina. Data last updated .