4000 Woodland Park Dr, Hillsborough, NC 27278
- $1,175,000
- 5
- BD
- 5
- BA
- 4,444
- SqFt







Seller Representative Coldwell Banker HPW
- List Price
- $1,175,000
- Price Change
- ▼ $25,000 1784226796
- Status
- ACTIVE
- MLS#
- 10154536
- Bedrooms
- 5
- Bathrooms
- 5
- Full-baths
- 4
- Half-baths
- 1
- Living Area
- 4,444
- Lot Size
- 436,034
- Subdivision
- Woodland Park
- Year Built
- 1995
- Acres
- 10.01
Property Description
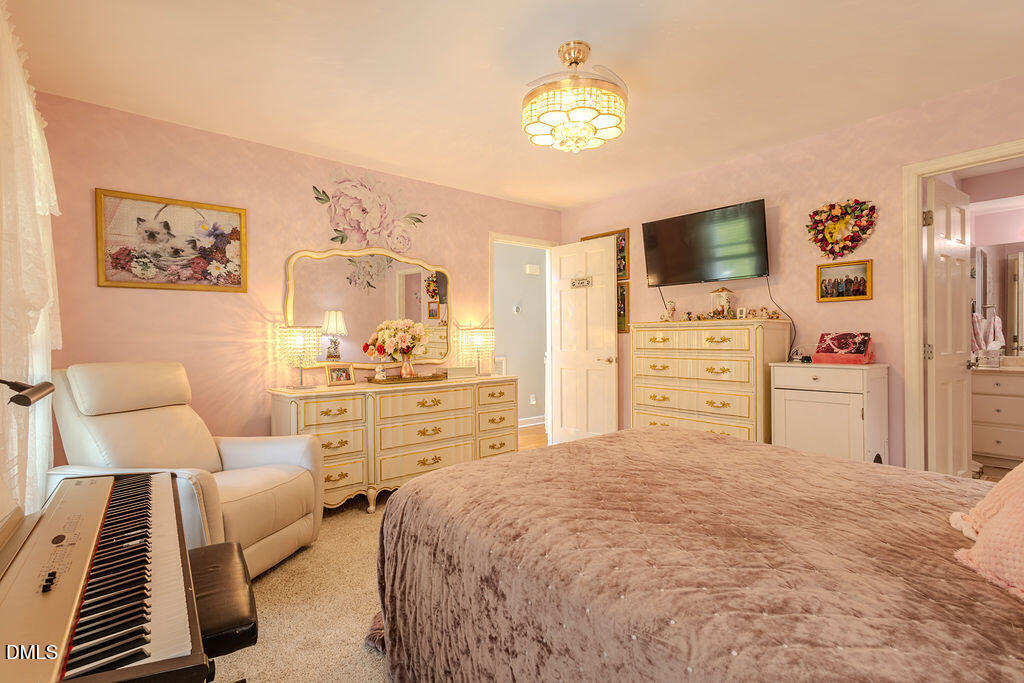
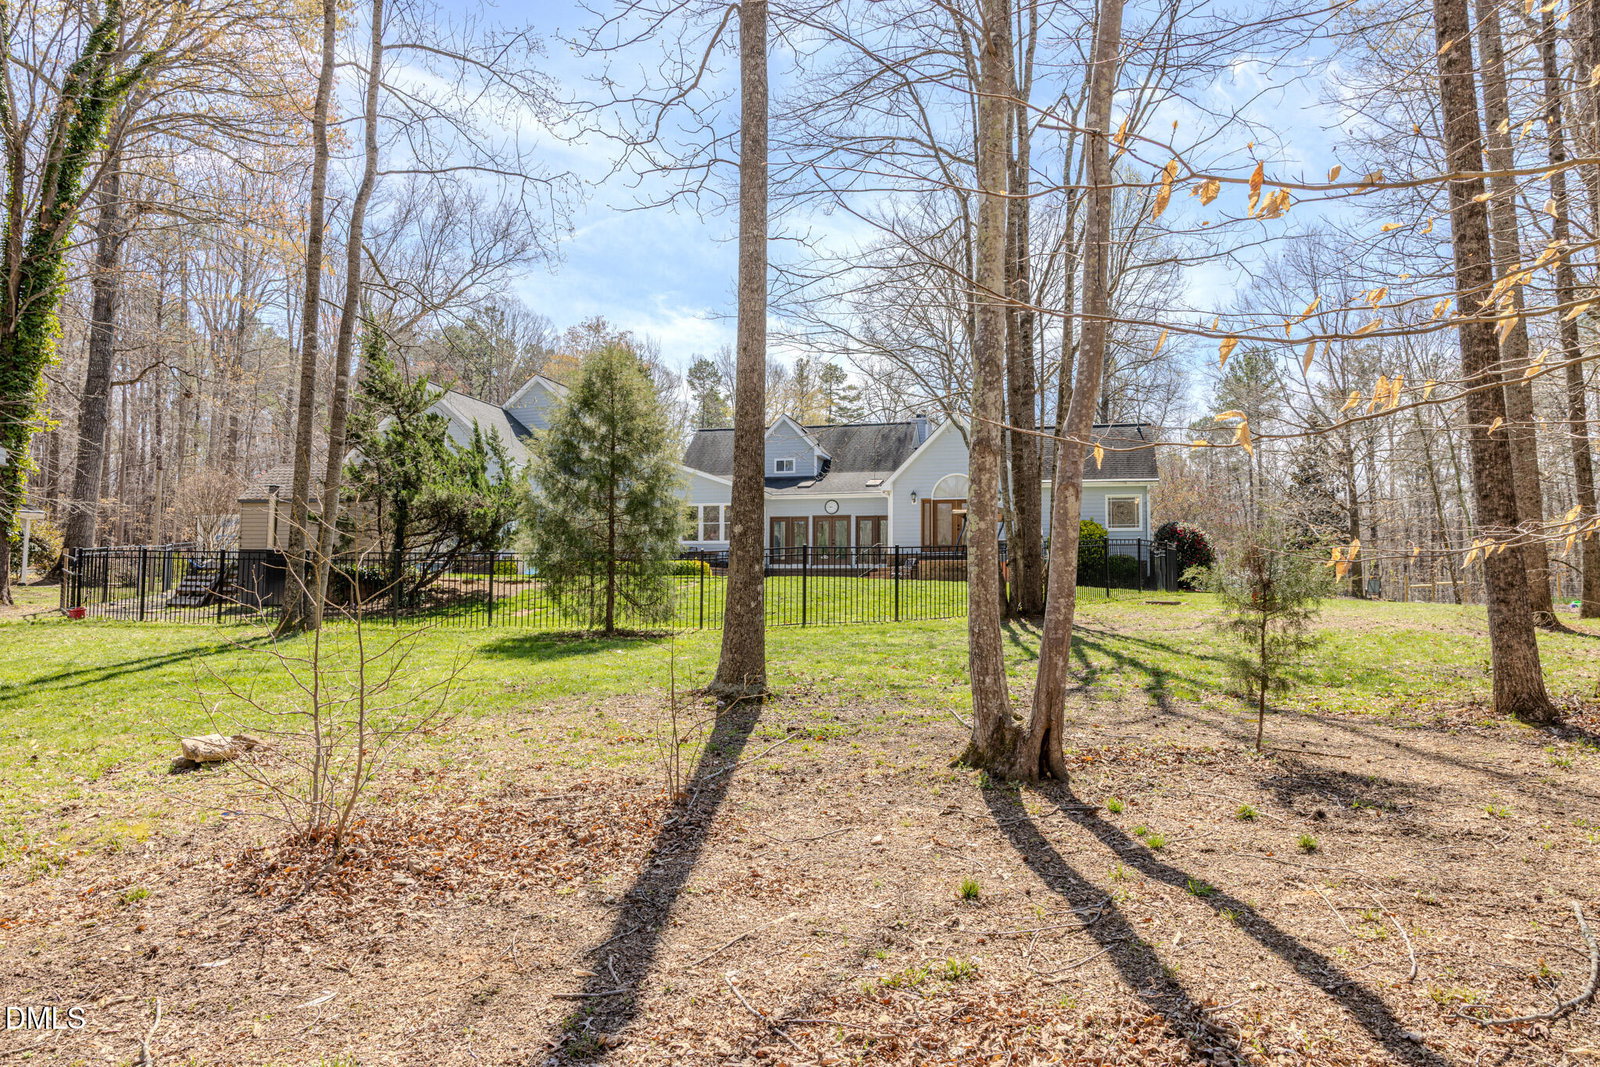
Beat the heat and enjoy this home's inground pool!! Set on 10 picturesque acres in desirable Hillsborough, this exceptional 4,444sf estate offers a rare blend of resort-style living, privacy, and versatility. With 2 acres of cleared and fenced pasture, this property is perfectly suited for equestrian use. A gracious wraparound front porch, perfect for a swing and numerous rocking chairs, welcomes you and sets the tone for the home. The first-floor primary suite is a true private retreat, showcasing views of the pool, a spacious walk-in closet, a luxurious bath, a sitting room, and an additional flex space perfect for a nursery, fitness area, or private studio. The main level also features a dedicated office/additional bedroom, formal living and dining rooms, and a light-filled sunroom, providing an effortless flow for both everyday living and entertaining. The kitchen is beautiful with granite countertops, an expansive pantry, a dedicated coffee bar and it opens into a large breakfast nook filled with natural light and overlooking the pool. Upstairs, two generously sized secondary bedrooms and a full bath provide comfortable accommodations, while the finished space above the three-car garage offers exceptional flexibility. Complete with two additional rooms and a full bath, this area is ideal for an in-law suite/guest suite, game room, media space, or private retreat. The grounds include with a heated and cooled detached workshop, multiple outbuildings, and a resort-style pool complete with a slide--creating an ideal backdrop for both relaxation and recreation. The pool also has a new liner. Roof is 2018. Crawlspace was recently encapsulated. Despite its peaceful, estate-like setting, the home offers remarkable convenience--located just 15 minutes from downtown Hillsborough, approximately 20 minutes to downtown Durham, and within 30 minutes of RTP and RDU. This is a rare opportunity to enjoy luxury, land, and lifestyle--without compromise.
/u.realgeeks.media/askmattrealty/Logo_1-min.png)
Additional Information
- Style
- Cape Cod
- Foundation
- Brick/Mortar
- Interior Features
- Bar, Ceiling Fans, Chandelier, Double Vanity, Entrance Foyer, Granite Counters, High Ceilings, In-Law Arrangement, Pantry, Primary Downstairs, Recessed Lighting, Smart Thermostat, Soaking Tub, Walk-In Closet(s), Second Primary Bedroom, Separate Shower, Bathtub/Shower Combination, Walk-In Shower, Garage Apartment, Smooth Ceilings
- Exterior Features
- Private Yard, Rain Gutters
- Elementary School
- Orange - Pathways Elementary
- Middle School
- Orange - Orange Middle
- High School
- Orange - Orange High
- Garage Spaces
- 3
- Water
- Well
- Basement
- Crawl Space, Crawl Space
- Flooring
- Carpet, Hardwood, Tile
- Roof
- Shingle
- Heating
- Forced Air, Propane
Mortgage Calculator
Listings provided courtesy of Triangle MLS, Inc. of NC, Internet Data Exchange Database. Information deemed reliable but not guaranteed. © 2026 Triangle MLS, Inc. of North Carolina. Data last updated .