3417 Horton St, Raleigh, NC 27607
- $899,000
- 5
- BD
- 5
- BA
- 3,158
- SqFt







Seller Representative Cornerstone Properties
- List Price
- $899,000
- Status
- ACTIVE
- MLS#
- 10154860
- Bedrooms
- 5
- Bathrooms
- 5
- Full-baths
- 4
- Half-baths
- 1
- Living Area
- 3,158
- Lot Size
- 26,136
- Subdivision
- Ridgecrest
- Year Built
- 1970
- Acres
- 0.60
Property Description
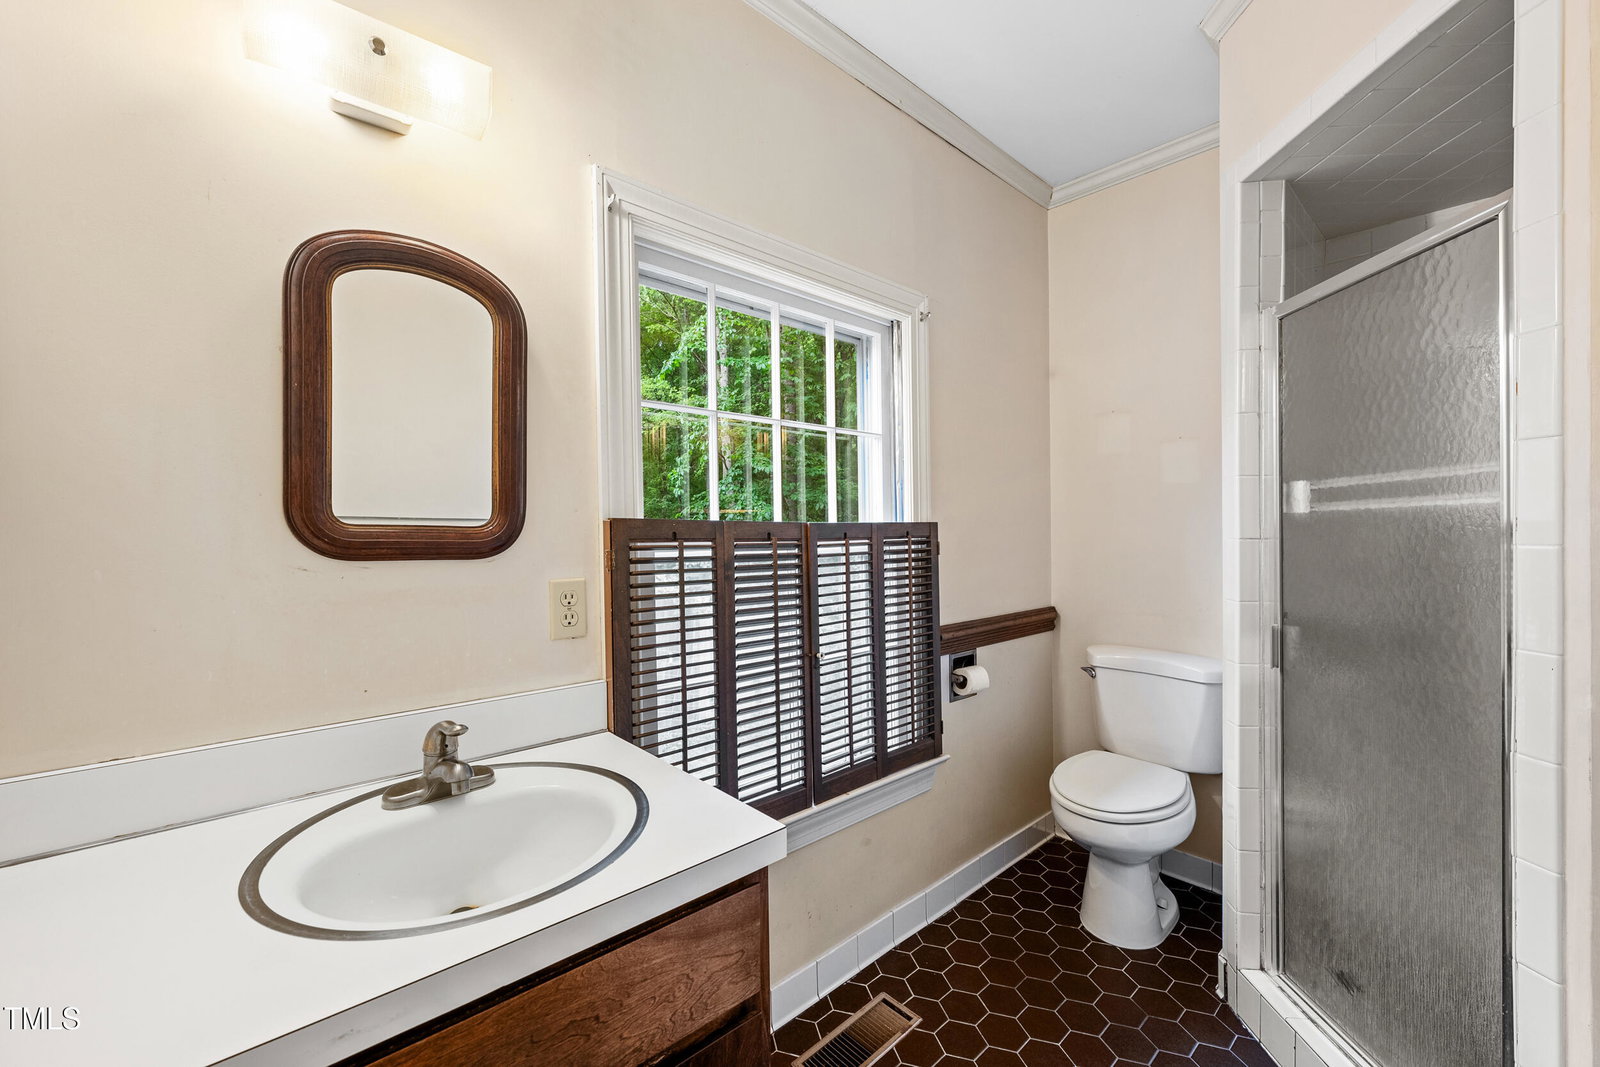
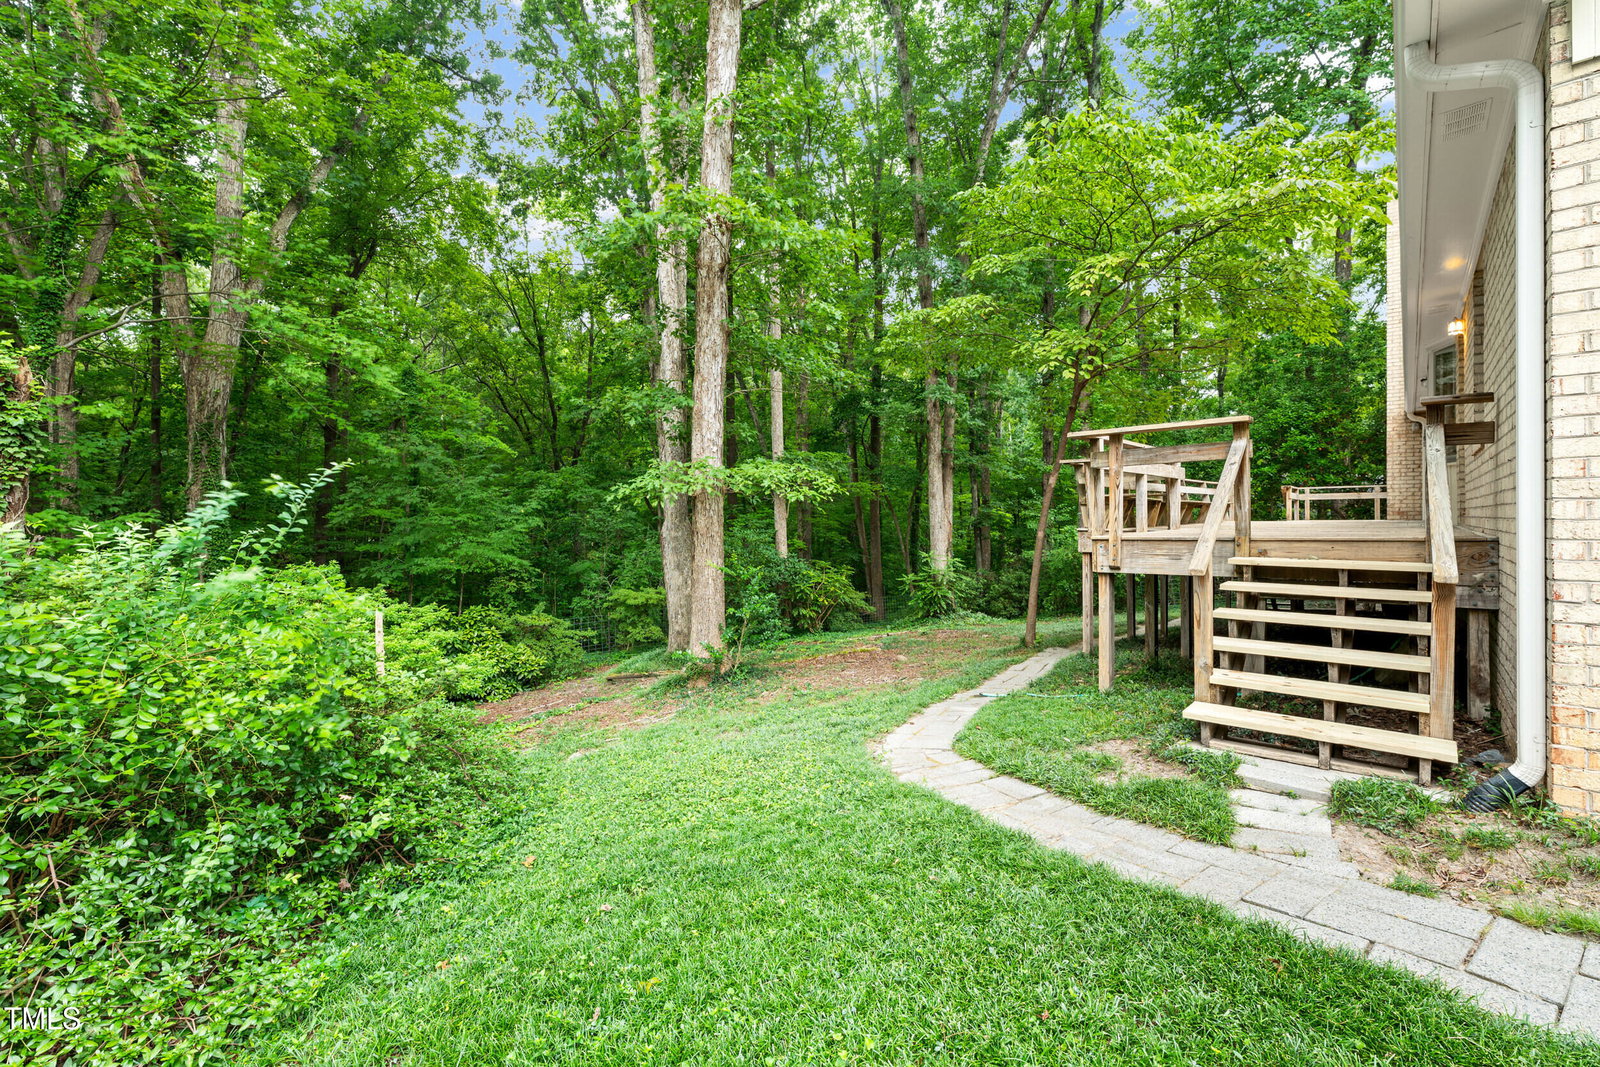
3417 Horton Street is a rare offering in today's Inside-the-Beltline market -- likely the most compelling value opportunity under $900,000 in the Lacy School District, set on an exceptionally private 0.6-acre wooded lot you have to see to believe. Built by Jud Ammons, a name long associated with quality ITB construction, the home offers over 3,100 square feet of functional living space with a layout that provides both immediate comfort and long-term flexibility. What truly sets this property apart is the setting. With no immediate neighbors in front or behind, the home is surrounded by mature hardwoods, a small creek, and seasonal color that creates a peaceful, natural backdrop year-round. Kitchen and den share access to the elevated back deck, where the view stretches through a canopy of trees -- offering a level of privacy and quiet that is increasingly difficult to find this close to downtown. A flexible floorplan with 5 bedrooms plus a dedicated office allows for a variety of living arrangements, while a fully separate-entry suite with its own bath and kitchenette adds even more versatility -- ideal for guests, multigenerational living, workspace, or potential income. The home offers expansive, light-filled living areas, including a large combined living/dining space, an oversized den, and a fireplace that anchors the main living area. Thoughtful details like pocket doors and flexible-use rooms add character, while generous storage throughout supports everyday functionality. For buyers looking to personalize or elevate over time, the combination of scale, layout, and setting creates a unique opportunity to make it their own and end up with a truly unmatched property -- all while enjoying a home that is fully functional and livable from day one. An upper-level bonus room provides approximately 466 square feet of finished space (not included in the total square footage), offering a great option for a gym, studio, or media room, while a partially finished basement workshop with exterior access adds even more flexibility. Greenway access sits just at the end of the street, offering miles of scenic trails right outside your door. Beyond that, the home is just minutes from NC State, the Village District, downtown Raleigh, and major area hospitals, all within a friendly, established neighborhood with access to well-regarded schools. This is a different kind of Inside-the-Beltline opportunity -- one that prioritizes land, space, privacy, and flexibility, with the added upside of allowing the next owner to shape it into something truly special in a price range where those features are increasingly rare. Video available at www.3417horton.com
/u.realgeeks.media/askmattrealty/Logo_1-min.png)
Additional Information
- Style
- Dutch Colonial, Traditional
- Foundation
- Brick/Mortar, Crawl Space
- Interior Features
- Bookcases, Ceiling Fans, Central Vacuum, Entrance Foyer, Eat-In Kitchen, In-Law Arrangement, Primary Downstairs, Other, Dining Combo, Second Primary Bedroom, Bathtub/Shower Combination
- Exterior Features
- Private Yard
- Elementary School
- Wake - Lacy Elementary
- Middle School
- Wake - Martin Middle
- High School
- Wake - Needham Broughton High
- Water
- Public
- Basement
- Partial, Storage Space, Walkout, Crawl Space, Workshop
- Flooring
- Carpet, Hardwood, Linoleum, Parquet, Vinyl
- Roof
- Shingle
- Heating
- Forced Air
Mortgage Calculator
Listings provided courtesy of Triangle MLS, Inc. of NC, Internet Data Exchange Database. Information deemed reliable but not guaranteed. © 2026 Triangle MLS, Inc. of North Carolina. Data last updated .