103 Moss Rose Ct, Cary, NC 27518
- $774,950
- 4
- BD
- 3
- BA
- 3,050
- SqFt







Seller Representative Choice Residential Real Estate
- List Price
- $774,950
- Price Change
- ▼ $25,000 1779261852
- Status
- ACTIVE
- MLS#
- 10155207
- Bedrooms
- 4
- Bathrooms
- 3
- Full-baths
- 2
- Half-baths
- 1
- Living Area
- 3,050
- Lot Size
- 10,890
- Subdivision
- Forest Creek
- Year Built
- 1996
- Acres
- 0.25
Property Description
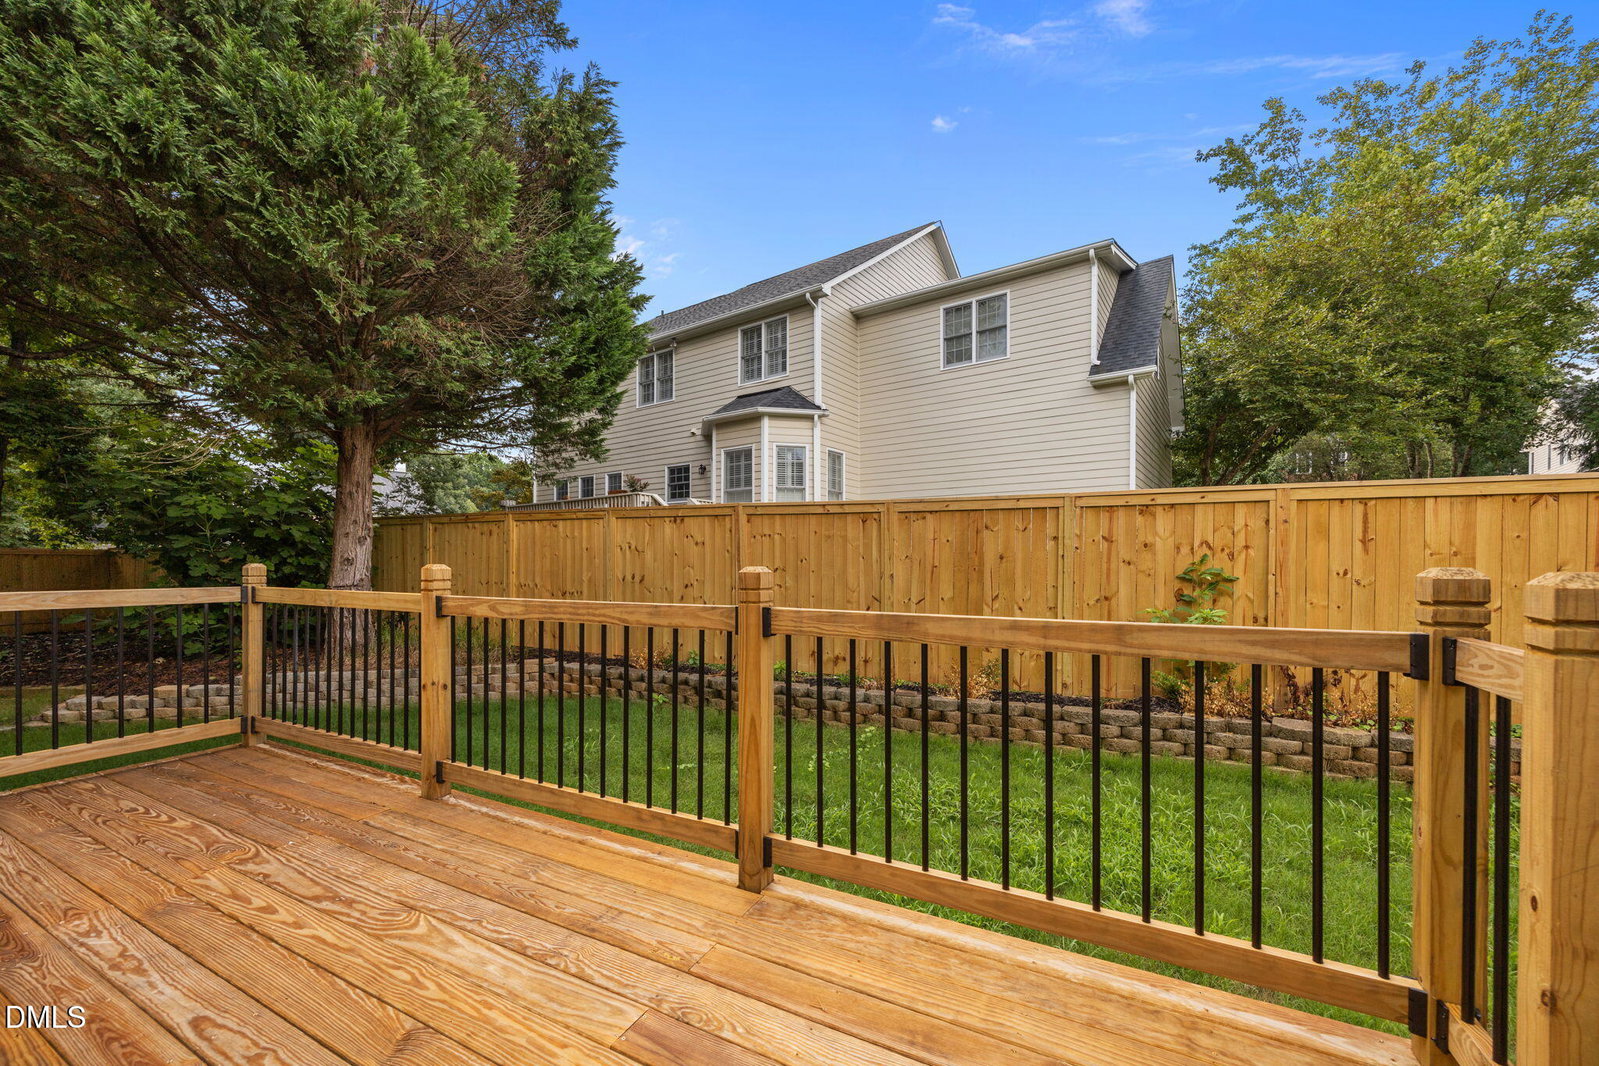
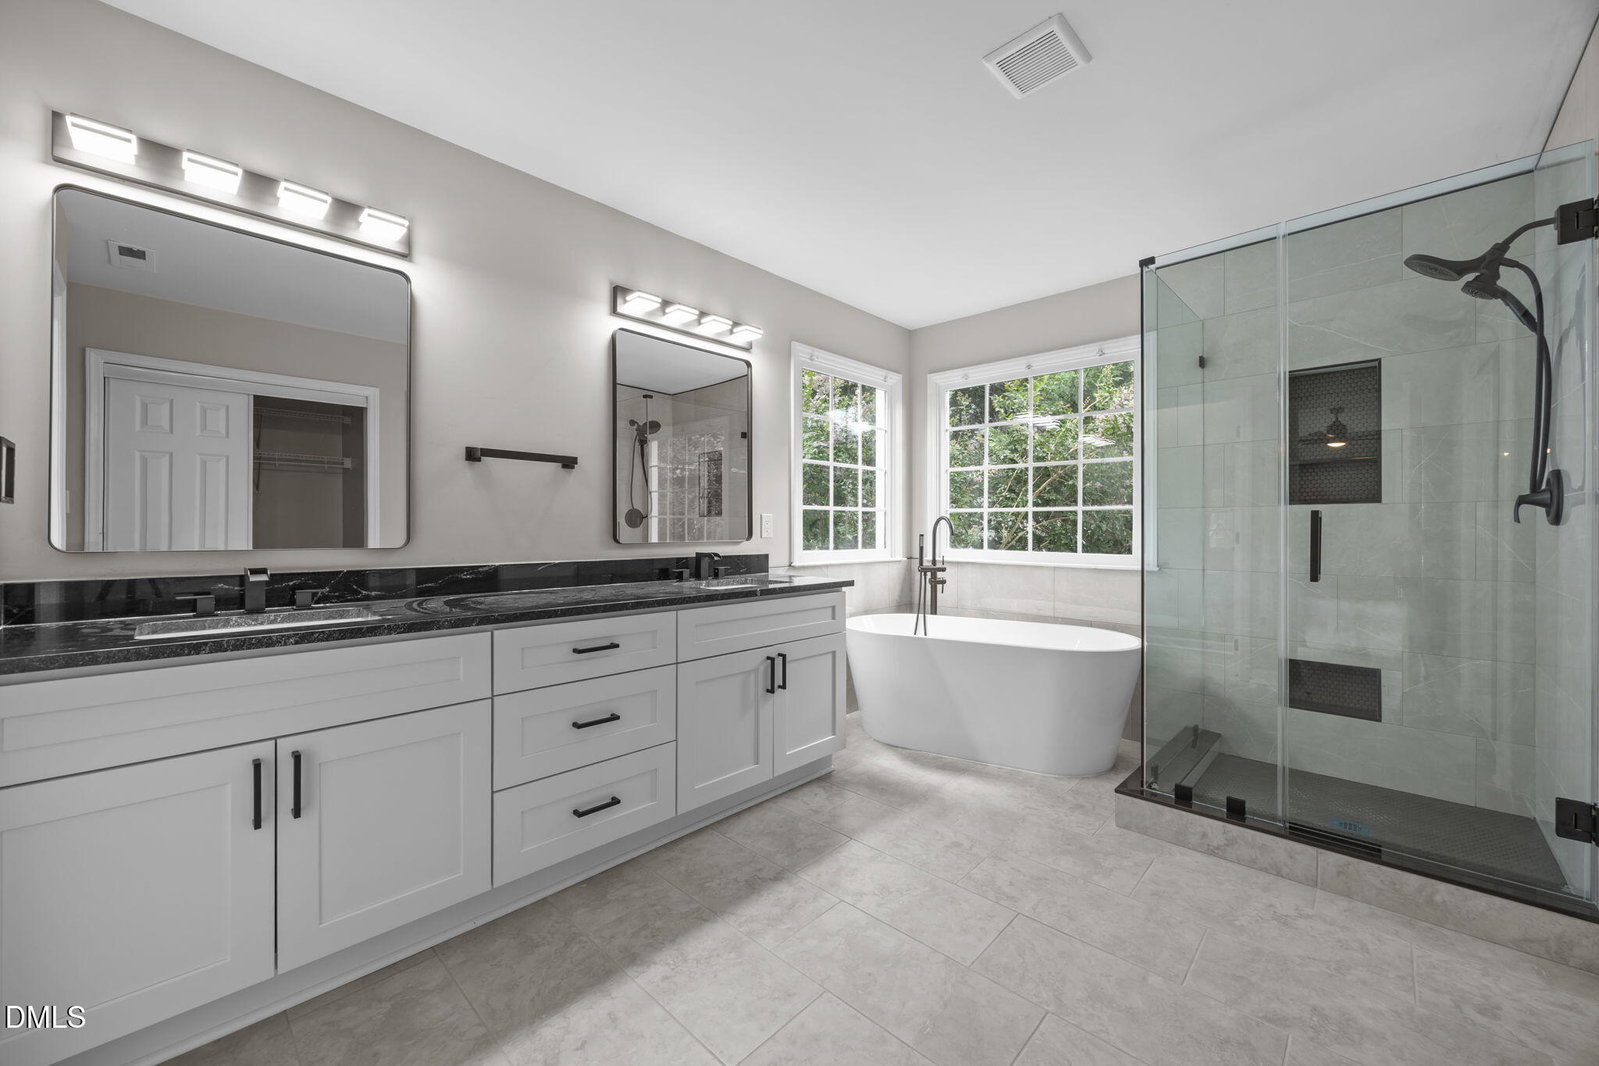
No HOA. Plus don't get stuck in the middle like a canned sardine. You want a corner lot. They are bigger, more private, more sun light in to the home and you will feel more relaxed. Awesome 2 story with incredible amount of updates. Backyard can increase in size if new owner wants to extend fence and capture more of large side yard on this corner lot. Some pictures have been enhanced with furniture to give you an idea on how the home can be laid out. Magnificent floor plan with first floor office and large family room. Owner took the house to just drywall and has refurbished and designed everything new in the house. Gorgeous site finished hardwoods down and new carpet and LV up, plus new tile in all baths. Owners retreat is spectacular with enlarged walk in shower and elegant stand alone tub. All plumbing, vanities and quartz throughout the house is new. New designer lighting interior and exterior, plus updated ceiling fans. Kitchen has a great design with gorgeous new soft close cabinets, spacious center island with 5 burner gas cook top ,built in microwave and wall oven. Updated gas hot water heater and roof in 2024.New windows, exterior and interior paint 2025. Dual furnaces replaced in 2024 and2015-gas pack. Updates in2024- 2025 include all insulation under home and vapor
/u.realgeeks.media/askmattrealty/Logo_1-min.png)
Additional Information
- Style
- Williamsburg, Transitional
- Foundation
- Crawl Space
- Interior Features
- Breakfast Area, Vaulted/Cathedral Ceilings, Ceiling Fans, Crown Molding, Entrance Foyer, Eat-In Kitchen, High Ceilings, Dual Primary Closets, Kitchen Island, Open Floor Plan, Pantry, Vaulted/Cathedral Ceilings, Walk-In Closet(s), Bathtub/Shower Combination, Walk-In Shower, Water Closets, Quartz/Quartzite Counters, Smooth Ceilings
- Exterior Features
- Private Yard, Rain Gutters, Fenced Yard
- Elementary School
- Wake - Oak Grove Elementary
- Middle School
- Wake - Lufkin Road Middle
- High School
- Wake - Athens Drive High
- Utilities
- Electricity Available, Natural Gas Available, Sewer Connected
- Garage Spaces
- 2
- Water
- Public
- Flooring
- Carpet, Hardwood, Vinyl, Tile
- Roof
- Shingle, Architectural
- Heating
- Forced Air, Natural Gas, Zoned, Natural Gas
Mortgage Calculator
Listings provided courtesy of Triangle MLS, Inc. of NC, Internet Data Exchange Database. Information deemed reliable but not guaranteed. © 2026 Triangle MLS, Inc. of North Carolina. Data last updated .