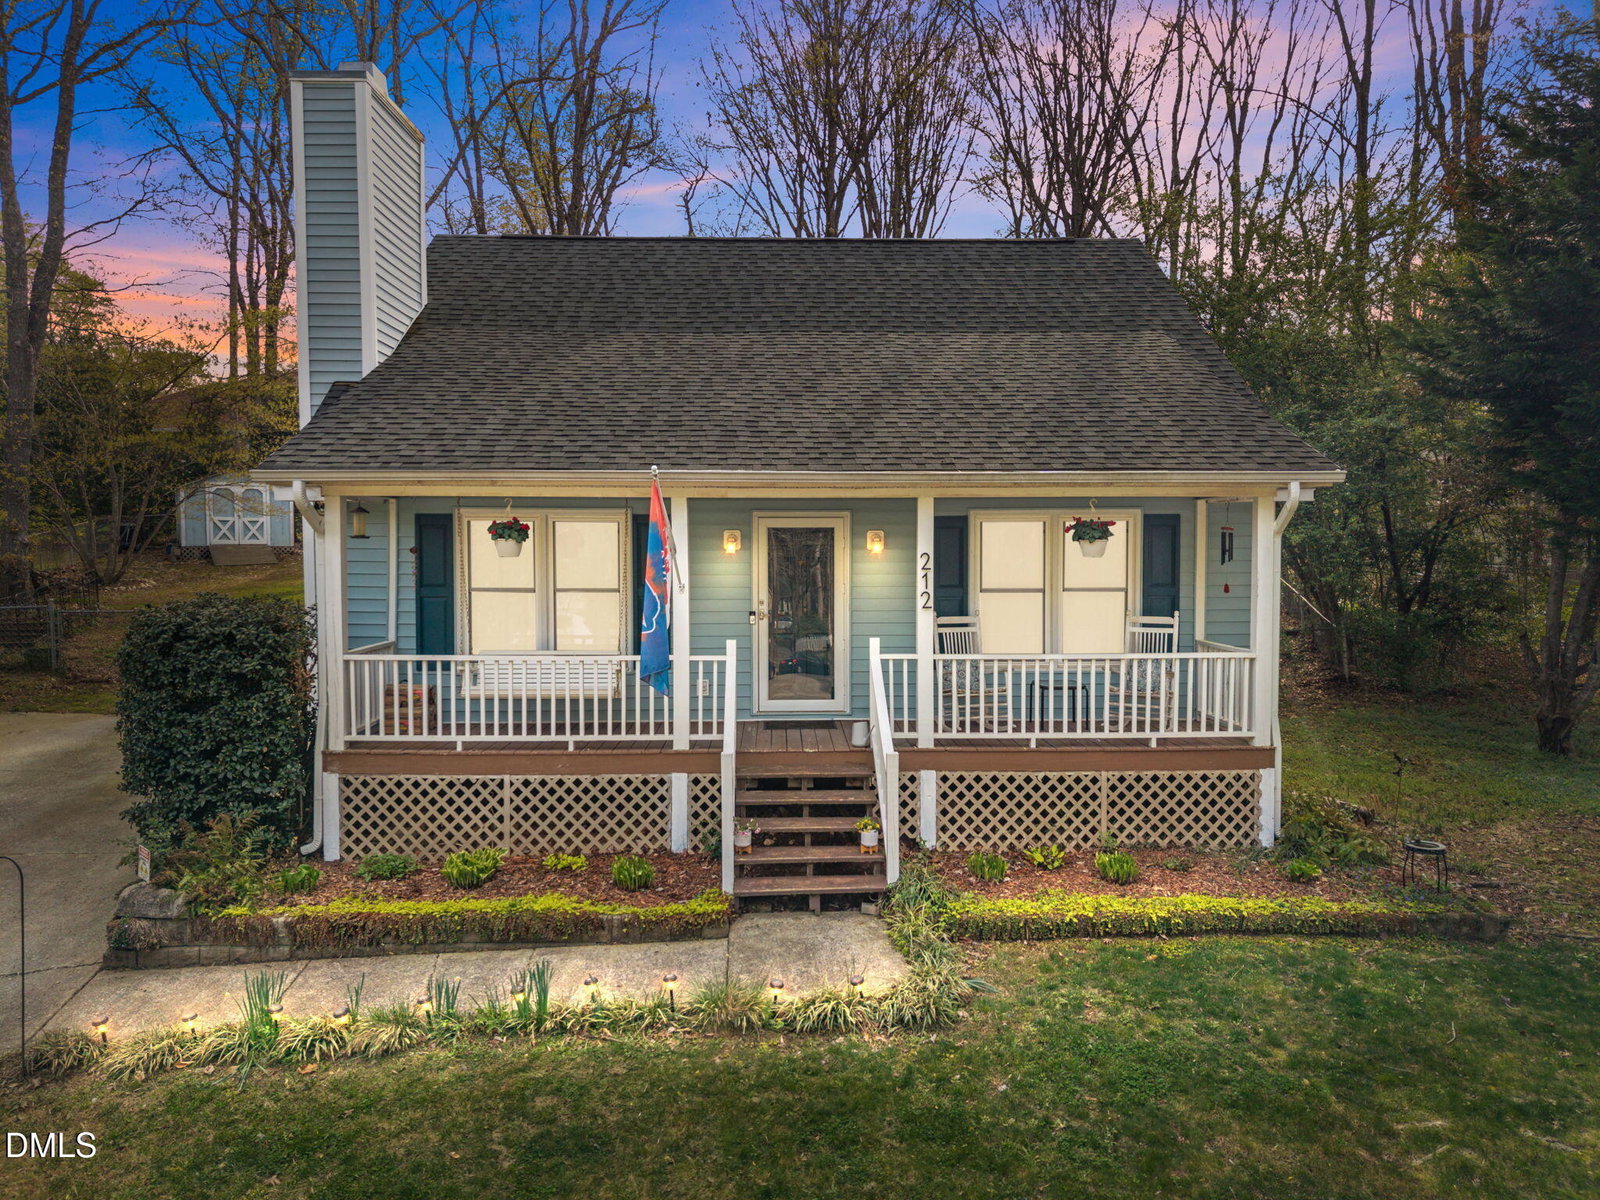
212 Esquire Ln, Cary, NC 27513
- $412,000
- 3
- BD
- 2
- BA
- 1,384
- SqFt





Seller Representative Coldwell Banker HPW
Buyer Representative
- Sold Price
- $412,000
- List Price
- $435,000
- Closing Date
- Jun 04, 2026
- Status
- CLOSED
- MLS#
- 10155531
- Bedrooms
- 3
- Bathrooms
- 2
- Full-baths
- 2
- Living Area
- 1,384
- Lot Size
- 16,988
- Subdivision
- Royal Oaks
- Year Built
- 1983
- Acres
- 0.39
Property Description
Charming Cape Cod on .39 Acre in the Heart of Cary! Welcome to 212 Esquire Lane--an adorable 3-bedroom, 2-bath home offering 1,380 square feet on a spacious and beautifully landscaped .39-acre homesite. Inside, you'll find hardwood-style flooring, crown molding, and chair rail accents that add warmth and character throughout. The kitchen features custom cabinetry, stainless steel appliances, quartz countertops, and a dining area with direct access to the deck--perfect for everyday living and entertaining. Step outside to enjoy your own private retreat complete with an above-ground pool, grilling deck, stone retaining wall, mature hardwood trees, garden area, and storage shed. Recent updates and highlights include all new windows, a new sliding glass door, updated electrical panel, generator hookup, RING camera, and a freshly painted interior--adding move-in-ready appeal. Prime Location: Ideally situated in Cary with quick access to I-40, I-540, and RTP, making commuting a breeze. Enjoy being just minutes from shopping, dining, and entertainment at Waverly Place, plus easy access to Downtown Cary and its vibrant park, events, and local hotspots. Cary is also known for its extensive greenway system and parks, offering miles of trails and outdoor recreation opportunities. Don't miss this opportunity to own a well-maintained home in one of Cary's most convenient locations--schedule your private showing today!
/u.realgeeks.media/askmattrealty/Logo_1-min.png)
Additional Information
- Style
- Cape Cod, Traditional
- Foundation
- Crawl Space
- Interior Features
- Ceiling Fans, Entrance Foyer, Primary Downstairs, Walk-In Closet(s), Dining Combo, Bathtub/Shower Combination, Quartz/Quartzite Counters
- Exterior Features
- Rain Gutters, Fenced Yard
- Elementary School
- Wake - Reedy Creek Elementary
- Middle School
- Wake - Reedy Creek
- High School
- Wake - Cary
- Water
- Public
- Flooring
- Carpet, Laminate, Tile
- Roof
- Shingle
- Heating
- Electric, Heat Pump
Mortgage Calculator
Listings provided courtesy of Triangle MLS, Inc. of NC, Internet Data Exchange Database. Information deemed reliable but not guaranteed. © 2026 Triangle MLS, Inc. of North Carolina. Data last updated .