67 Circle City Way, Pittsboro, NC 27312
- $595,000
- 4
- BD
- 3
- BA
- 2,747
- SqFt





Seller Representative Chatham Homes Realty
Buyer Representative
- Sold Price
- $595,000
- List Price
- $615,000
- Closing Date
- Apr 24, 2026
- Status
- CLOSED
- MLS#
- 10155908
- Bedrooms
- 4
- Bathrooms
- 3
- Full-baths
- 3
- Living Area
- 2,747
- Lot Size
- 6,839
- Subdivision
- Chatham Park
- Neighborhood
- The Vineyards
- Year Built
- 2024
- Acres
- 0.16
Property Description
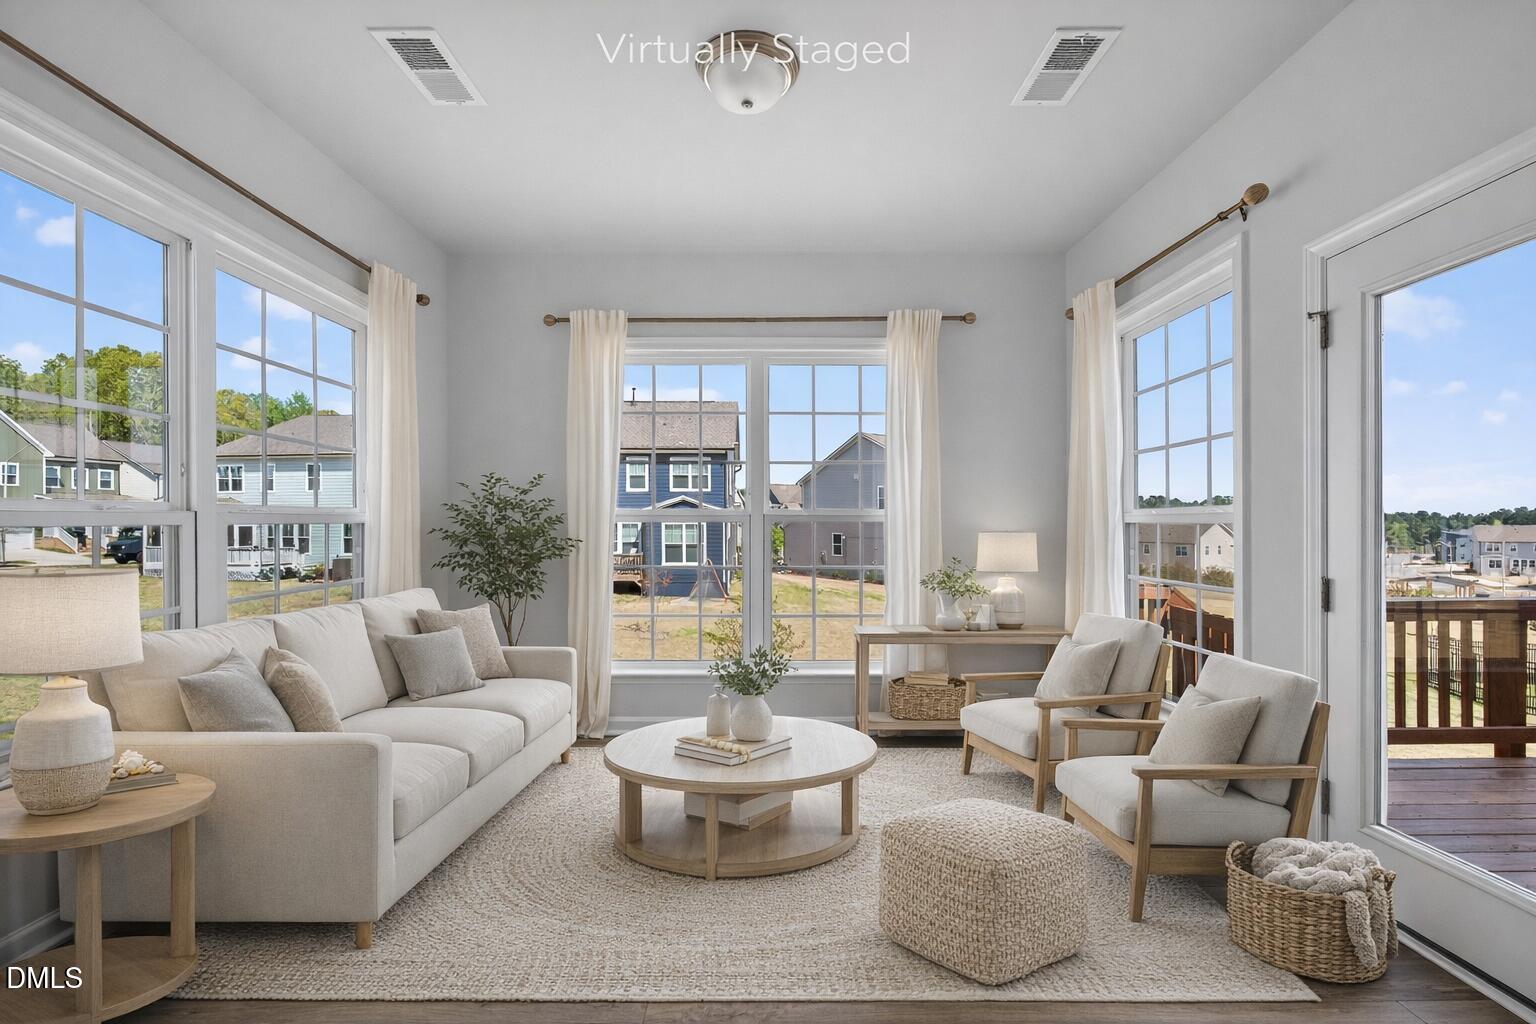
Welcome to this beautifully designed home in the Vineyards at Chatham Park, where thoughtful design meets an unbeatable location. The main level features an open-concept living area, a stunning kitchen with quartz countertops and a large island, a dedicated pocket office/planning center, and a main-level bedroom with full bath. Step into the Carolina room and out to your back porch, where you'll wake up to gorgeous sunrise views overlooking a private pocket park. Upstairs, you'll find three bedrooms, including an extra spacious primary suite with a sitting area, an oversized second bathroom with double vanities, a convenient laundry room, and a bonus room. The primary bath features a premium walk-in shower with double shower heads, dual vanities, and excellent storage, with granite countertops carried throughout the home's bathrooms. Every bedroom features a spacious walk-in closet. This home is loaded with upgrades throughout, including a real white oak staircase, EV charging port in the garage, an inviting front porch, and a rare front-entry two-car garage with driveway parking. At just under 2,700 square feet, every inch of this layout is well-considered and flexible. The location is hard to beat. The newly opened YMCA, Thales Academy, and Knight Farm Community Park are all within roughly a mile, accessible via paved extra wide greenways that connect the neighborhood throughout. You're also minutes from neighborhood parks and all the shops, dining, and amenities Chatham Park has to offer.
/u.realgeeks.media/askmattrealty/Logo_1-min.png)
Additional Information
- Hoa Fee Includes
- Maintenance Grounds
- Style
- Transitional
- Foundation
- Brick/Mortar, Raised, Crawl Space
- Interior Features
- Ceiling Fans, Crown Molding, Double Vanity, Eat-In Kitchen, Granite Counters, High Ceilings, Dual Primary Closets, Kitchen Island, Open Floor Plan, Pantry, Recessed Lighting, Soaking Tub, Storage, Walk-In Closet(s), Central Vacuum, Separate Shower, Walk-In Shower, Water Closets, Quartz/Quartzite Counters
- Exterior Features
- Private Yard, Rain Gutters
- Elementary School
- Chatham - Perry Harrison
- Middle School
- Chatham - Horton
- High School
- Chatham - Northwood
- Utilities
- Natural Gas Available, Sewer Connected, Water Available
- Garage Spaces
- 2
- Water
- Public
- Basement
- Crawl Space
- Flooring
- Carpet, Hardwood, Tile
- Roof
- Shingle
- Heating
- Fireplace, Forced Air, Natural Gas
Mortgage Calculator
Listings provided courtesy of Triangle MLS, Inc. of NC, Internet Data Exchange Database. Information deemed reliable but not guaranteed. © 2026 Triangle MLS, Inc. of North Carolina. Data last updated .