5 Moss Creek Ct, Durham, NC 27712
- $724,900
- 5
- BD
- 4
- BA
- 3,972
- SqFt



Seller Representative Berkshire Hathaway HomeService
- List Price
- $724,900
- Price Change
- ▼ $25,000 1784673874
- Status
- ACTIVE
- MLS#
- 10156003
- Bedrooms
- 5
- Bathrooms
- 4
- Full-baths
- 3
- Half-baths
- 1
- Living Area
- 3,972
- Lot Size
- 16,988
- Subdivision
- Treyburn
- Year Built
- 1990
- Acres
- 0.39
Property Description
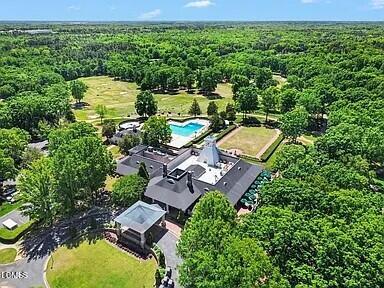
Welcome to this beautifully updated and meticulously maintained home, ideally situated on a quiet cul-de-sac in the highly sought-after Treyburn community just a short walk from the club. Elevated on a gentle rise, the property enjoys picturesque views of the 16th fairway of the Treyburn Golf Course. Designed for both comfortable living and effortless entertaining, the home features a dramatic two-story family room filled with natural light from expansive windows, flowing seamlessly into a well-appointed kitchen. The kitchen and main-level primary suite both offer direct access to an expansive two-tier deck, creating the perfect setting for outdoor dining, entertaining, or simply enjoying the golf course views. The spacious dining room provides the perfect setting for holiday gatherings and special occasions. The main-level primary suite offers a generous walk-in closet and a luxurious bath with separate tub and shower. Upstairs are four additional bedrooms, or configure the space as three bedrooms plus a large bonus room and a dedicated media room. Dual staircases add both convenience and architectural charm. With more than $200,000 in thoughtful improvements—including a whole-house generator, tankless water heater, newer roof, upgraded HVAC systems, and extensive interior and exterior enhancements—the home offers exceptional comfort, reliability, and peace of mind. Combining generous living spaces, golf course views, and modern updates, this home represents one of the best values in Treyburn and a rare opportunity to enjoy life in one of Durham's premier golf course communities.
/u.realgeeks.media/askmattrealty/Logo_1-min.png)
Additional Information
- Hoa Fee Includes
- None
- Style
- Transitional
- Foundation
- Block
- Interior Features
- Bidet
- Elementary School
- Durham - Little River Elementary
- Middle School
- Durham - Lucas Middle School
- High School
- Durham - Northern High
- Garage Spaces
- 2
- Water
- Public
- Basement
- Block, Crawl Space
- Flooring
- Carpet, Tile, Wood
- Roof
- Shingle
- Heating
- Forced Air
Mortgage Calculator
Listings provided courtesy of Triangle MLS, Inc. of NC, Internet Data Exchange Database. Information deemed reliable but not guaranteed. © 2026 Triangle MLS, Inc. of North Carolina. Data last updated .