111 Rock Pointe Ln, Cary, NC 27513
- $440,000
- 3
- BD
- 2
- BA
- 1,516
- SqFt





Seller Representative Berkshire Hathaway HomeService
Buyer Representative
- Sold Price
- $440,000
- List Price
- $449,000
- Closing Date
- May 04, 2026
- Status
- CLOSED
- MLS#
- 10156603
- Bedrooms
- 3
- Bathrooms
- 2
- Full-baths
- 2
- Living Area
- 1,516
- Lot Size
- 12,632
- Subdivision
- North Harrison Trace
- Year Built
- 1988
- Acres
- 0.29
Property Description
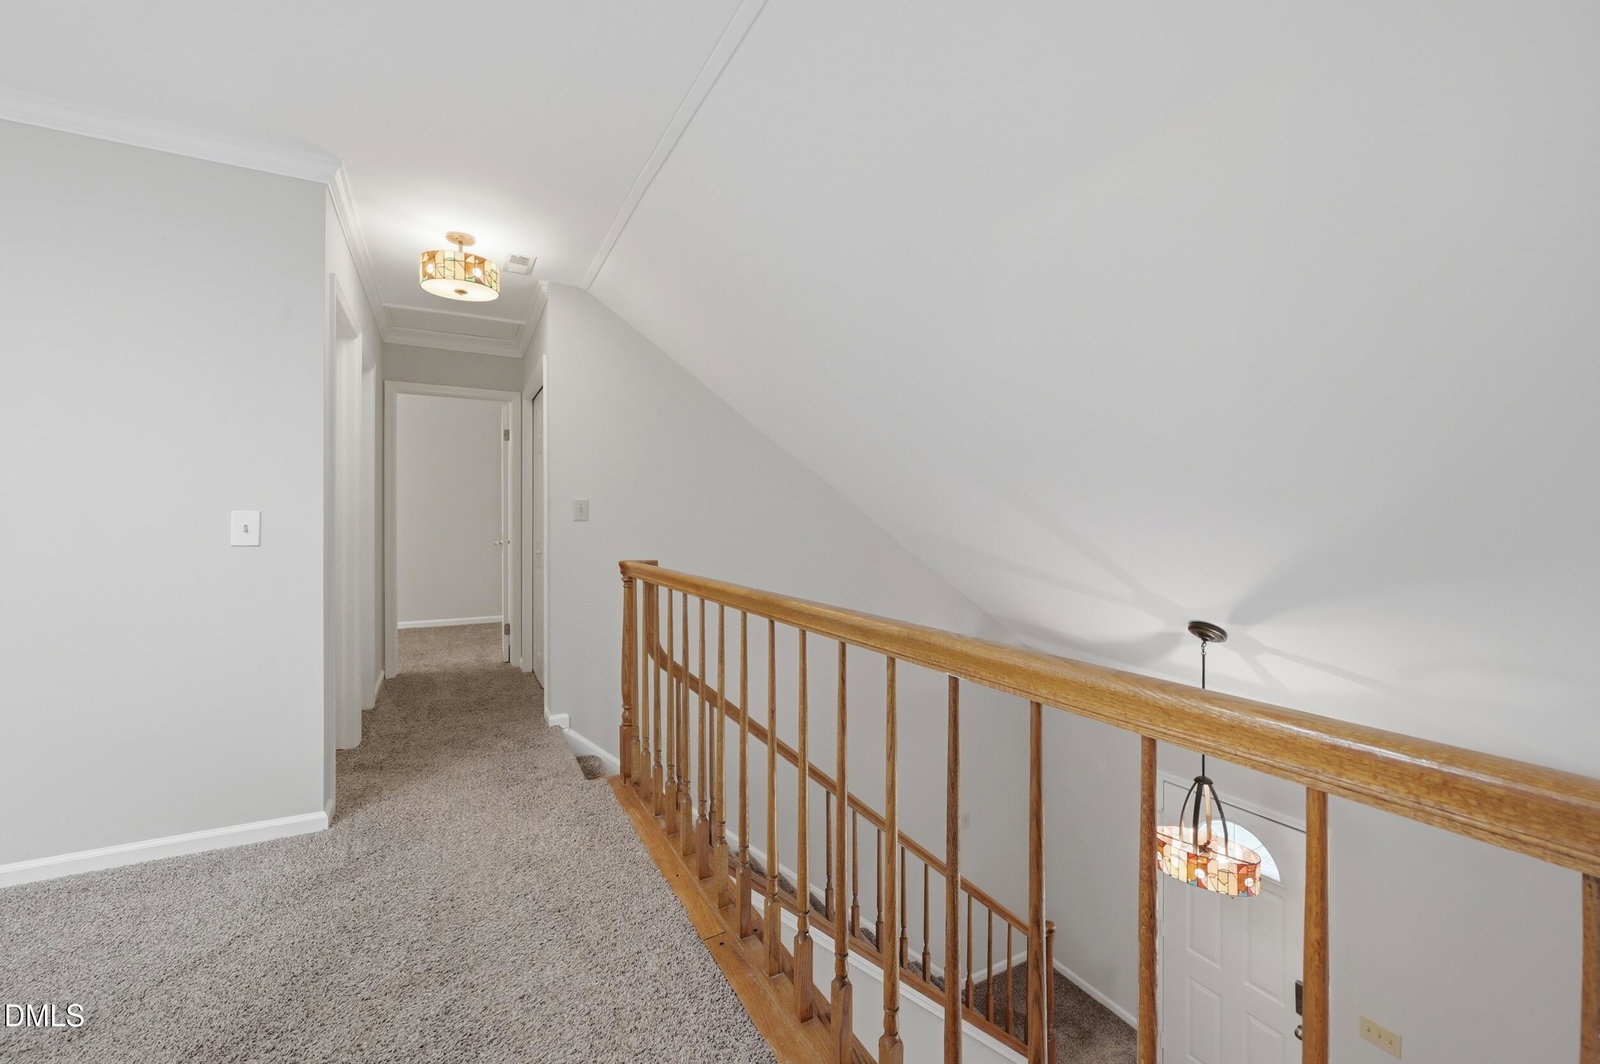
Tucked into a highly desirable Cary location near SAS Institute, this charming late-1980s Cape Cod blends classic character with thoughtful updates and modern convenience. A true gardener's paradise, the expansive setting offers both beauty and exciting potential for future expansion. Inside, you'll find a light-filled layout featuring a first-floor primary suite for effortless living. The living room showcases warm hardwood floors and a cozy fireplace--perfect for relaxing or entertaining--while recently smoothed ceilings add a clean, contemporary touch throughout the home. The kitchen is equipped with a natural gas range, complemented by a natural gas water heater and an updated high-efficiency heat pump for year-round comfort and efficiency. Upstairs, a versatile loft/bonus space provides flexibility for a home office, media room, or play area, along with two additional bedrooms and a full bath. The home's exterior has been refreshed with durable fiber cement siding, offering both style and peace of mind. Enjoy easy access to Cary's public bus lines, as well as nearby shopping, dining, and an abundance of parks and greenway trails that make this location truly exceptional. A rare opportunity to enjoy charm, updates, and location--all in one inviting home.
/u.realgeeks.media/askmattrealty/Logo_1-min.png)
Additional Information
- Hoa Fee Includes
- None
- Style
- Cape Cod, Traditional
- Foundation
- Crawl Space
- Interior Features
- Bathtub/Shower Combination
- Exterior Features
- Garden, Rain Gutters
- Elementary School
- Wake - Reedy Creek
- Middle School
- Wake - Reedy Creek
- High School
- Wake - Cary
- Utilities
- Natural Gas Available, Underground Utilities
- Water
- Public
- Flooring
- Carpet, Laminate, Wood
- Roof
- Shingle
- Heating
- Central, Forced Air, Heat Pump
Mortgage Calculator
Listings provided courtesy of Triangle MLS, Inc. of NC, Internet Data Exchange Database. Information deemed reliable but not guaranteed. © 2026 Triangle MLS, Inc. of North Carolina. Data last updated .