105 Bailey Ridge Dr, Morrisville, NC 27560
- $1,132,500
- 4
- BD
- 4
- BA
- 3,703
- SqFt









Seller Representative Sewell Realty Group
Buyer Representative
- Sold Price
- $1,132,500
- List Price
- $1,150,000
- Closing Date
- May 29, 2026
- Status
- CLOSED
- MLS#
- 10156720
- Bedrooms
- 4
- Bathrooms
- 4
- Full-baths
- 3
- Half-baths
- 1
- Living Area
- 3,703
- Lot Size
- 17,860
- Subdivision
- Weston Estates
- Year Built
- 2000
- Acres
- 0.41
Property Description
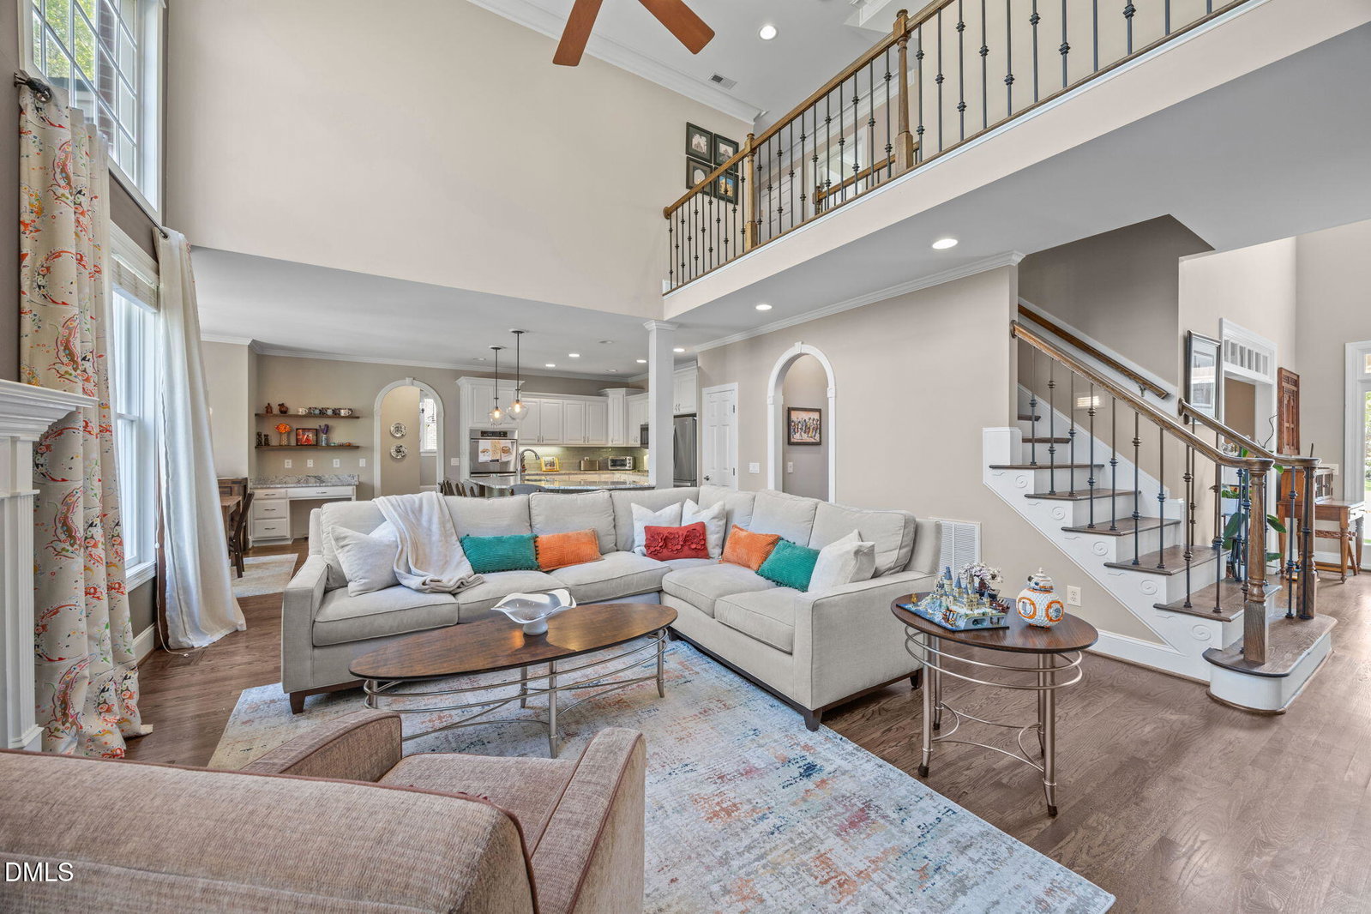
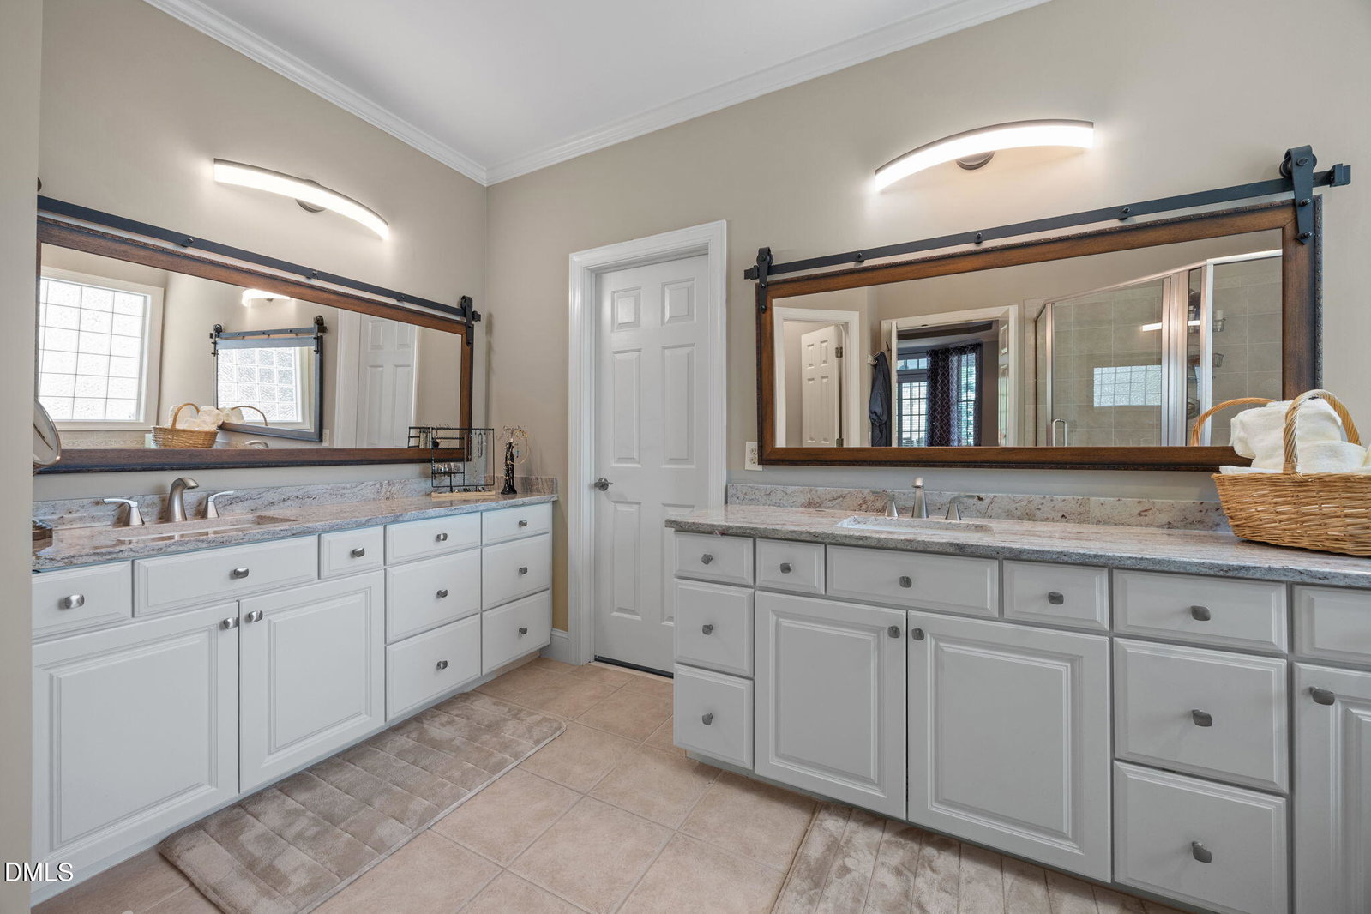
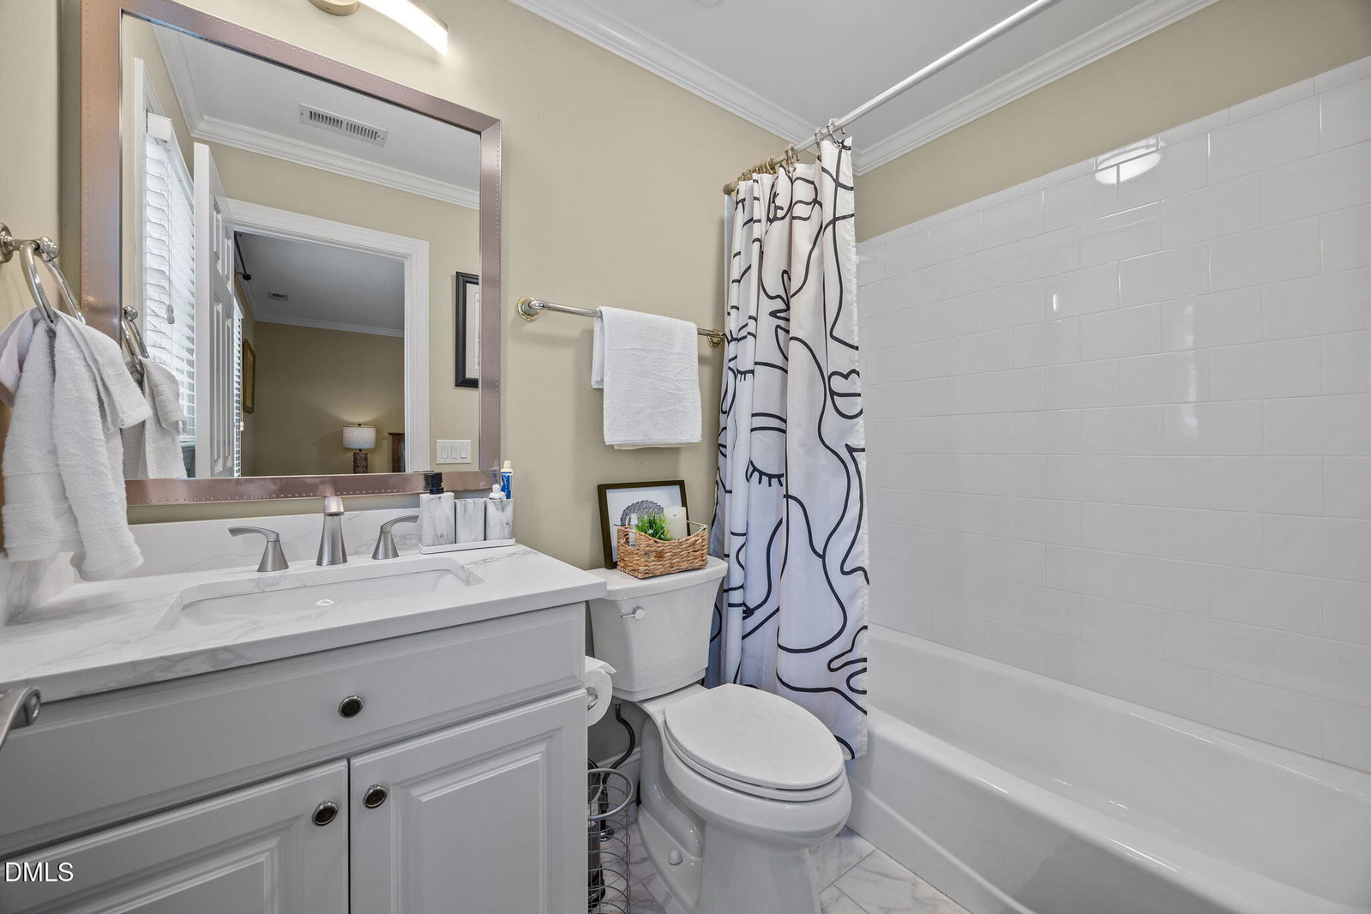
Bright, open, and beautifully updated, this all brick executive home in coveted Weston Estates offers luxury living with exceptional convenience. With all hardwood floors, a first floor primary suite, prime central location and a private, wooded backyard, this home delivers the features buyers want most. Step into an inviting, sun filled layout anchored by a dramatic family room boasting 20 foot ceilings and a wall of windows that flood the space with natural light. The adjacent updated kitchen features high end appliances, abundant cabinetry, and a custom center island with bar seating. A spacious breakfast nook overlooks the serene backyard--perfect for morning coffee. The primary bedroom on the main floor is a standout feature, offering comfort and privacy. French doors open directly to the three season porch, creating a seamless indoor outdoor retreat. The ensuite bathroom includes a jacuzzi tub, separate shower, dual vanities, and a custom walk in closet. A formal dining room provides an elegant setting for entertaining, while the main level office offers a quiet workspace ideal for today's lifestyle. Extensive recent upgrades elevate the home throughout: a new roof (2024), hardwood floors on both levels, new flooring in bathrooms, fresh paint, crown molding, custom closets, updated kitchen and laundry room, remodeled bathrooms, new light fixtures, upgraded door hardware, and wrought iron stair rails. Upstairs, three generously sized bedrooms offer comfort for family or guests. A large bonus room--accessible via a second staircase--provides flexible space for a playroom, gym, or media room. Outdoor living shines here. Enjoy the private, wooded backyard from the three season porch, deck, or patio--each space designed for relaxation, entertaining and bird watching. A large walk up attic on the third floor offers abundant storage and potential for future expansion. The location is unbeatable: direct access to the greenway from the neighborhood or walk to the neighborhood pool and playground, and enjoy quick access to shopping, dining, Umstead Park, and RDU Airport. Experience the best of living in this exceptional home.
/u.realgeeks.media/askmattrealty/Logo_1-min.png)
Additional Information
- Hoa Fee Includes
- None
- Style
- Traditional, Transitional
- Foundation
- Crawl Space
- Interior Features
- Ceiling Fans, Crown Molding, Entrance Foyer, Eat-In Kitchen, Granite Counters, High Ceilings, Kitchen Island, Open Floor Plan, Primary Downstairs, Walk-In Closet(s), Separate Shower, Bathtub/Shower Combination, Walk-In Shower
- Exterior Features
- Private Yard
- Elementary School
- Wake - Northwoods
- Middle School
- Wake - West Cary
- High School
- Wake - Cary
- Garage Spaces
- 2
- Water
- Public
- Flooring
- Hardwood, Tile
- Roof
- Architectural
- Heating
- Forced Air, Natural Gas, Natural Gas
Mortgage Calculator
Listings provided courtesy of Triangle MLS, Inc. of NC, Internet Data Exchange Database. Information deemed reliable but not guaranteed. © 2026 Triangle MLS, Inc. of North Carolina. Data last updated .