3836 Mason Bluff Dr, Raleigh, NC 27616
- $484,990
- 5
- BD
- 3
- BA
- 2,801
- SqFt






Seller Representative Keller Williams Elite Realty
- List Price
- $484,990
- Price Change
- ▼ $5,000 1782504165
- Status
- ACTIVE
- MLS#
- 10156772
- Bedrooms
- 5
- Bathrooms
- 3
- Full-baths
- 3
- Living Area
- 2,801
- Lot Size
- 6,098
- Subdivision
- Hunters Pointe
- Year Built
- 2024
- Acres
- 0.14
Property Description
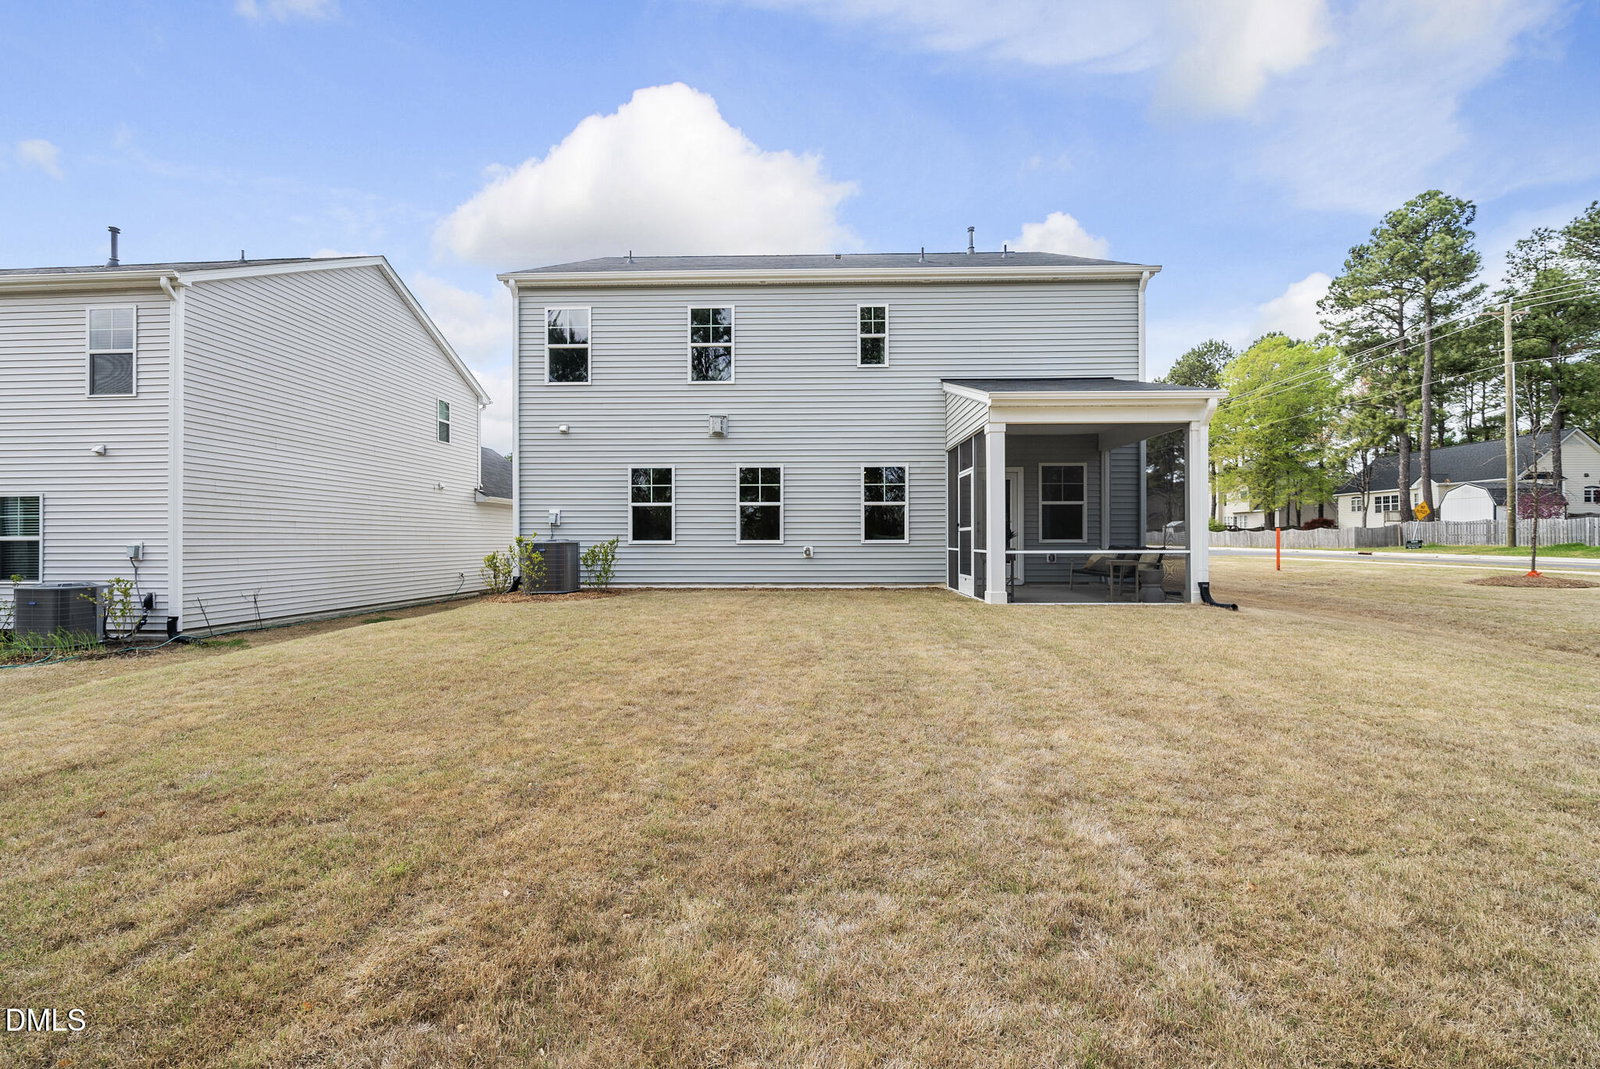
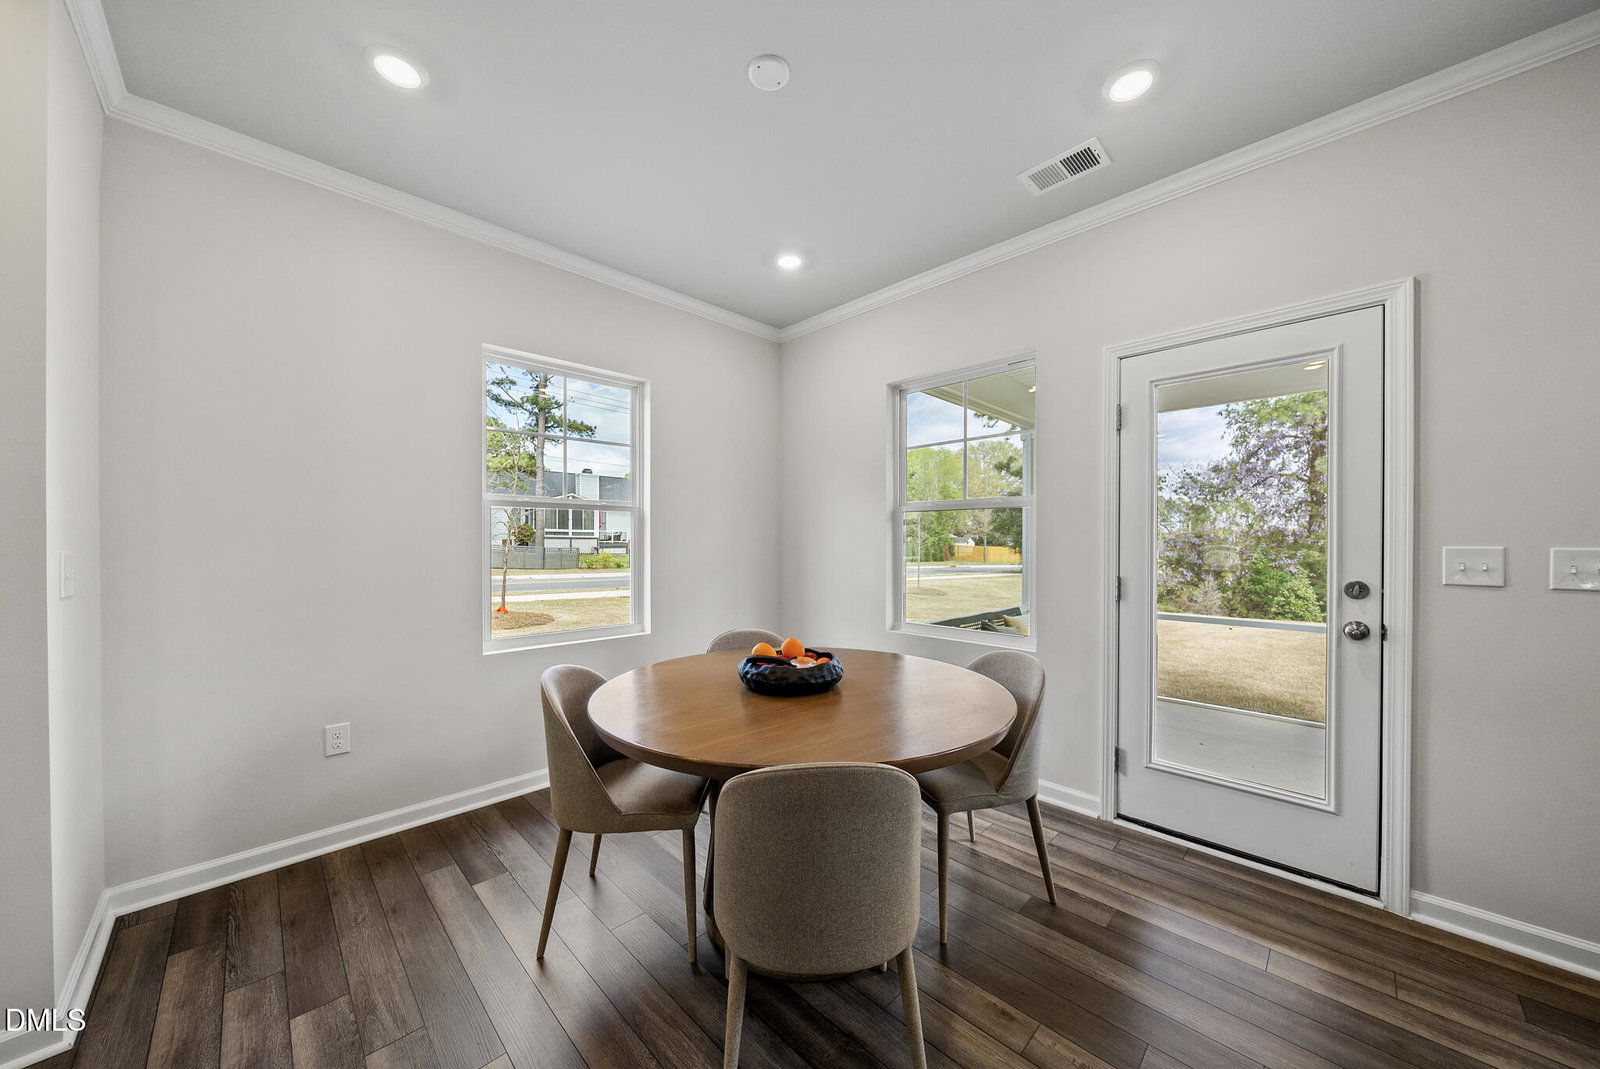
Welcome to 3836 Mason Bluff Drive, where new construction meets the elevated sophistication of a designer-curated former model home. This residence greets you with a bright, open-concept floor plan grounded by stunning 7-inch Stormy Espresso LVP flooring and elegant full oak stair treads. The main level is a showcase of detail, from the formal dining room with its architectural tray ceiling to the chef-inspired kitchen. As the heart of the home, this space is an entertainer's dream, featuring Desert Silver quartz countertops, a sprawling center island, 42-inch custom white cabinetry, and a sleek tile backsplash. Premium GE stainless steel appliances, including a gas range and French-door refrigerator, are complemented by bright recessed lighting, making every culinary experience feel like a special occasion. The thoughtful layout includes a rare and highly sought-after first-floor bedroom and full bath, offering incredible versatility for guests or multi-generational living. Upstairs, the primary suite serves as a sanctuary, including an expansive walk-in closet and a spa-like bath with dual vanities and a custom-tiled shower. The second floor also hosts a massive bonus room--the ultimate flex space for a home theater or playroom--along with a dedicated laundry room and spacious secondary bedrooms that effortlessly adapt to your specific work-from-home or hobby needs. The living experience extends seamlessly outdoors to a screened-in porch overlooking a flat, usable backyard, providing the perfect setting for serene North Carolina evenings or weekend gatherings. Located in the charming Hunter's Pointe community, residents enjoy a private playground and a premier North Raleigh location. With swift access to I-540 and Hwy 401, this home puts the region's best shopping, dining, and employment hubs right at your fingertips. Welcome home!
/u.realgeeks.media/askmattrealty/Logo_1-min.png)
Additional Information
- Hoa Fee Includes
- Insurance, Internet
- Style
- Traditional
- Foundation
- Slab
- Interior Features
- Breakfast Area, Double Vanity, Entrance Foyer, Eat-In Kitchen, Kitchen Island, Open Floor Plan, Pantry, Recessed Lighting, Tray Ceiling(s), Walk-In Closet(s), Dining Combo, Dining Room, Shower Only, Bathtub/Shower Combination, Walk-In Shower, Water Closets, Quartz/Quartzite Counters
- Elementary School
- Wake - Harris Creek Elementary
- Middle School
- Wake - Rolesville Middle School
- High School
- Wake - Rolesville High School
- Utilities
- Electricity Available, Natural Gas Available, Sewer Connected, Water Available
- New Construction
- Yes
- Garage Spaces
- 2
- Water
- Public
- Flooring
- Carpet, Vinyl, Tile
- Roof
- Shingle
- Heating
- Forced Air, Natural Gas
Mortgage Calculator
Listings provided courtesy of Triangle MLS, Inc. of NC, Internet Data Exchange Database. Information deemed reliable but not guaranteed. © 2026 Triangle MLS, Inc. of North Carolina. Data last updated .