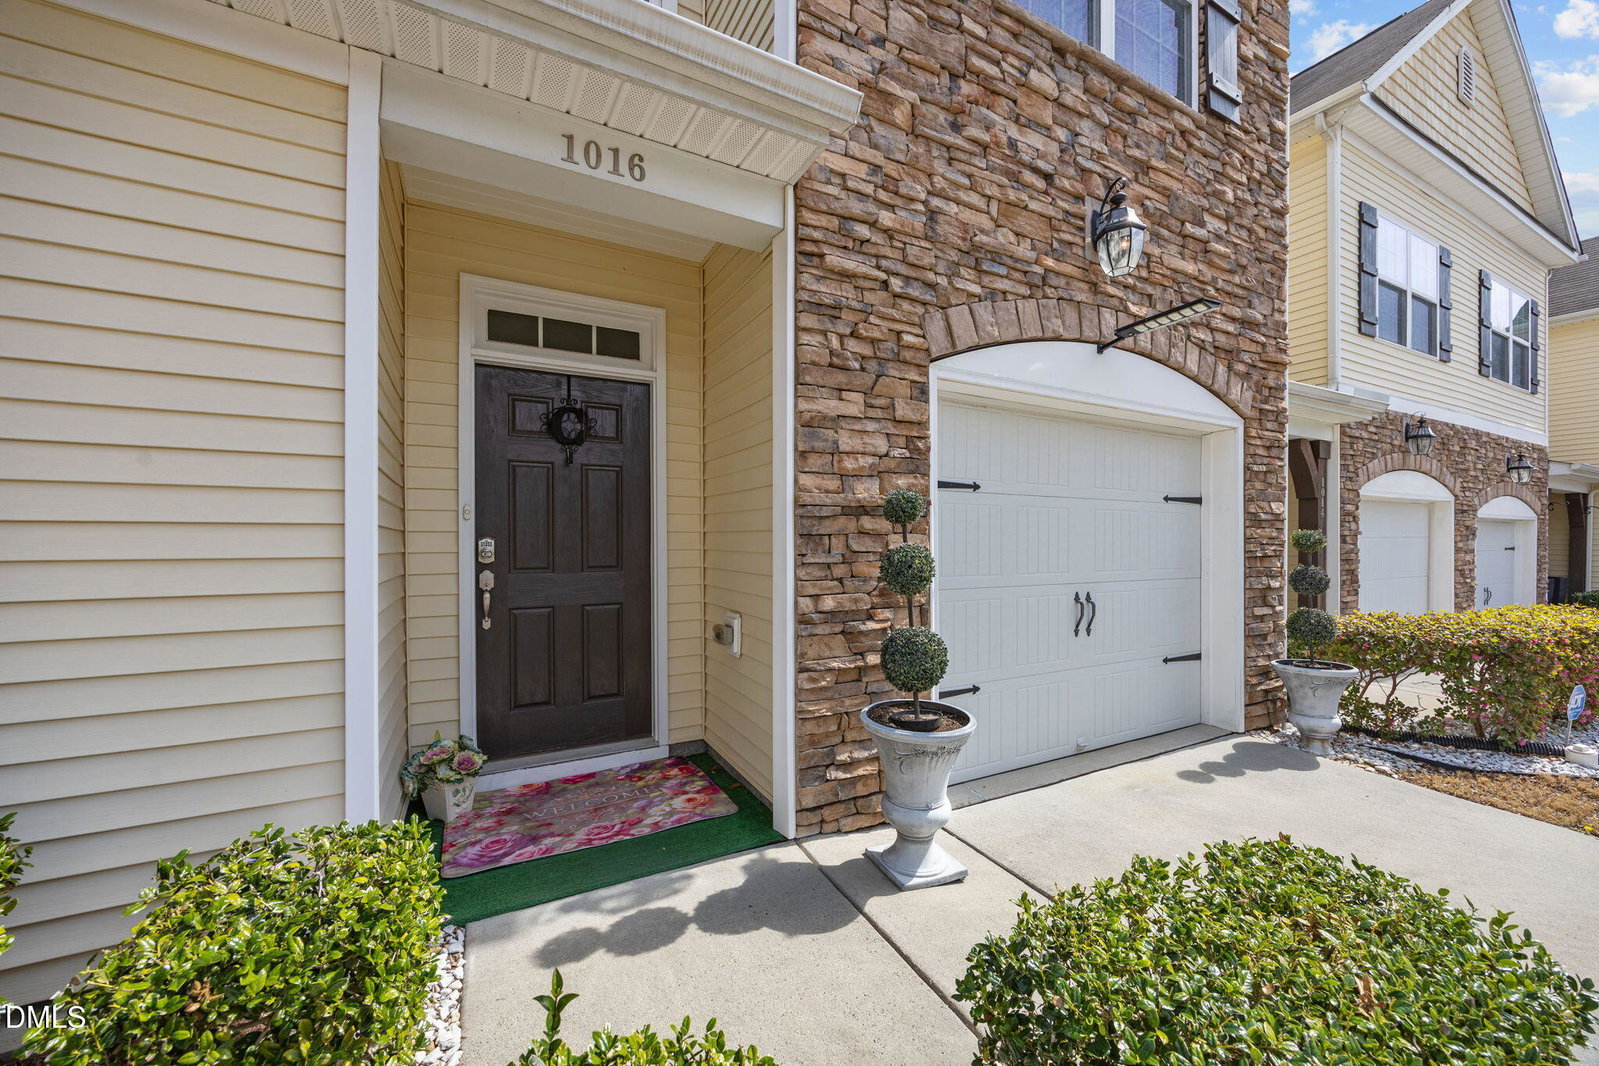
1016 Skyler Ln, Durham, NC 27705
- $325,000
- 3
- BD
- 3
- BA
- 2,209
- SqFt





Seller Representative Coldwell Banker HPW
- List Price
- $325,000
- Price Change
- ▼ $15,000 1784682640
- Status
- ACTIVE
- MLS#
- 10156773
- Bedrooms
- 3
- Bathrooms
- 3
- Full-baths
- 2
- Half-baths
- 1
- Living Area
- 2,209
- Lot Size
- 3,485
- Subdivision
- Muirfield Village
- Year Built
- 2013
- Acres
- 0.08
Property Description
Welcome to 1016 Skyler Lane in Muirfield Village in Durham! This 3-bedroom, 2.5-bath townhome offers 2,209 square feet and a 1-car garage. The kitchen features custom staggered-height cabinetry, granite countertops, a custom tile backsplash, and stainless steel appliances including a gas cooktop, built-in microwave, and dishwasher. The spacious first-floor owner's suite is painted a soft baby blue and includes a ceiling fan with light and a double window, and adjoins a private bath with dual vanities, cultured marble countertops, decorative framed mirrors, and brushed nickel fixtures. The family room boasts vaulted ceilings and a cozy gas log fireplace, while a screened porch out back provides a perfect place to relax. Upstairs, you'll find two additional bedrooms connected by a Jack-and-Jill bath and a generously sized loft. Ideally located in the heart of North Durham, Muirfield Village offers a low-maintenance lifestyle with quick access to I-40, Hwy 55, and RTP, and is just minutes from Stadium Heights, shopping, dining, and a short drive to Downtown Durham, Chapel Hill, and Raleigh. This well-maintained community features sidewalks, green spaces, and a peaceful neighborhood setting. Some photos may include virtual staging to demonstrate possible furniture placement and room layout to help buyers visualize the space. Schedule your private tour today!
/u.realgeeks.media/askmattrealty/Logo_1-min.png)
Additional Information
- Hoa Fee Includes
- Utilities
- Style
- Traditional
- Foundation
- Slab
- Interior Features
- Ceiling Fans, Double Vanity, High Ceilings, Pantry, Primary Downstairs, Recessed Lighting, Walk-In Closet(s), Bathtub/Shower Combination, Walk-In Shower, Quartz/Quartzite Counters, Smooth Ceilings
- Exterior Features
- Lighting, Rain Gutters
- Garage Spaces
- 1
- Water
- Public
- Flooring
- Carpet, Vinyl, Tile
- Roof
- Shingle
- Heating
- Central, Forced Air
Mortgage Calculator
Listings provided courtesy of Triangle MLS, Inc. of NC, Internet Data Exchange Database. Information deemed reliable but not guaranteed. © 2026 Triangle MLS, Inc. of North Carolina. Data last updated .