5210 Moncure Pittsboro Rd, Moncure, NC 27559
- $605,000
- 3
- BD
- 2
- BA
- 2,488
- SqFt





Seller Representative Tinsley Real Estate Group, LLC
- List Price
- $605,000
- Price Change
- ▼ $45,000 1783035092
- Status
- ACTIVE
- MLS#
- 10157267
- Bedrooms
- 3
- Bathrooms
- 2
- Full-baths
- 1
- Half-baths
- 1
- Living Area
- 2,488
- Lot Size
- 99,316
- Subdivision
- Not In A Subdivision
- Year Built
- 1970
- Acres
- 2.28
Property Description
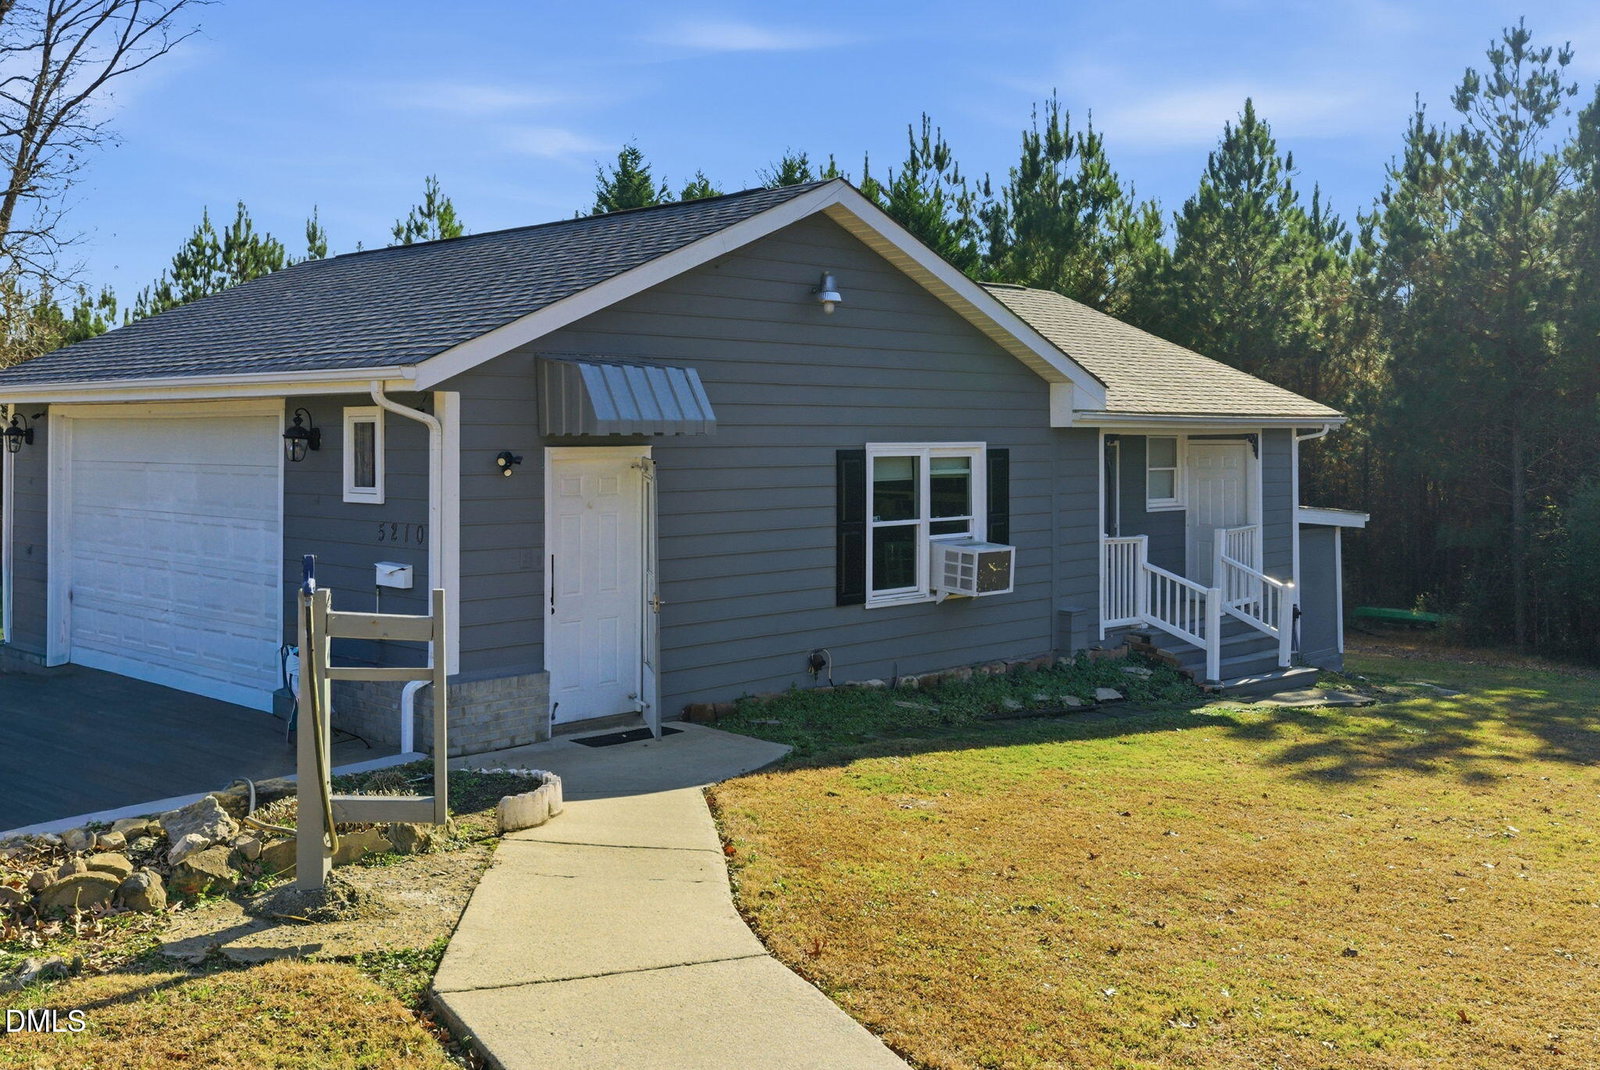
Come experience country living at its best on this charming 3-bedroom, 2-bath home situated on 2.28 acres, offering space, flexibility, and endless possibilities. The inviting main level features a spacious living room with a picturesque bay window, a formal dining room perfect for gatherings, and a cozy den with beautiful solid wood built-ins. The primary bedroom includes an ensuite bath along with custom solid wood armoire and dresser for added character and storage. Designed for versatility, the home includes a whole-home water softener system and two kitchens--one on the main floor and another in the basement. The expansive open-concept basement is a true bonus, complete with a beautiful brick fireplace, laundry area, private third bedroom, and shower room, making it ideal for extended living, guests, or additional entertaining space. Outside, the circular driveway adds convenience, and the detached ADU/workshop space offers incredible potential with garage space, kitchen, and bathroom--perfect for hobbies, guest quarters, home business use, or possible accessory dwelling opportunities (buyer to verify). The property also features two septic tanks--one for the main home and one for the ADU. Tucked away in a peaceful wooded setting, this unique property offers privacy and charm while being just minutes from all the conveniences of the city of Pittsboro and Chatham Park.
/u.realgeeks.media/askmattrealty/Logo_1-min.png)
Additional Information
- Style
- Ranch
- Foundation
- Concrete Perimeter
- Accessibility Features
- Stair Lift
- Elementary School
- Chatham - Moncure School
- Middle School
- Chatham - Margaret B Pollard Middle School
- High School
- Chatham - Seaforth High School
- Garage Spaces
- 1
- Water
- Well
- Basement
- Exterior Entry, Finished, Full, Interior Entry, Heated
- Flooring
- Laminate, Tile
- Roof
- Shingle
- Heating
- Baseboard, Fireplace, Forced Air
Mortgage Calculator
Listings provided courtesy of Triangle MLS, Inc. of NC, Internet Data Exchange Database. Information deemed reliable but not guaranteed. © 2026 Triangle MLS, Inc. of North Carolina. Data last updated .