103 Hollycliff Ln, Cary, NC 27518
- $810,000
- 4
- BD
- 3
- BA
- 2,950
- SqFt







Seller Representative Real Broker LLC
Buyer Representative
- Sold Price
- $810,000
- List Price
- $775,000
- Closing Date
- Apr 20, 2026
- Status
- CLOSED
- MLS#
- 10157465
- Bedrooms
- 4
- Bathrooms
- 3
- Full-baths
- 2
- Half-baths
- 1
- Living Area
- 2,950
- Lot Size
- 9,148
- Subdivision
- Lochmere
- Neighborhood
- Highlands
- Year Built
- 1990
- Acres
- 0.21
Property Description
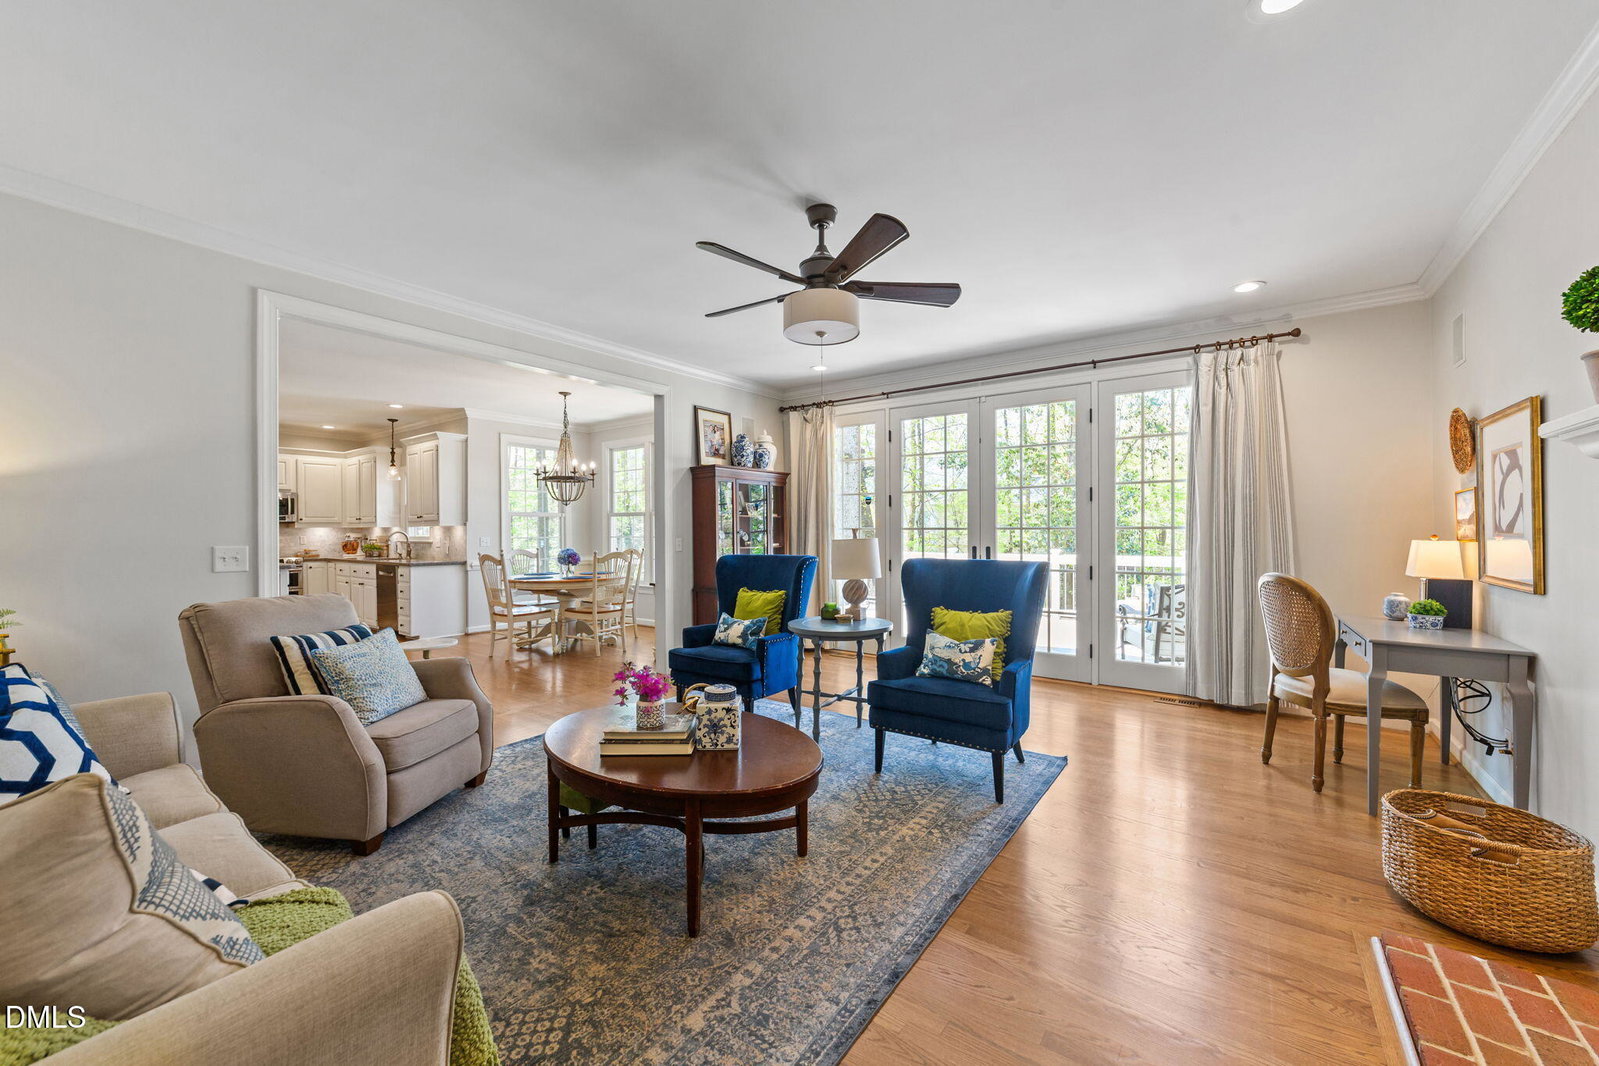
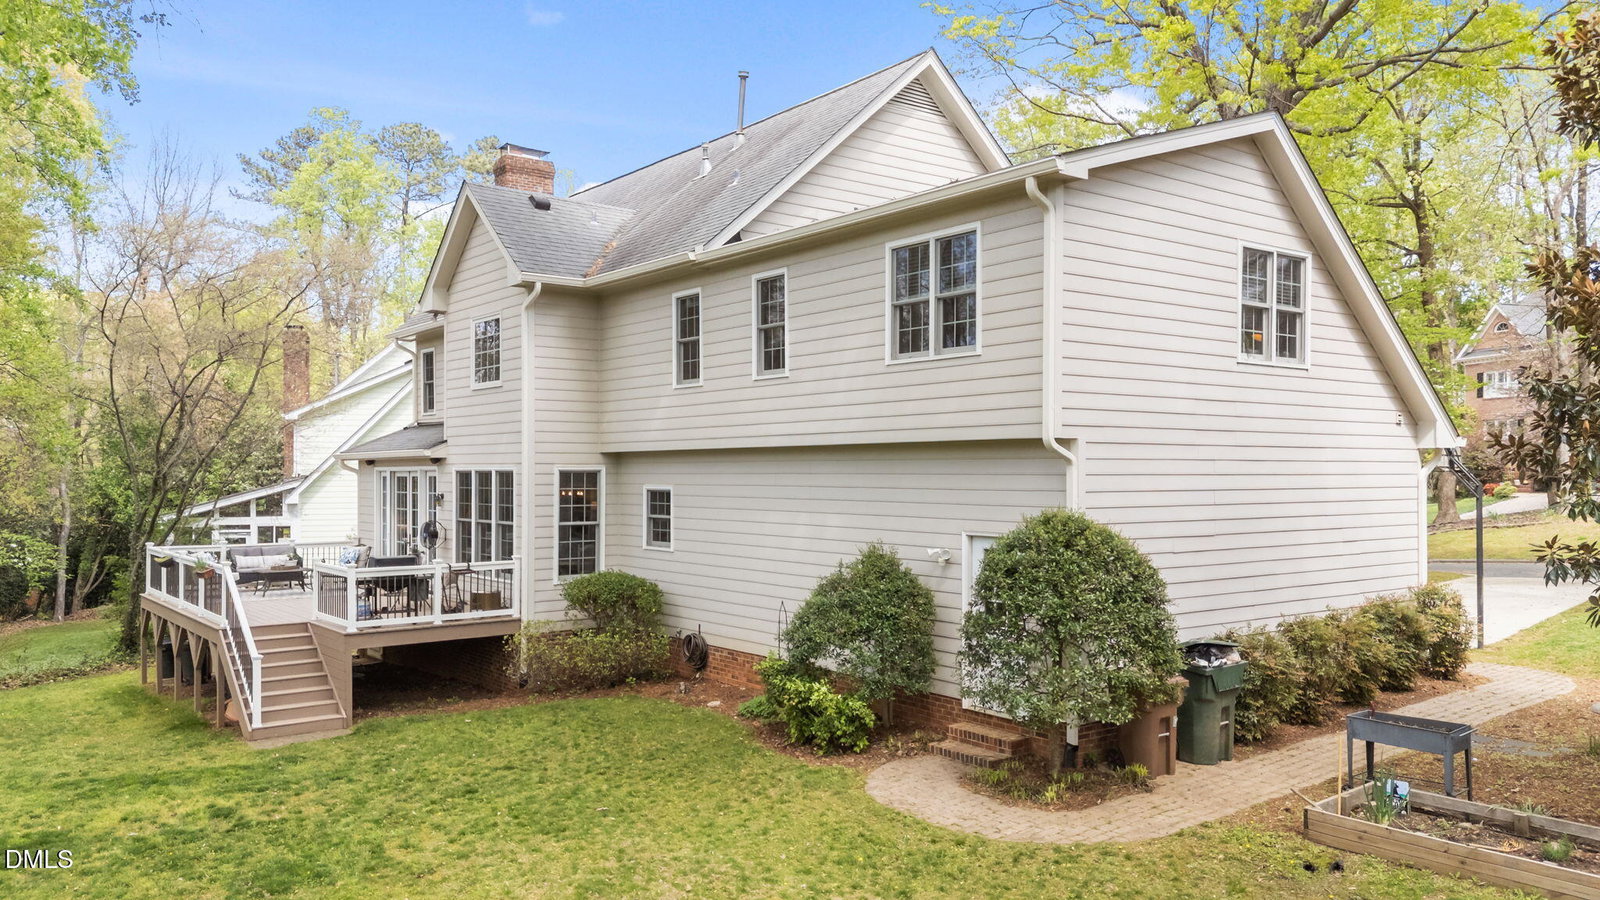
Set on a quiet cul-de-sac in the highly sought-after Lochmere community, this beautifully updated home offers the perfect balance of space, privacy, and comfort. The flat, tree-lined lot provides a peaceful backyard setting with an extended deck ideal for relaxing or entertaining. A classic brick front adds timeless curb appeal, and the two-car garage includes a dedicated EV charger and added storage. Inside, natural light fills a well-designed layout with hardwood floors, detailed trim, and great flow throughout. The main level features a spacious living room, formal dining room, and private home office with custom built-ins. The updated kitchen includes white cabinetry, stainless steel appliances, hardwood flooring, and opens seamlessly to the main living areas, with French doors leading to the deck. Upstairs, the primary suite offers dual vanities, a soaking tub, separate shower, and two closets, along with generously sized secondary bedrooms and a large bonus room with built-ins. A walk-up attic provides excellent storage or future expansion potential. Recent updates include Andersen windows, oversized patio and sidelight doors, marble wall tile, extra-wide gutters, and new designer carpet on the second floor. Backyard playset conveys. Lochmere amenities include pools, tennis and pickleball courts, lakes, trails, and golf. Prime Cary location just minutes to shopping, dining, Downtown Cary Park, Hemlock Bluffs, WakeMed Cary, major highways, and you're super close to Trader Joe's and Whole Foods.
/u.realgeeks.media/askmattrealty/Logo_1-min.png)
Additional Information
- Hoa Fee Includes
- Maintenance Grounds
- Style
- Traditional
- Foundation
- Crawl Space
- Interior Features
- Ceiling Fans, Crown Molding, Double Vanity, Eat-In Kitchen, High Ceilings, Kitchen Island, Soaking Tub, Stone Counters, Walk-In Closet(s), Separate Shower, Bathtub/Shower Combination, Walk-In Shower, Smooth Ceilings
- Exterior Features
- Private Yard, Rain Gutters
- Elementary School
- Wake - Oak Grove
- Middle School
- Wake - Lufkin Road
- High School
- Wake - Athens Dr
- Garage Spaces
- 2
- Water
- Public
- Flooring
- Carpet, Tile, Hardwood
- Roof
- Architectural
- Heating
- Forced Air, Natural Gas, Zoned
Mortgage Calculator
Listings provided courtesy of Triangle MLS, Inc. of NC, Internet Data Exchange Database. Information deemed reliable but not guaranteed. © 2026 Triangle MLS, Inc. of North Carolina. Data last updated .