2817 Claremont Rd, Raleigh, NC 27608
- $2,674,000
- 4
- BD
- 5
- BA
- 5,998
- SqFt







Seller Representative Shenandoah Real Estate, LLC
- List Price
- $2,674,000
- Price Change
- ▼ $25,000 1784660291
- Status
- ACTIVE
- MLS#
- 10157763
- Bedrooms
- 4
- Bathrooms
- 5
- Full-baths
- 4
- Half-baths
- 1
- Living Area
- 5,998
- Lot Size
- 19,602
- Subdivision
- Anderson Heights
- Year Built
- 2025
- Acres
- 0.45
Property Description
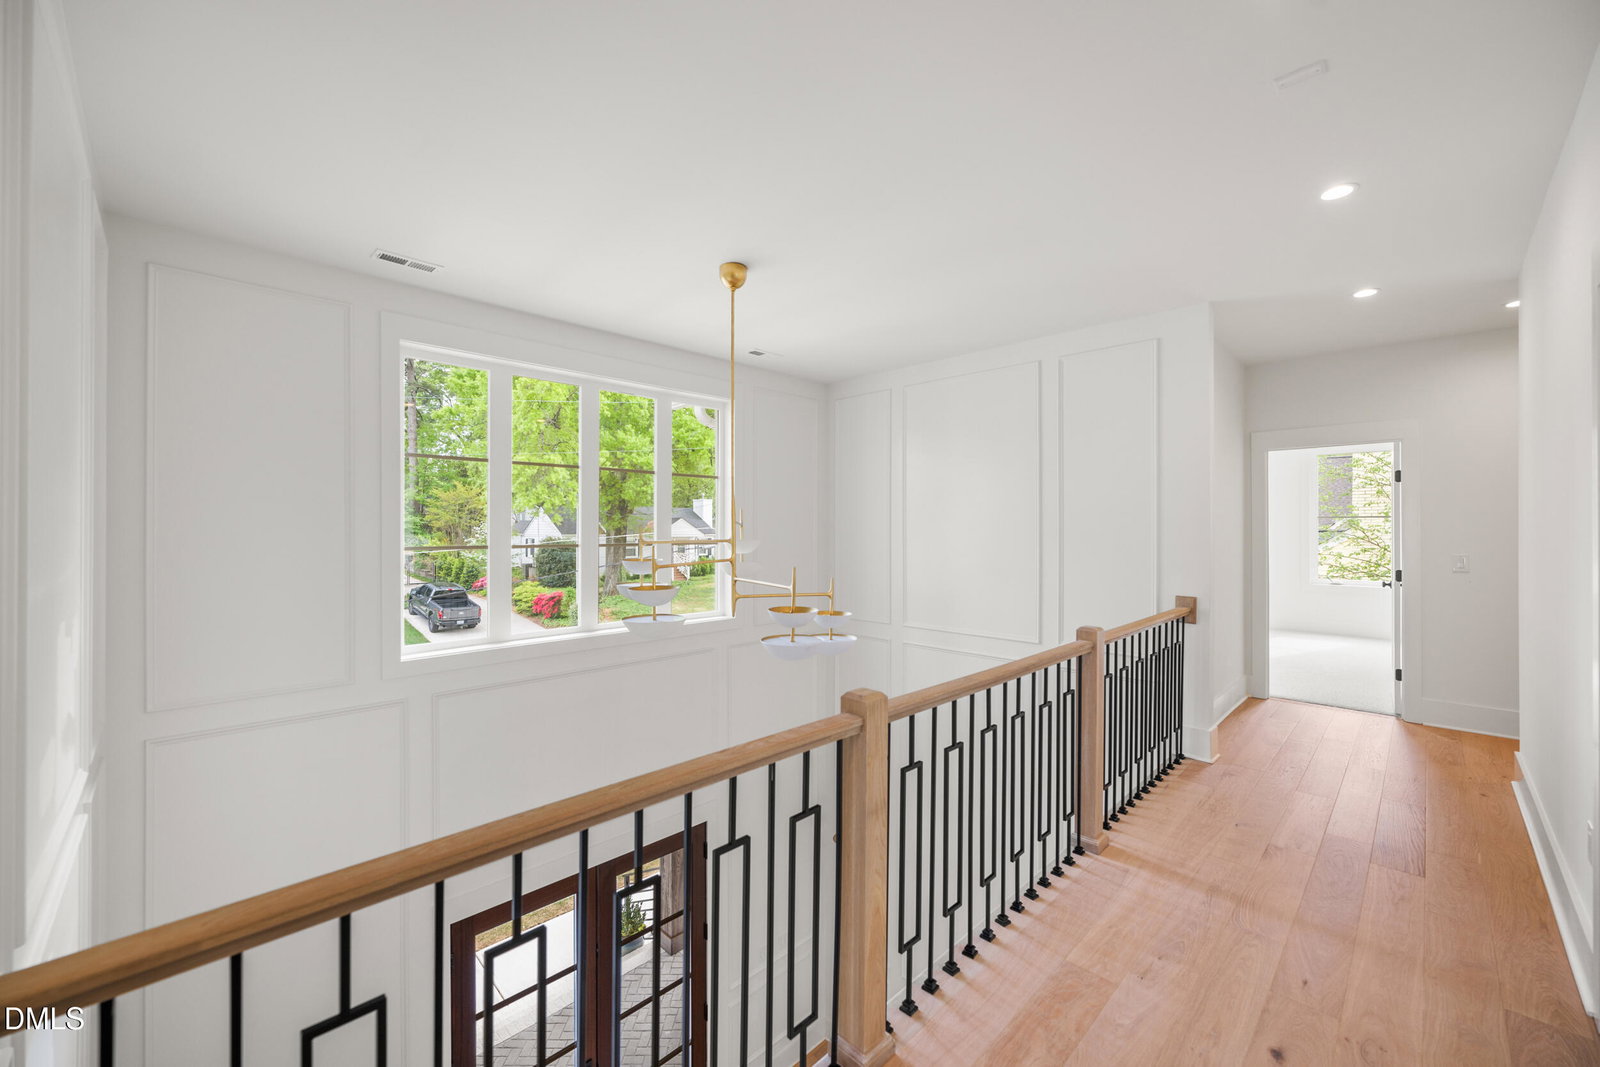
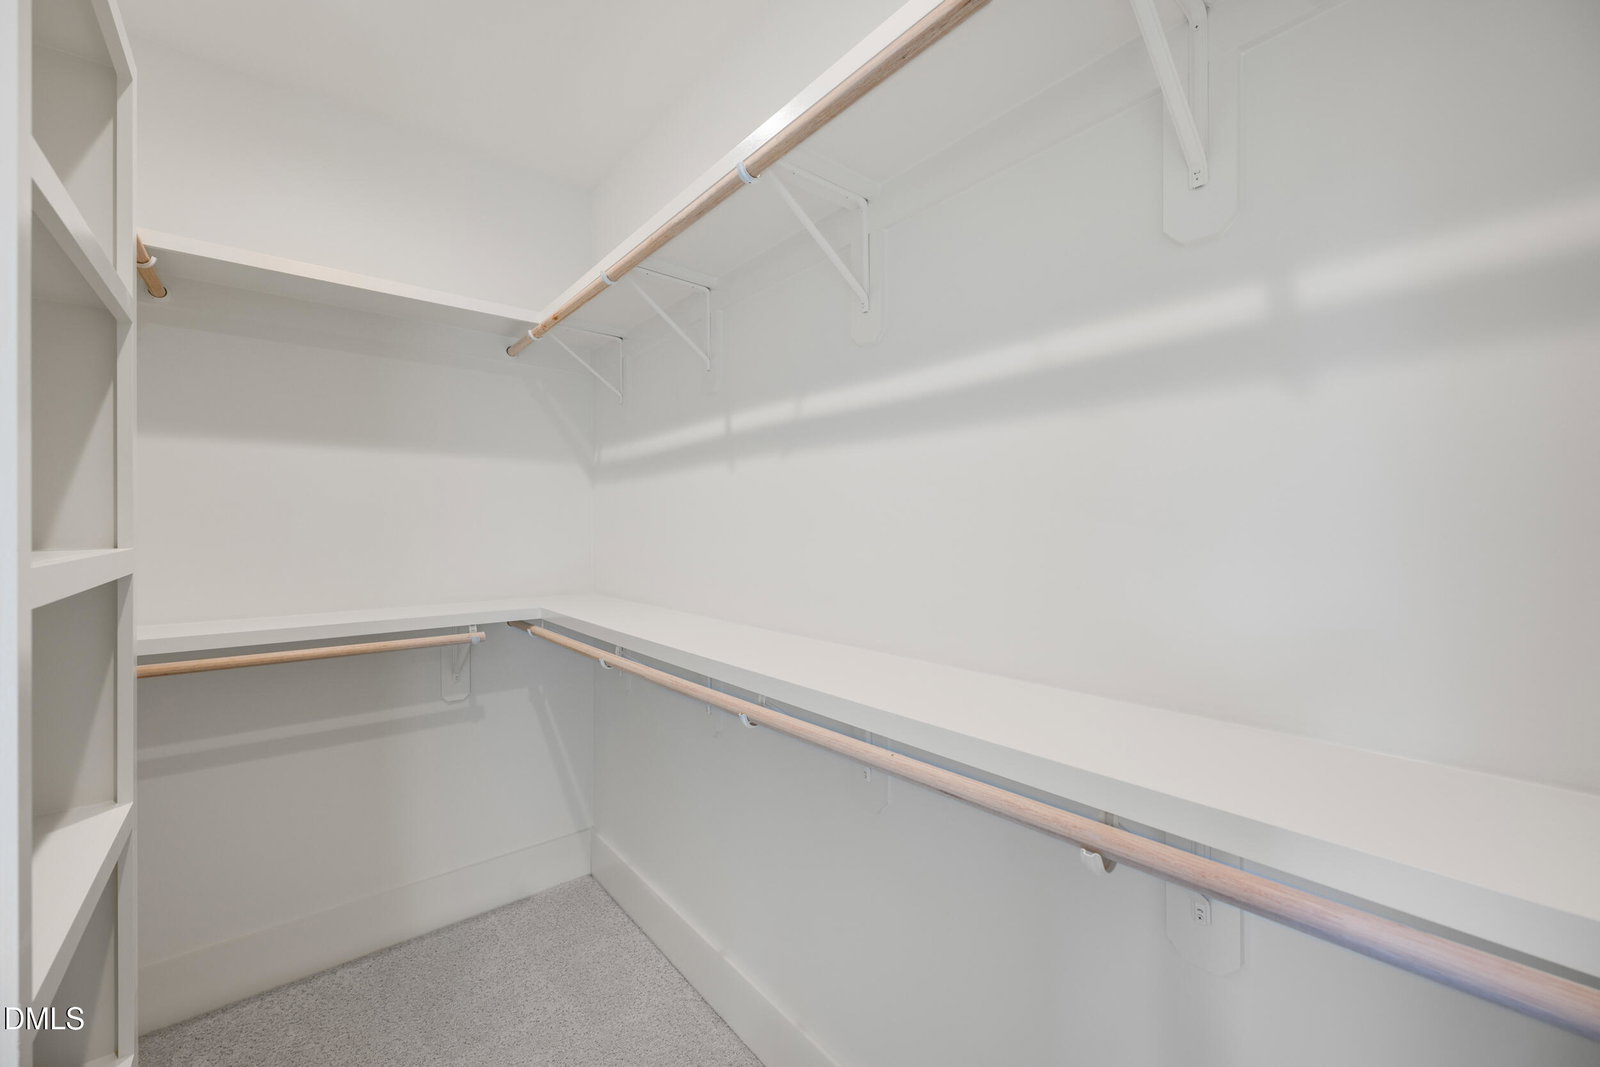
Completed, new construction home in Anderson Heights, inside the beltline situated on nearly half an acre and backing to serene woods. Thoughtfully crafted home with modern conveniences, in an unbeatable location close to shopping, dining and top-rated schools. The heart of the home is the chef's kitchen designed for both everyday living and entertaining complete with a separate scullery for additional prep and storage. The open living area is highlighted by a striking double-sided fireplace, that flows seamlessly to the covered deck, perfect for relaxing or hosting guests while enjoying the peaceful wooded backdrop. A dedicated home office with custom built-ins provides the perfect space for remote work, studying or managing daily tasks. There is a first-floor primary suite with sliding doors to a deck. It also features a luxurious spa inspired bath. Convenience continues with a residential elevator, laundry chute and a functional drop zone off the three-car garage entry to keep daily life organized. Upstairs, every bedroom features its own en-suite bath. Additional living spaces include a spacious loft with built-ins plus a versatile bonus room. There is generous outdoor space with a covered patio that provides the perfect blend of privacy and luxury. Move in ready!
/u.realgeeks.media/askmattrealty/Logo_1-min.png)
Additional Information
- Style
- Transitional
- Foundation
- Combination, Crawl Space
- Interior Features
- Ceiling Fans, Chandelier, Double Vanity, Entrance Foyer, Elevator, High Ceilings, Kitchen Island, Open Floor Plan, Primary Downstairs, Recessed Lighting, Storage, Bar-Wet, Walk-In Closet(s), Separate Shower, Bathtub/Shower Combination, Walk-In Shower, Water Closets, Quartz/Quartzite Counters, Smooth Ceilings
- Exterior Features
- Outdoor Grill, Private Yard, Rain Gutters
- Elementary School
- Wake - Joyner Elementary
- Middle School
- Wake - Oberlin Middle
- High School
- Wake - Needham Broughton High
- Utilities
- Cable Available
- New Construction
- Yes
- Garage Spaces
- 3
- Water
- Public
- Basement
- Partial, Walkout, Crawl Space
- Flooring
- Carpet, Tile, Wood
- Roof
- Shingle
- Heating
- Forced Air, Natural Gas
Mortgage Calculator
Listings provided courtesy of Triangle MLS, Inc. of NC, Internet Data Exchange Database. Information deemed reliable but not guaranteed. © 2026 Triangle MLS, Inc. of North Carolina. Data last updated .