4340 Dominion Crest Dr, Apex, NC 27523
- $1,449,000
- 6
- BD
- 7
- BA
- 4,282
- SqFt










Seller Representative United Real Estate Triangle
- List Price
- $1,449,000
- Price Change
- ▼ $36,000 1783717918
- Status
- ACTIVE
- MLS#
- 10157845
- Bedrooms
- 6
- Bathrooms
- 7
- Full-baths
- 6
- Half-baths
- 1
- Living Area
- 4,282
- Lot Size
- 12,197
- Subdivision
- Estates At Weddington
- Year Built
- 2023
- Building Name
- Baker Residential
- Acres
- 0.28
Property Description
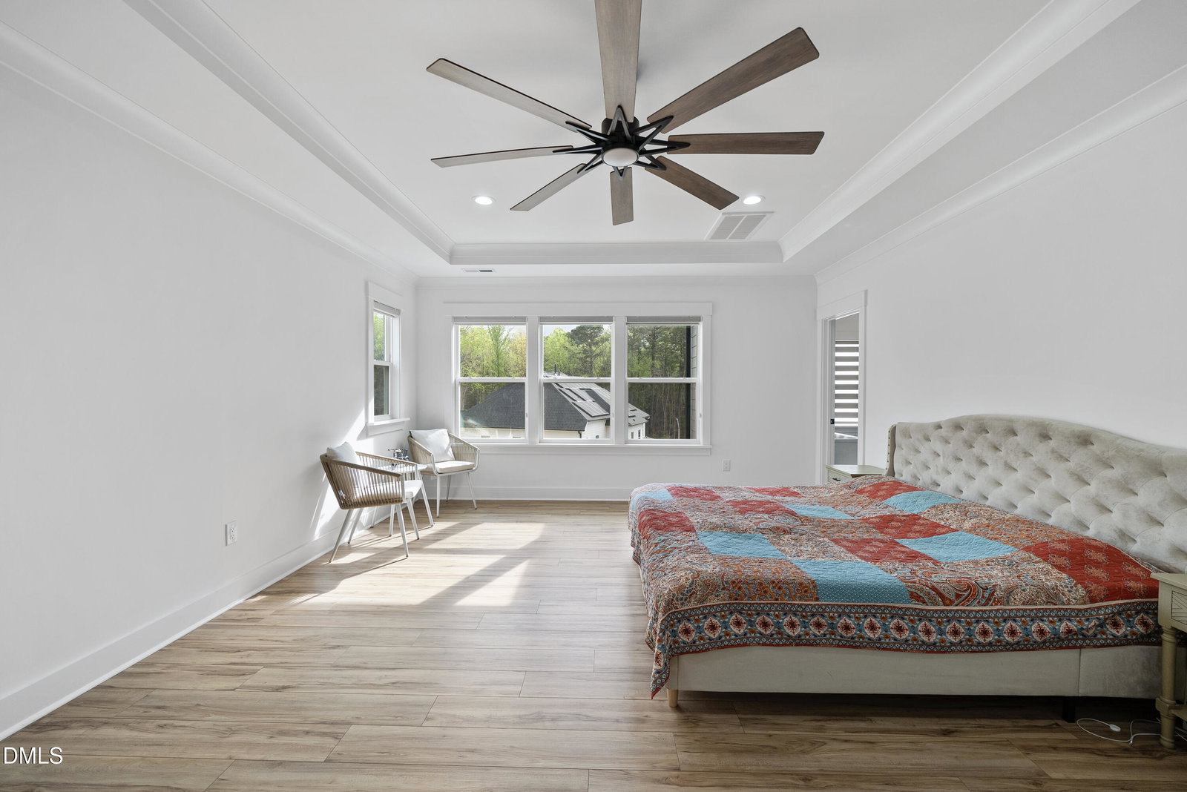
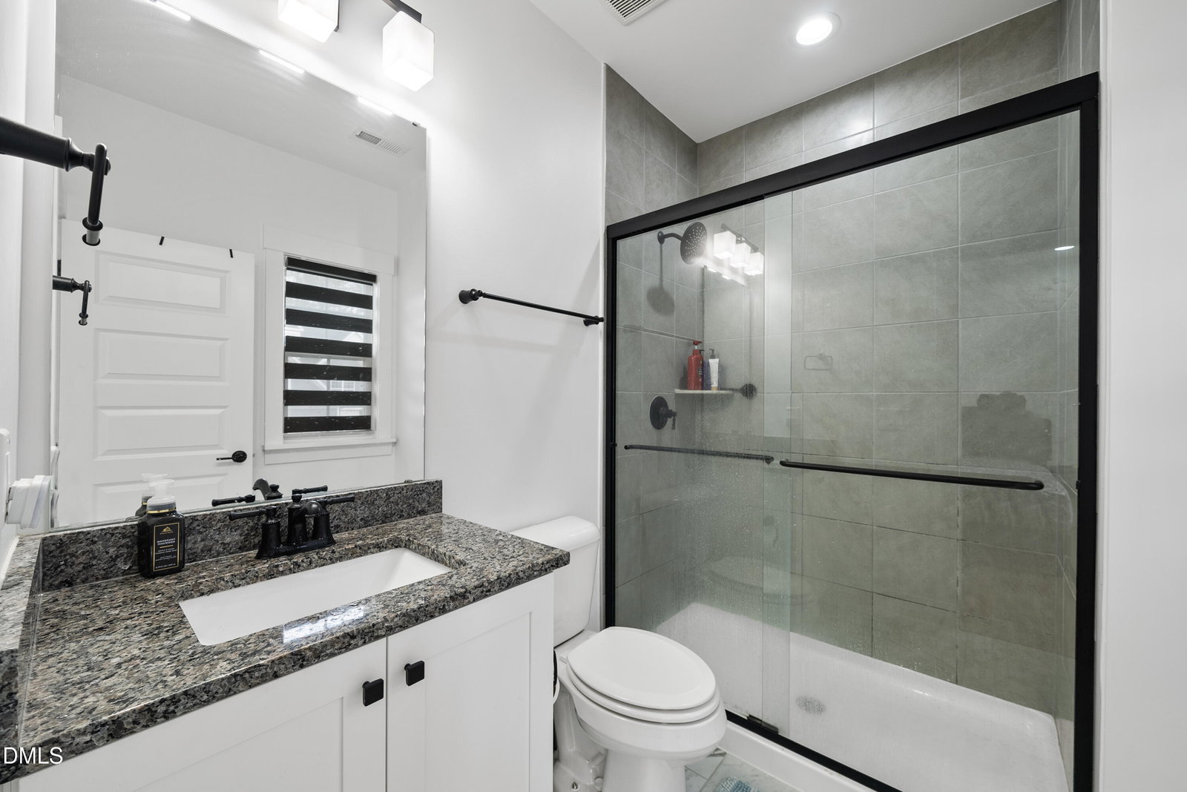
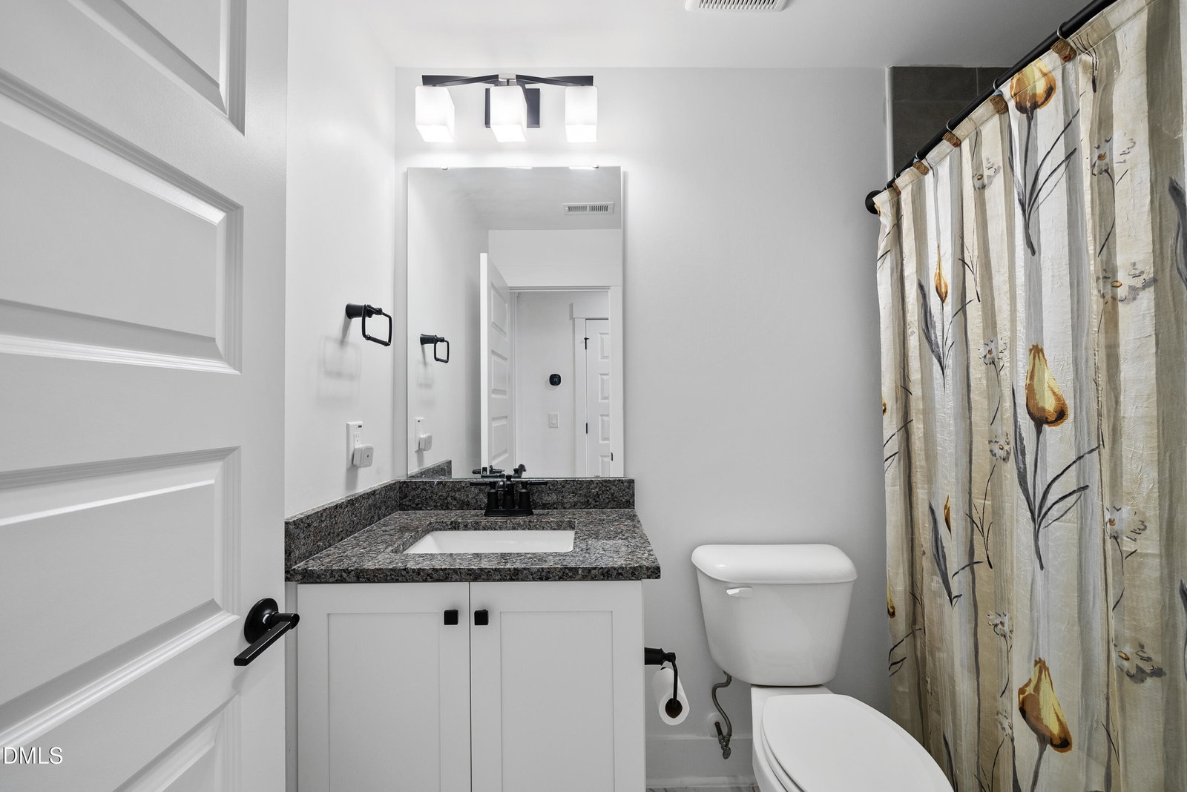
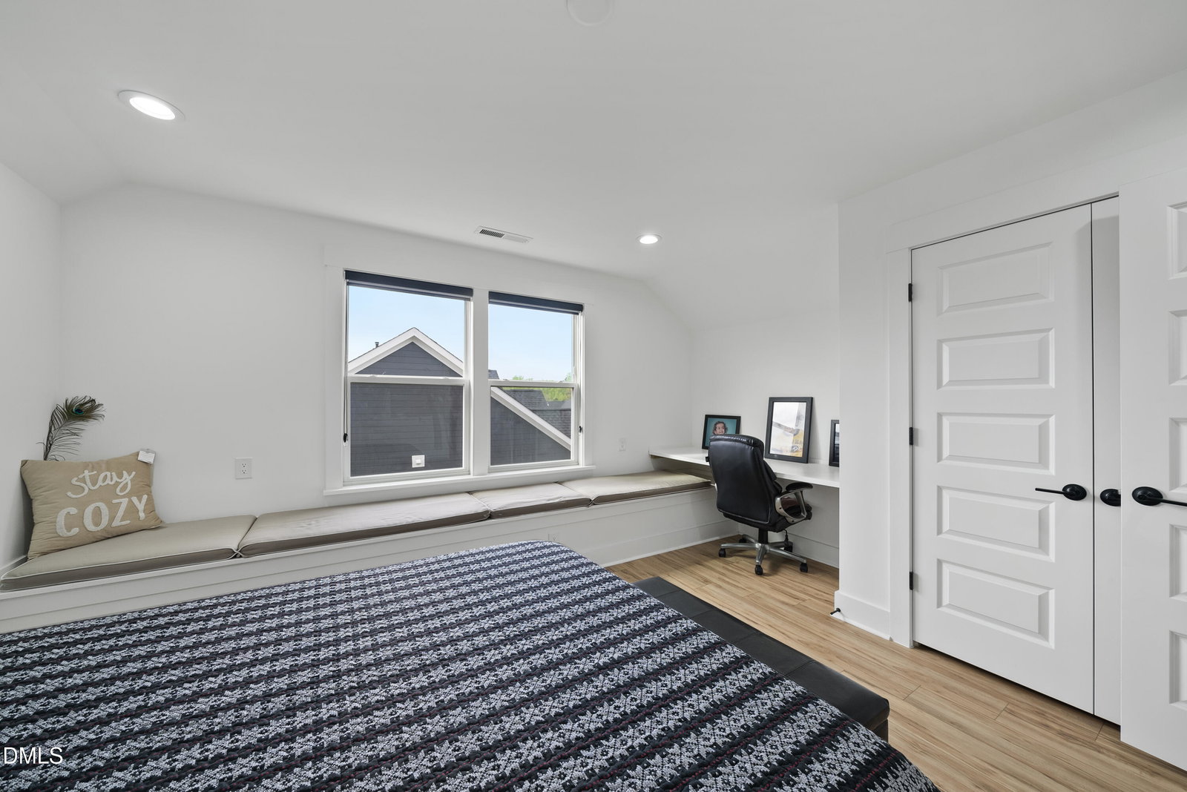
Three Car Garage Third Floor Shades Curtain in House and Screen Porch Painted Garage with Epoxy and Waterline Modern Interior Covered Front Porch Coffered Ceiling Dedicated Office 10ft Ceiling on 1st floor Extended Patio. This estate size home offers 6 bedrooms and 7 bathrooms, with every bedroom featuring its own private bath--an exceptional and rare feature in West Cary. Built in 2023, this nearly new semi custom home sits on a large lot with generous space between neighboring houses, providing privacy and a true estate feel. The community connects directly to the American Tobacco Trail, allowing you to step right onto miles of scenic walking, running, and biking paths. The home includes numerous upgrades throughout, along with a three car garage and driveway space for up to five additional vehicles. The third floor offers a private retreat with a bedroom, full bathroom, and a spacious sitting room. Enjoy multiple outdoor living spaces, including a screened porch accessible from both the living room and breakfast area, a large deck, and a spacious backyard. Inside, the layout features a first floor bedroom and a second floor master suite with an oversized walk in closet and bathroom. The upgraded kitchen showcases waterfall countertops, a gourmet design, and premium Thermador appliances. Community amenities include a large pool and a spacious gazebo. Located within the Wake County Public School System, this home is zoned (Subject to Change) for White Oak Elementary, Mills Park Middle School, and Green Level High School--all ranked among the top 10 public schools in North Carolina by USNews.com.
/u.realgeeks.media/askmattrealty/Logo_1-min.png)
Additional Information
- Hoa Fee Includes
- None
- Style
- Traditional
- Foundation
- Crawl Space
- Interior Features
- Chandelier, Crown Molding, Coffered Ceiling(s), Double Vanity, Entrance Foyer, Eat-In Kitchen, High Ceilings, Kitchen Island, Open Floor Plan, Pantry, Tile Counters, Tray Ceiling(s), Walk-In Closet(s), Butler Pantry, Bathtub/Shower Combination, Walk-In Shower, Quartz/Quartzite Counters
- Elementary School
- Wake - White Oak Elementary School
- Middle School
- Wake - Mills Park Middle School
- High School
- Wake - Green Level High School
- Utilities
- Cable Available, Electricity Available, Natural Gas Available, Sewer Connected, Water Available
- Garage Spaces
- 3
- Water
- Public
- Flooring
- Vinyl, Tile
- Roof
- Asphalt, Metal
- Heating
- Forced Air
Mortgage Calculator
Listings provided courtesy of Triangle MLS, Inc. of NC, Internet Data Exchange Database. Information deemed reliable but not guaranteed. © 2026 Triangle MLS, Inc. of North Carolina. Data last updated .