137 Fort Jackson Rd, Morrisville, NC 27560
- $607,500
- 4
- BD
- 4
- BA
- 2,501
- SqFt





Seller Representative EXP Realty LLC
Buyer Representative
- Sold Price
- $607,500
- List Price
- $614,900
- Closing Date
- May 20, 2026
- Status
- CLOSED
- MLS#
- 10158360
- Bedrooms
- 4
- Bathrooms
- 4
- Full-baths
- 3
- Half-baths
- 1
- Living Area
- 2,501
- Lot Size
- 6,098
- Subdivision
- Savannah Village
- Year Built
- 2006
- Acres
- 0.14
Property Description
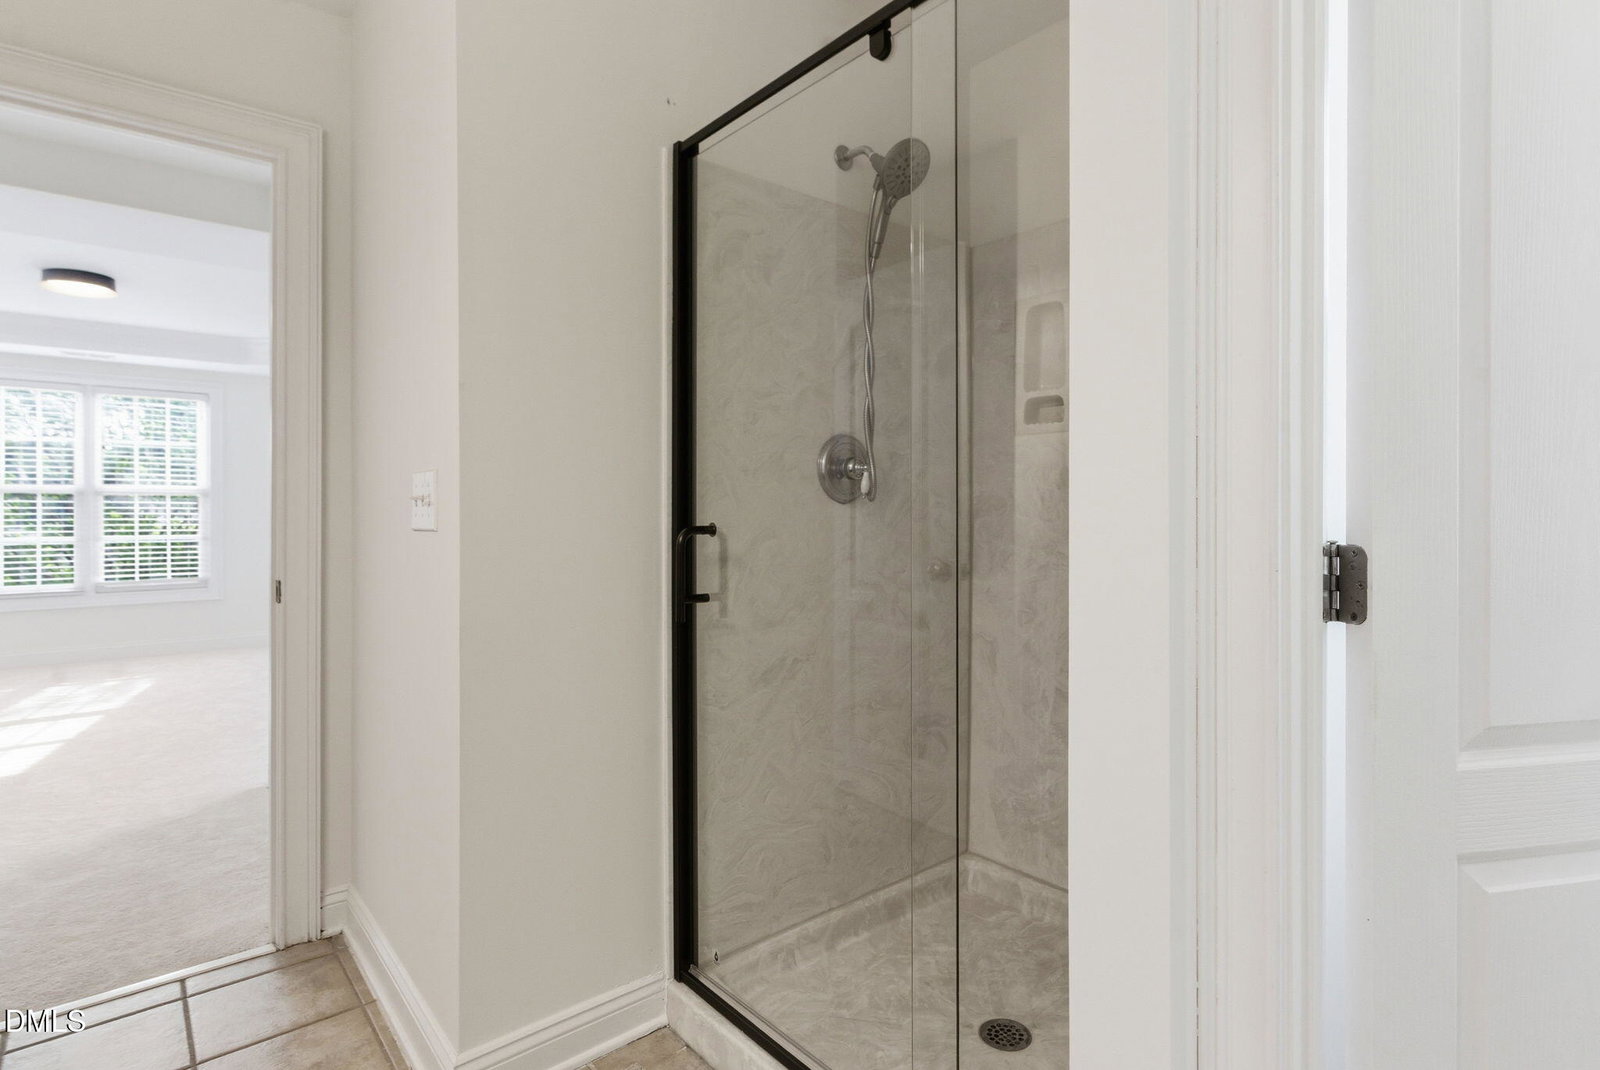
Welcome to this beautifully refreshed Morrisville home that blends modern updates with bright, open living. Step inside to an inviting floor plan filled with natural light from large windows, fresh paint, new carpet, updated lighting, and a warm, polished aesthetic throughout. The redesigned kitchen serves as the heart of the home, featuring elegant quartz countertops, designer backsplash, generous prep space, and flexible dining options with a breakfast nook and more casual/formal dining. Ideal for both everyday living and entertaining, the kitchen flows seamlessly into the open living areas, creating a cohesive, modern feel. Upstairs, the spacious primary suite features a tray ceiling and a well-appointed en-suite bath with dual vanities, tub, shower, and separate water closet. Two additional bedrooms provide comfortable accommodations, while the expansive bonus room is a standout space with tremendous versatility -- perfect for a media room, home office, playroom, fitness space, or guest retreat as it features a full bath. Situated in a desirable Morrisville community, this home offers a peaceful neighborhood setting with community pool access. Conveniently located to nearby shopping, dining, top-rated schools, and major destinations including RDU Airport, Research Triangle Park, and key commuter routes. 137 Fort Jackson Rd is more than a house; it's a thoughtfully updated, move-in-ready home warmly welcoming its next owners!
/u.realgeeks.media/askmattrealty/Logo_1-min.png)
Additional Information
- Hoa Fee Includes
- None
- Style
- Transitional
- Foundation
- Crawl Space
- Interior Features
- Crown Molding, Double Vanity, Entrance Foyer, Eat-In Kitchen, Kitchen Island, Pantry, Walk-In Closet(s), Quartz/Quartzite Counters, Smooth Ceilings
- Exterior Features
- Private Yard
- Elementary School
- Wake - Cedar Fork
- Middle School
- Wake - West Cary
- High School
- Wake - Panther Creek
- Garage Spaces
- 2
- Water
- Public
- Flooring
- Carpet, Hardwood, Vinyl, Tile
- Roof
- Shingle
- Heating
- Central, Forced Air
Mortgage Calculator
Listings provided courtesy of Triangle MLS, Inc. of NC, Internet Data Exchange Database. Information deemed reliable but not guaranteed. © 2026 Triangle MLS, Inc. of North Carolina. Data last updated .