1041 Ringhill Bluff Dr, Durham, NC 27704
- $524,000
- 5
- BD
- 3
- BA
- 2,451
- SqFt





Seller Representative Howard Hanna Allen Tate Raleigh Glenwood
- List Price
- $524,000
- Status
- ACTIVE
- MLS#
- 10158855
- Bedrooms
- 5
- Bathrooms
- 3
- Full-baths
- 3
- Living Area
- 2,451
- Lot Size
- 7,405
- Subdivision
- Timberleaf
- Year Built
- 2022
- Acres
- 0.17
Property Description
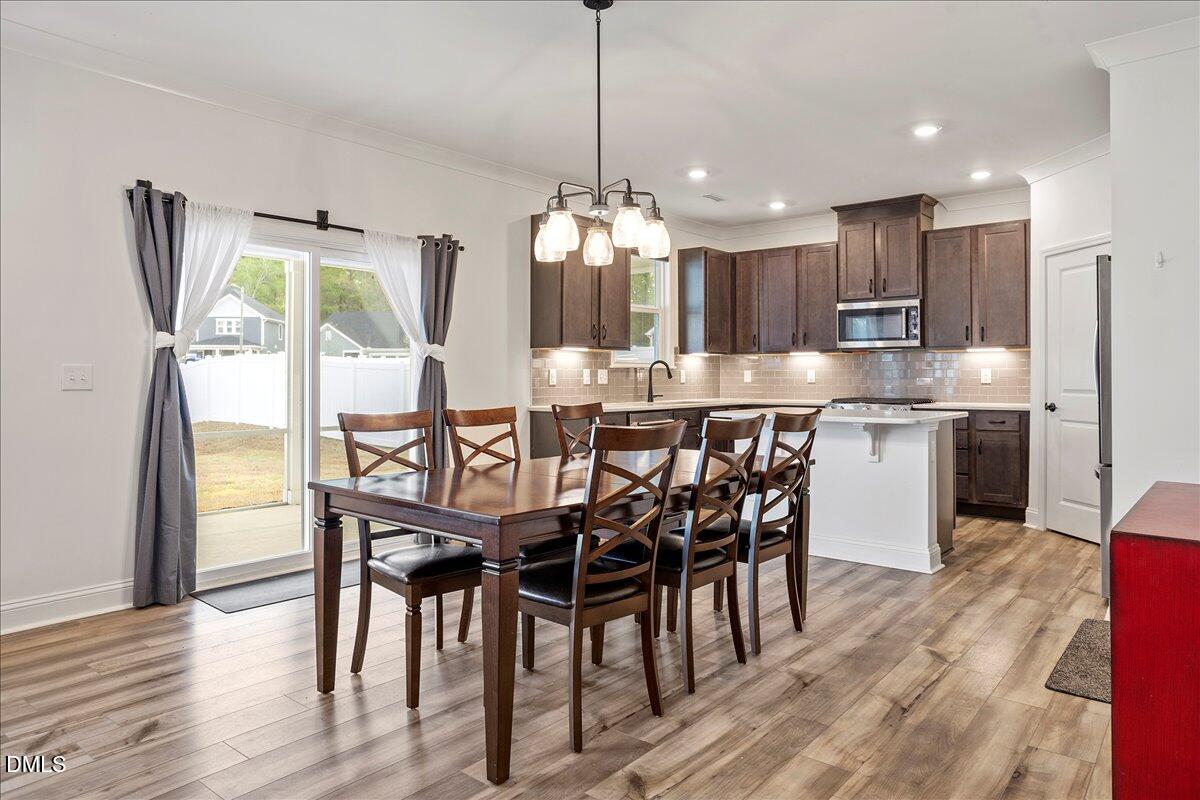
Spacious 2451 SF, quality-built KB Home in beautiful Timberleaf community. 2-car garage. Southern exposure, 5 bedrooms, & 3 full baths. Looking for a first floor bedroom and full bath? You found it! ENERGY STAR CERTIFIED home, which means improved energy efficiency, enhanced comfort, better indoor air quality, lower energy bills, and higher value. This many bedrooms offer options for office, recreational space, privacy. Kitchen has center island, stainless steel appliances, gas range, abundant storage, and Silestone quartz countertops. Open central living area consists of living room, dining, and kitchen. Covered porch in front, large 10.5' x 20' screened porch in back overlooking fenced yard. 9 ft ceilings on main floor. Ceiling fans throughout. Two walk-in closets, plenty of storage. Primary suite has expansive bathroom with separate shower and tub. Low maintenance exterior of fiber cement siding. Fridge & W&D convey. Walkable neighborhood. Timberleaf community even has its own frisbee golf course, walkable from this home! Connectivity (three fiber providers) and mobile service are strong in Timberleaf! Short commute to Duke Regional Hospital, Duke University, RTP, RDU, Falls Lake, and lively downtown Durham - including Durham Performing Arts Center, Durham Bulls Athletic Park, shopping, dining, and entertainment.
/u.realgeeks.media/askmattrealty/Logo_1-min.png)
Additional Information
- Style
- Transitional
- Foundation
- Slab
- Interior Features
- Breakfast Area, Ceiling Fans, Crown Molding, Double Vanity, Entrance Foyer, Eat-In Kitchen, Kitchen Island, Open Floor Plan, Recessed Lighting, Soaking Tub, Walk-In Closet(s), Separate Shower, Walk-In Shower, Smooth Ceilings
- Exterior Features
- Private Yard, Rain Gutters
- Elementary School
- Durham - Merrick Moore Elementary
- Middle School
- Durham - Neal Middle
- High School
- Durham - Southern School of Energy and Sustainability
- Garage Spaces
- 2
- Water
- Public
- Flooring
- Carpet, Linoleum, Tile, Vinyl
- Roof
- Architectural
- Heating
- Electric, Forced Air
Mortgage Calculator
Listings provided courtesy of Triangle MLS, Inc. of NC, Internet Data Exchange Database. Information deemed reliable but not guaranteed. © 2026 Triangle MLS, Inc. of North Carolina. Data last updated .