517 Village Loop Dr, Apex, NC 27502
- $380,000
- 3
- BD
- 3
- BA
- 1,428
- SqFt









Seller Representative Berkshire Hathaway HomeService
Buyer Representative
- Sold Price
- $380,000
- List Price
- $380,000
- Closing Date
- Jun 29, 2026
- Status
- CLOSED
- MLS#
- 10158960
- Bedrooms
- 3
- Bathrooms
- 3
- Full-baths
- 2
- Half-baths
- 1
- Living Area
- 1,428
- Lot Size
- 2,178
- Subdivision
- Green At Scotts Mill
- Year Built
- 2005
- Acres
- 0.05
Property Description
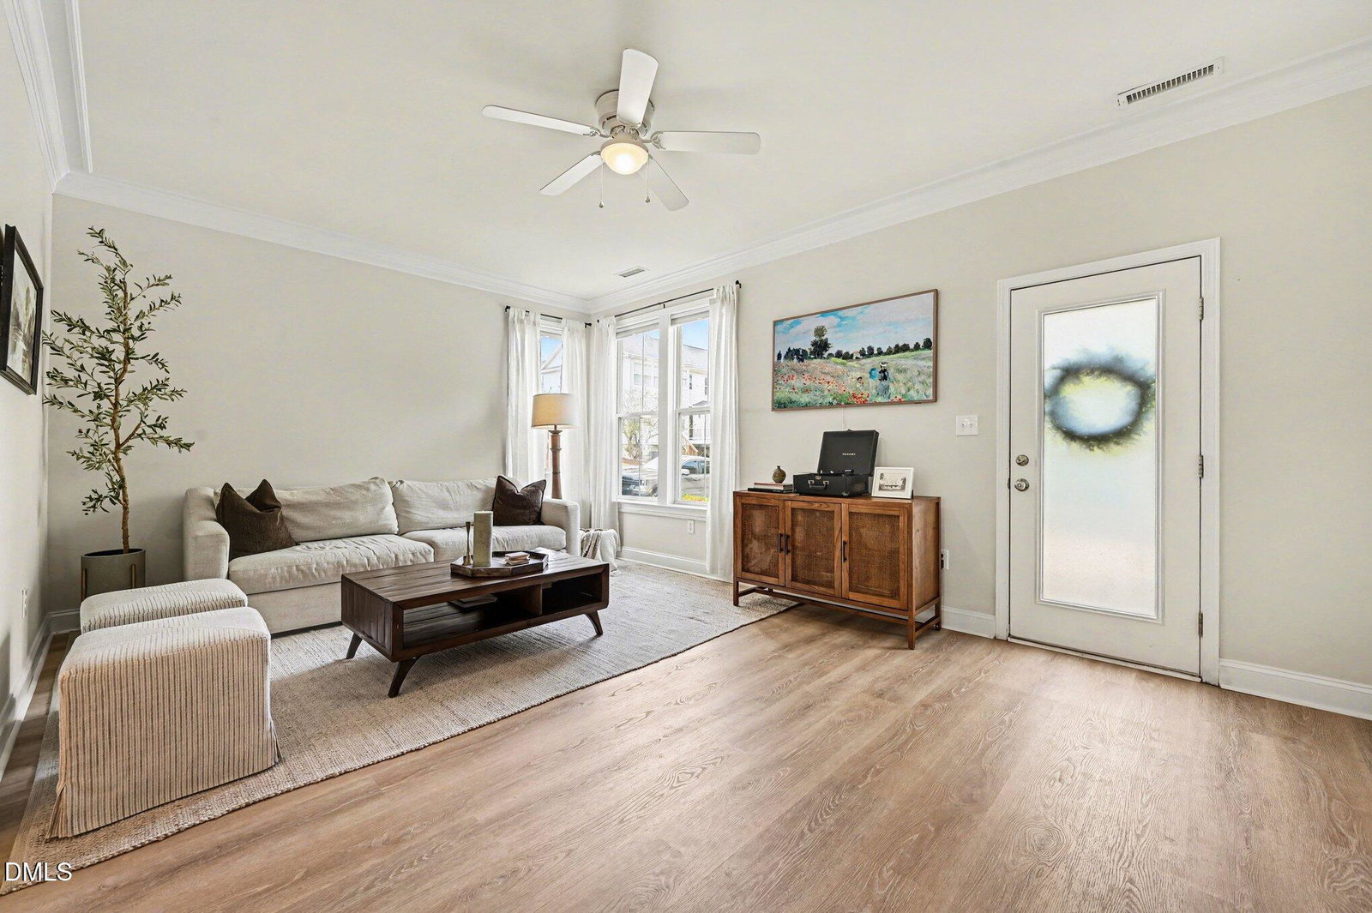
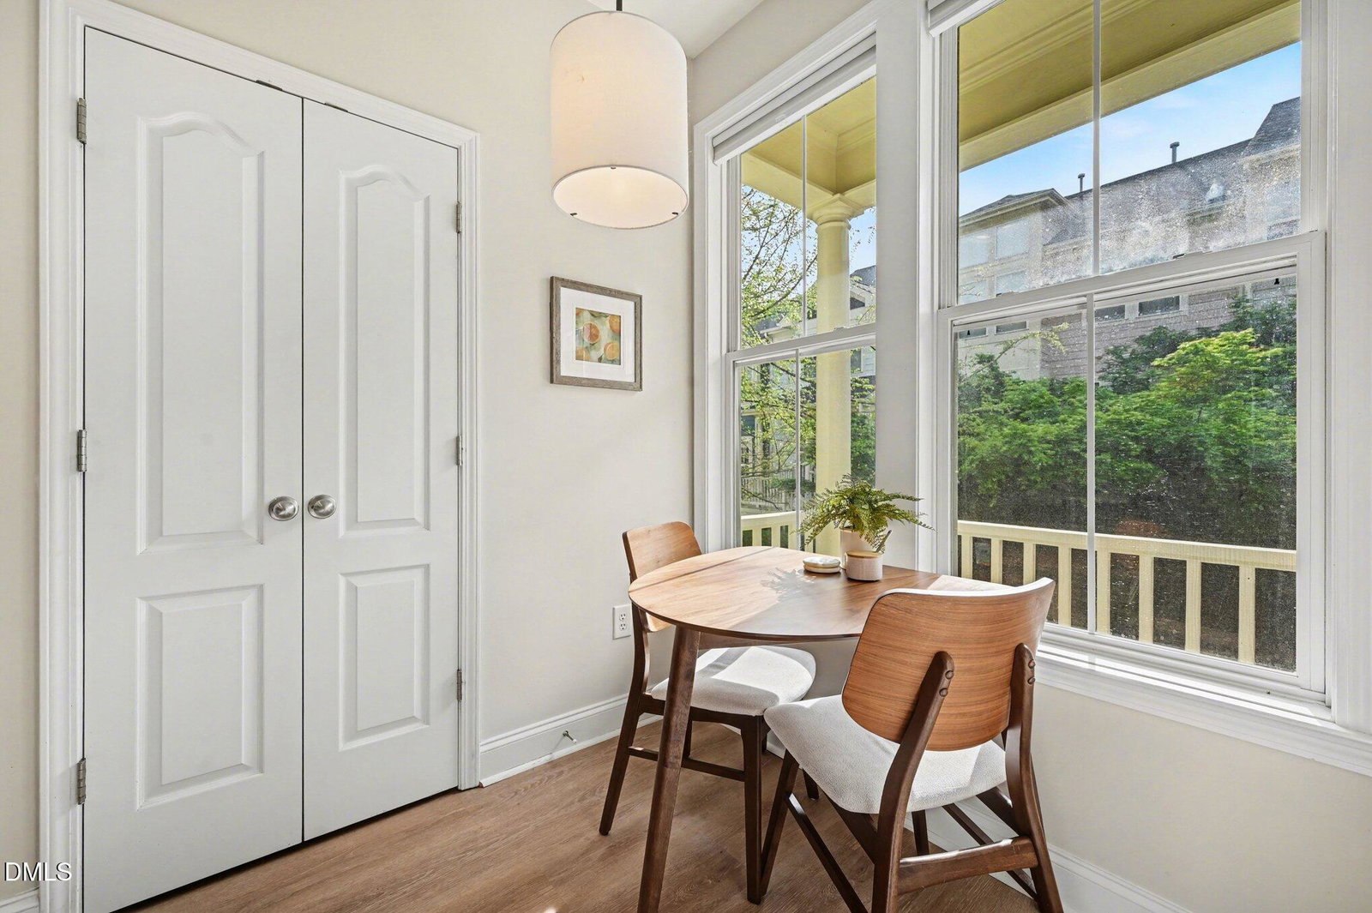
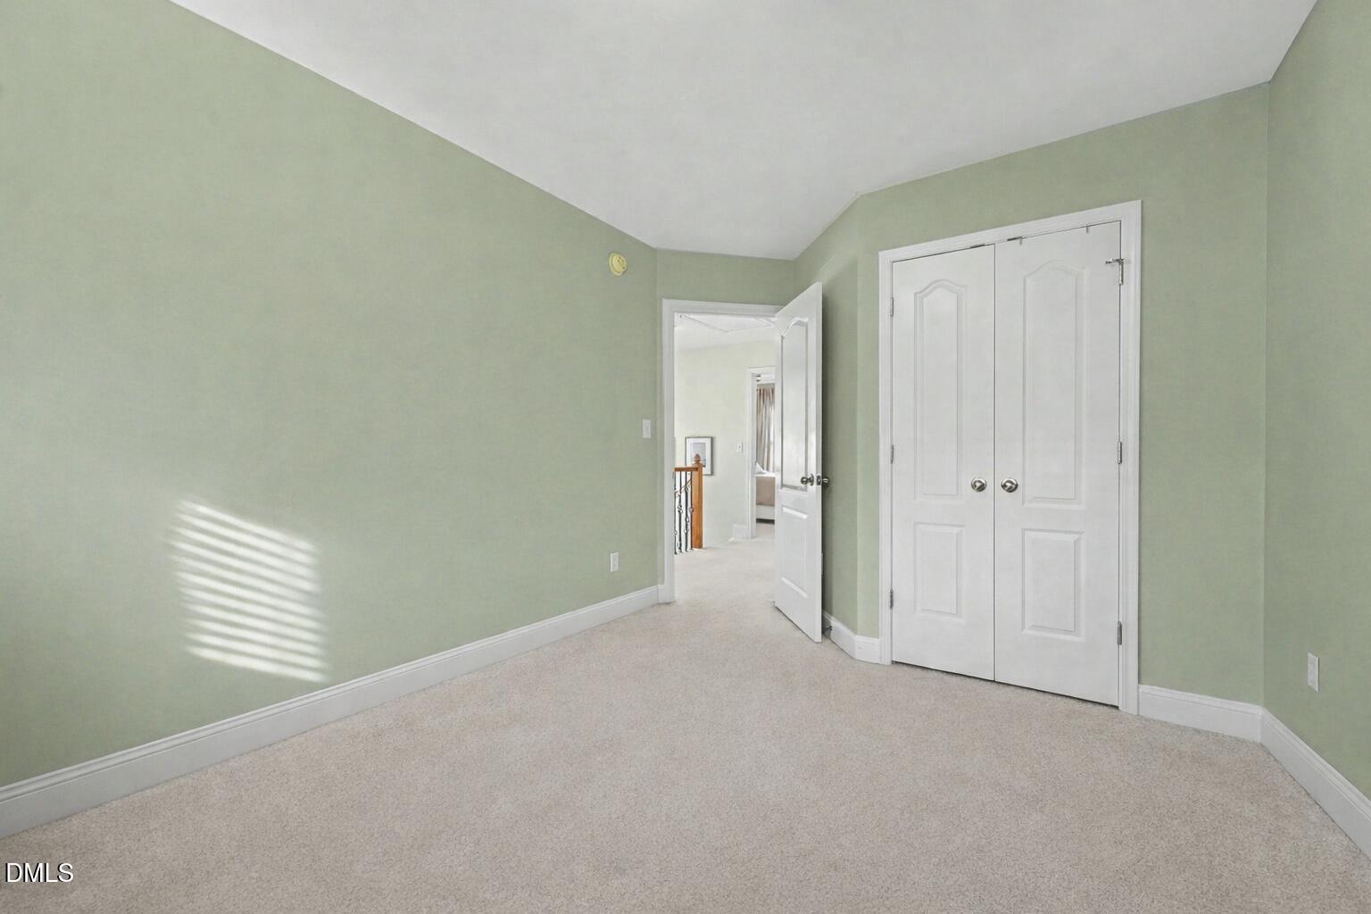
Tucked within the highly sought-after Scotts Mill community, this elegant cottage-style townhome offers a refined blend of comfort and elevated design. A charming front porch welcomes you in, setting the stage for the light-filled, open interior where thoughtful updates and timeless finishes create a truly elevated living experience. The beautifully updated kitchen (2022) serves as the heart of the home, showcasing granite countertops, a designer tile backsplash, and a seamless flow into the main living space--perfect for both intimate evenings and stylish entertaining. Rich LVP flooring (2022) spans the main level, adding warmth and sophistication throughout. Upstairs, the primary suite is a serene escape, complete with a spa-inspired bath featuring a walk-in shower and a luxurious garden tub designed for relaxation. Step outside to a private, wooded deck that feels like your own secluded retreat--ideal for morning coffee or unwinding at sunset. With abundant natural light, private parking, and curated updates throughout, every detail has been designed to feel both effortless and elevated. All of this is just moments from the Beaver Creek Greenway Trail System, only 2.2 miles to the charm of Downtown Apex, and surrounded by parks, dining, and everyday conveniences. This is where lifestyle, location, and luxury meet.
/u.realgeeks.media/askmattrealty/Logo_1-min.png)
Additional Information
- Hoa Fee Includes
- Maintenance Grounds
- Style
- Charleston, Cottage, Craftsman
- Foundation
- Crawl Space
- Interior Features
- Ceiling Fans, Double Vanity, Entrance Foyer, Granite Counters, High Ceilings, Soaking Tub, Walk-In Closet(s), Dining Combo, Shower Only, Bathtub/Shower Combination, Walk-In Shower, Smooth Ceilings
- Exterior Features
- Rain Gutters
- Water
- Public
- Flooring
- Carpet, Vinyl
- Roof
- Architectural
- Heating
- Forced Air, Natural Gas
Mortgage Calculator
Listings provided courtesy of Triangle MLS, Inc. of NC, Internet Data Exchange Database. Information deemed reliable but not guaranteed. © 2026 Triangle MLS, Inc. of North Carolina. Data last updated .