3008 Walton Heath Ct, Raleigh, NC 27612
- $770,000
- 6
- BD
- 4
- BA
- 3,308
- SqFt





Seller Representative DASH Carolina
Buyer Representative
- Sold Price
- $770,000
- List Price
- $775,000
- Closing Date
- May 13, 2026
- Status
- CLOSED
- MLS#
- 10158961
- Bedrooms
- 6
- Bathrooms
- 4
- Full-baths
- 3
- Half-baths
- 1
- Living Area
- 3,308
- Lot Size
- 13,504
- Subdivision
- Turnberry
- Year Built
- 1994
- Acres
- 0.31
Property Description
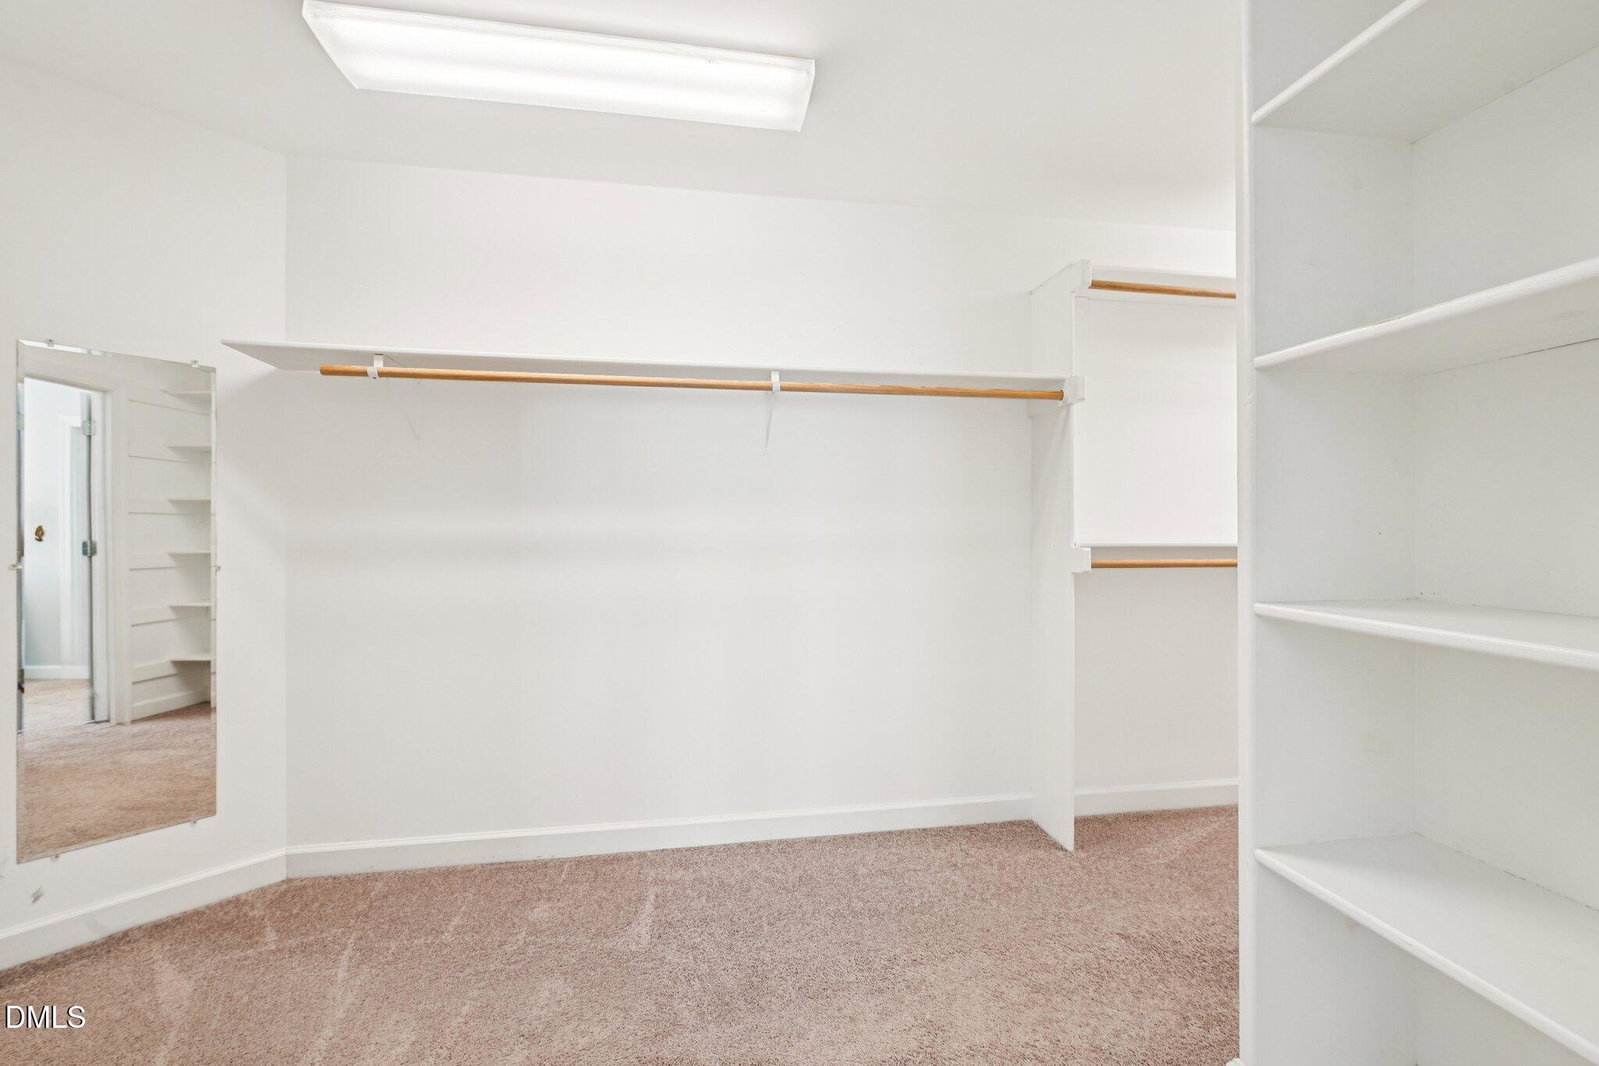
Great location! 5 min to Crabtree Valley Mall, 10 min to North Hills, 2 min to grocery, shopping and restaurants. This beautifully designed 2½-story home offers a spacious and inviting open floor plan, perfect for both everyday living and entertaining. Featuring six generously sized bedrooms and three and a half bathrooms, the layout provides comfort and flexibility for a variety of lifestyles. The living room centers around a charming wood-burning fireplace, while rich wood flooring flows throughout the first floor, complemented by carpeted bedrooms and tiled bathrooms. The kitchen is both functional and stylish, complete with granite countertops, a large island, a pantry, and a cozy eat-in area, along with a separate dining room for more formal gatherings. Upstairs, the second level hosts the majority of the bedrooms, including a spacious master suite with high ceilings and an expansive bathroom. Convenience is key with a washer and dryer located in the walk-in closet of the master bedroom. The top-floor suite offers a private retreat, featuring its own bathroom and a charming nook--ideal for a home office, reading space, or guest quarters. Step outside to enjoy the screened-in porch, a perfect spot to relax while taking in peaceful views of the surrounding trees. Located in a warm and welcoming neighborhood, this home is within walking distance of Brookhaven Nature Park, offers close proximity to wooded areas, blending natural beauty with everyday convenience.
/u.realgeeks.media/askmattrealty/Logo_1-min.png)
Additional Information
- Style
- Transitional
- Foundation
- Crawl Space
- Elementary School
- Wake - York
- Middle School
- Wake - Oberlin
- High School
- Wake - Sanderson
- Garage Spaces
- 2
- Water
- Public
- Basement
- Crawl Space
- Flooring
- Carpet, Hardwood, Tile
- Roof
- Architectural
- Heating
- Forced Air, Zoned
Mortgage Calculator
Listings provided courtesy of Triangle MLS, Inc. of NC, Internet Data Exchange Database. Information deemed reliable but not guaranteed. © 2026 Triangle MLS, Inc. of North Carolina. Data last updated .