1017 Branwell Dr, Durham, NC 27703
- $530,000
- 2
- BD
- 2
- BA
- 1,800
- SqFt










Seller Representative Coldwell Banker Advantage
- List Price
- $530,000
- Price Change
- ▼ $25,950 1779740717
- Status
- ACTIVE
- MLS#
- 10159258
- Bedrooms
- 2
- Bathrooms
- 2
- Full-baths
- 2
- Living Area
- 1,800
- Lot Size
- 5,663
- Subdivision
- Creekside At Bethpage
- Year Built
- 2015
- Building Name
- Dove
- Acres
- 0.13
Property Description
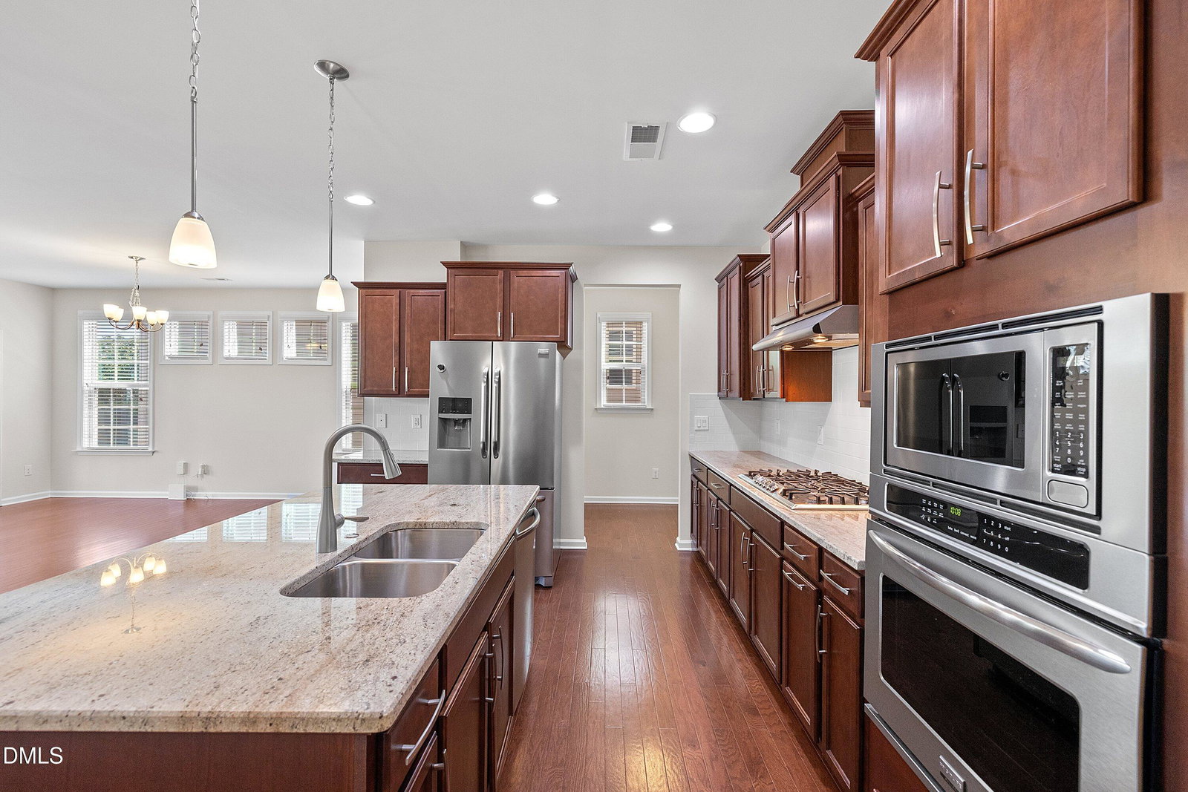
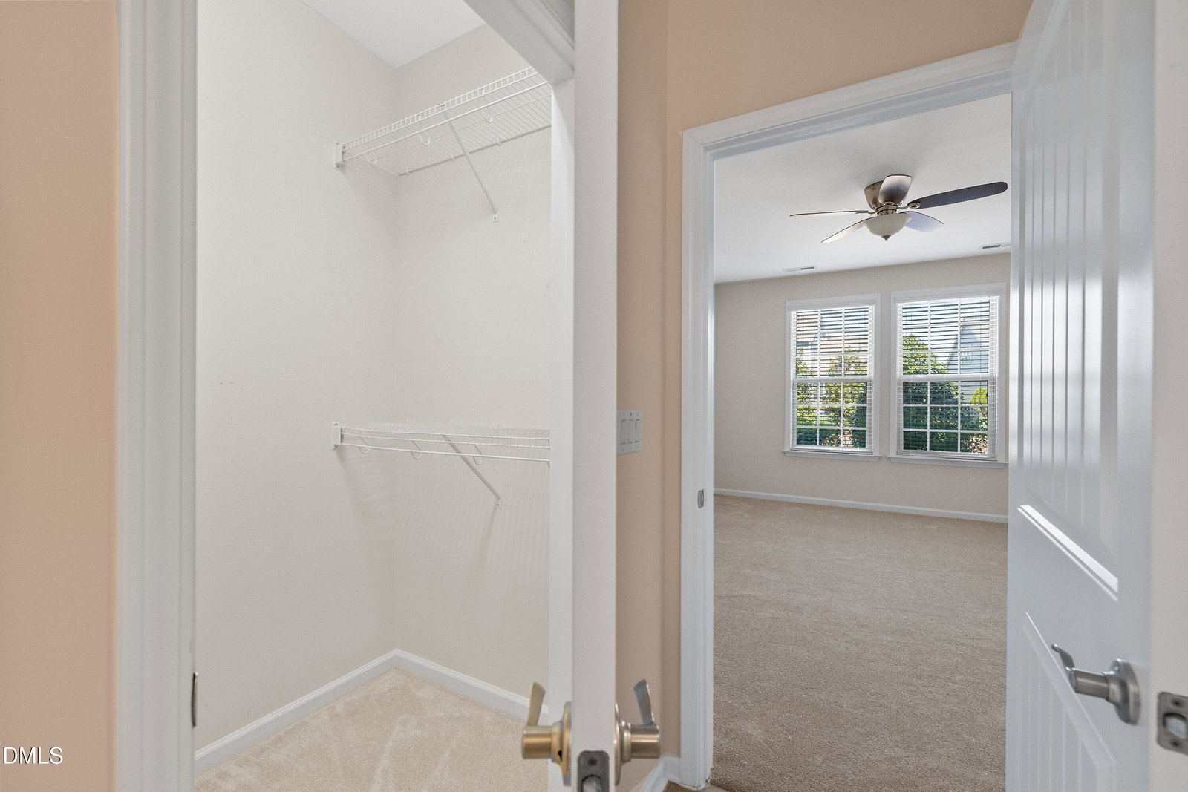
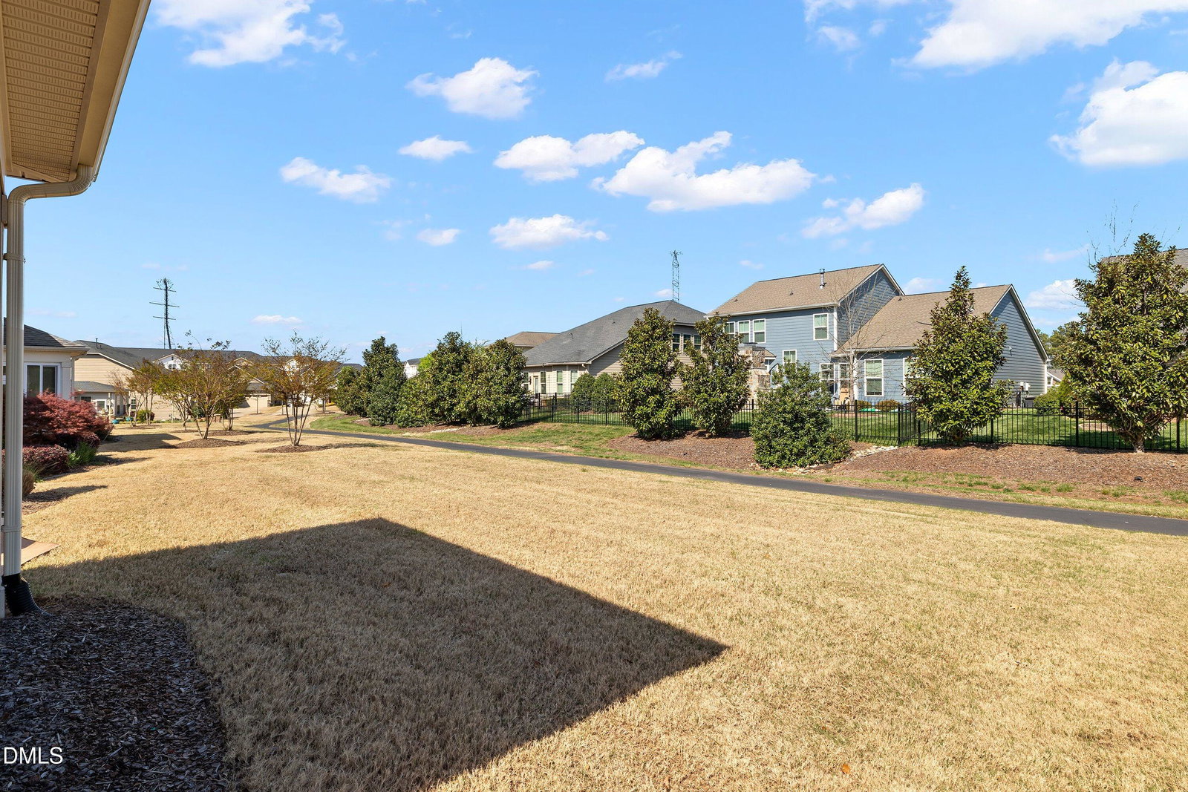
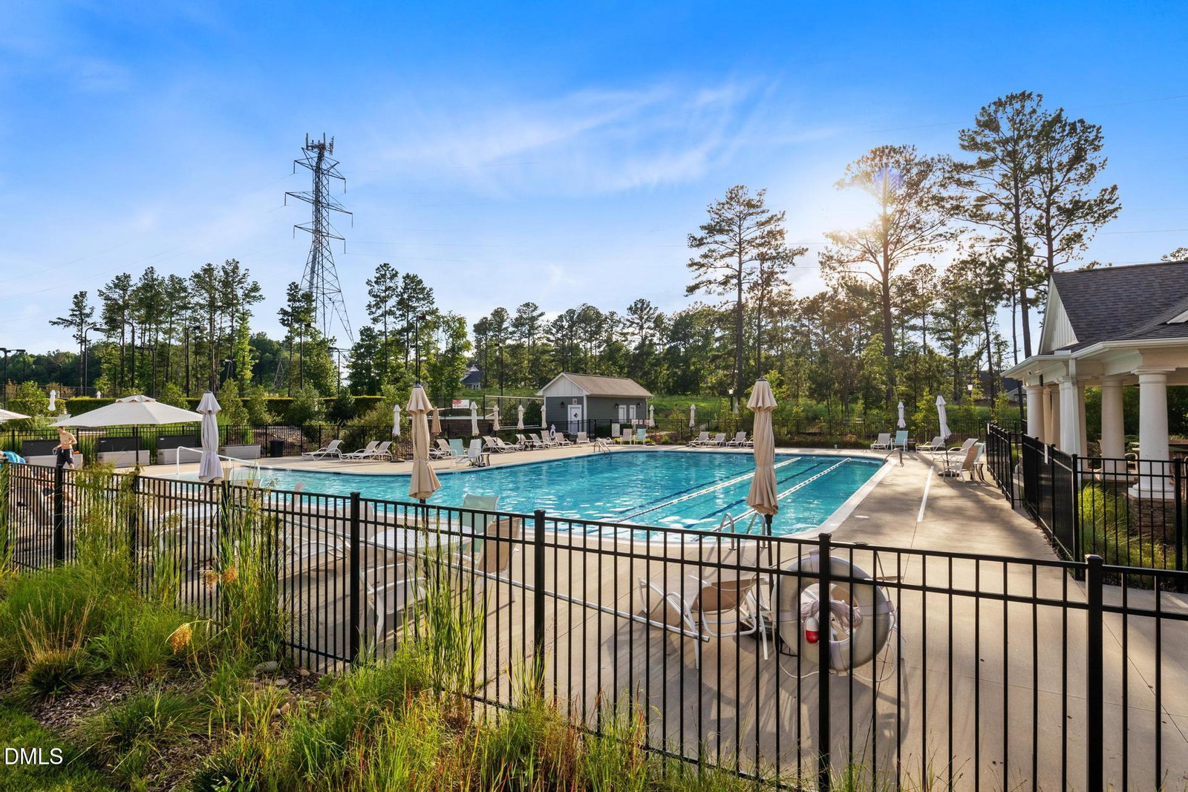
Welcome to effortless luxury in Durham's award-winning 55+ active adult community, Creekside at Bethpage. This beautifully designed one-level home offers the perfect blend of comfort, style, and convenience. Step inside to gleaming hardwood floors and a bright, open-concept layout ideal for both everyday living and entertaining. At the heart of the home, the gourmet kitchen is a true showstopper--featuring staggered premium cabinetry, granite countertops, tile backsplash, stainless steel appliances, and a spacious island with storage and counter bar seating. An oversized walk-in pantry, conveniently located off the back foyer, adds exceptional functionality. The living room and dining areas are filled with natural light from a wall of windows and flow seamlessly to the back patio--perfect for enjoying quiet mornings or relaxing evenings outdoors. Retreat to the expansive primary suite, complete with a spa-inspired en-suite bath featuring a large walk-in shower with bench seating, dual granite vanity , private water closet, and a generous walk-in closet. The laundry room offers dual access from both the primary suite and hallway for added convenience. At the front of the home, you'll find a secondary bedroom, a full guest bath, and a private office with French doors--ideal for working from home or flexible living space. The two-car garage provides ample storage and room for a workshop or hobby area. Enjoy resort-style living with incredible community amenities including a clubhouse, fitness center, pool, tennis, pickleball, bocce, dog park, community garden, and scenic walking trails. Conveniently located just minutes from I-40, I-540, Brier Creek shopping and dining, medical facilities, and RDU Airport--this home truly offers the best of low-maintenance, active adult living. A perfect blend of comfort, convenience, and vibrant community living--welcome home.
/u.realgeeks.media/askmattrealty/Logo_1-min.png)
Additional Information
- Hoa Fee Includes
- Maintenance Grounds
- Style
- Ranch, Craftsman, Traditional
- Foundation
- Slab
- Interior Features
- Ceiling Fans, Crown Molding, Double Vanity, Entrance Foyer, Eat-In Kitchen, Granite Counters, High Ceilings, Kitchen Island, Open Floor Plan, Pantry, Walk-In Closet(s), Separate Shower, Bathtub/Shower Combination, Walk-In Shower
- Exterior Features
- Garden, Rain Gutters
- Elementary School
- Durham - Bethesda Elementary
- Middle School
- Durham - Lowes Grove Middle
- High School
- Durham - Hillside High
- Garage Spaces
- 2
- Water
- Public
- Flooring
- Carpet, Hardwood, Tile
- Roof
- Shingle
- Heating
- Central, Natural Gas
Mortgage Calculator
Listings provided courtesy of Triangle MLS, Inc. of NC, Internet Data Exchange Database. Information deemed reliable but not guaranteed. © 2026 Triangle MLS, Inc. of North Carolina. Data last updated .