400 White Iris Loop, Cary, NC 27519
- $1,150,000
- 6
- BD
- 5
- BA
- 4,774
- SqFt







Seller Representative Keller Williams Legacy
- List Price
- $1,150,000
- Price Change
- ▼ $45,000 1784869581
- Status
- ACTIVE
- MLS#
- 10159301
- Bedrooms
- 6
- Bathrooms
- 5
- Full-baths
- 5
- Living Area
- 4,774
- Lot Size
- 7,405
- Subdivision
- Amberly
- Year Built
- 2019
- Acres
- 0.17
Property Description
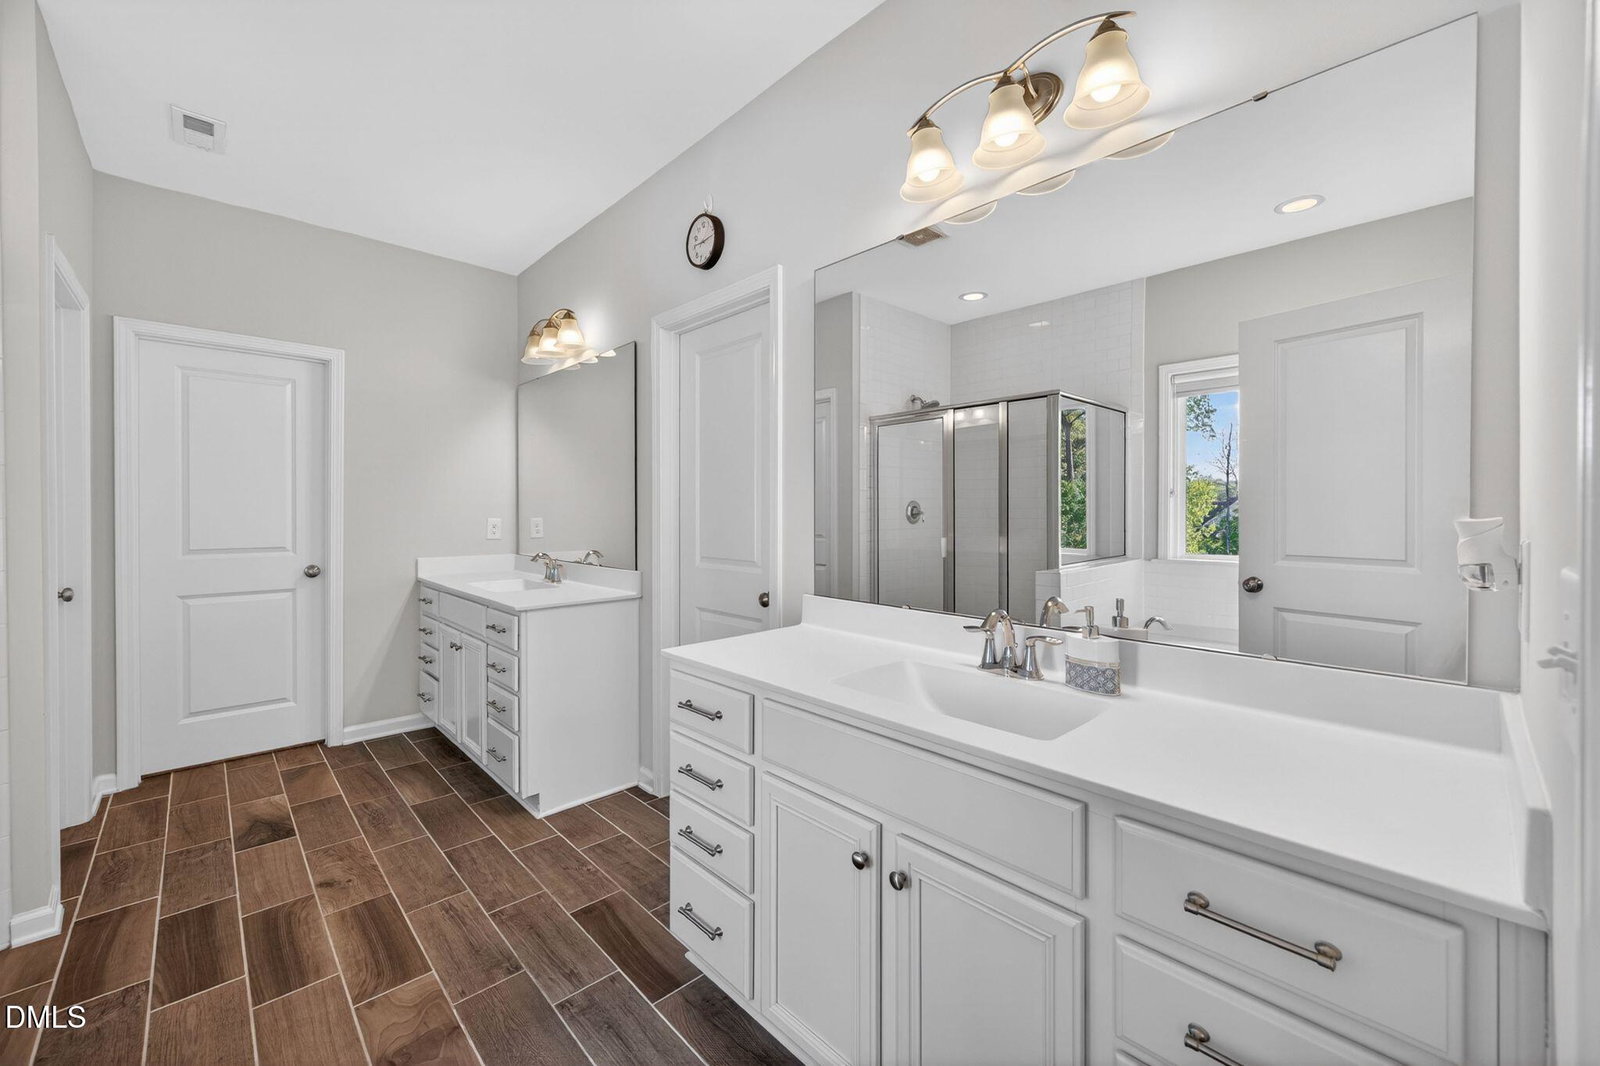
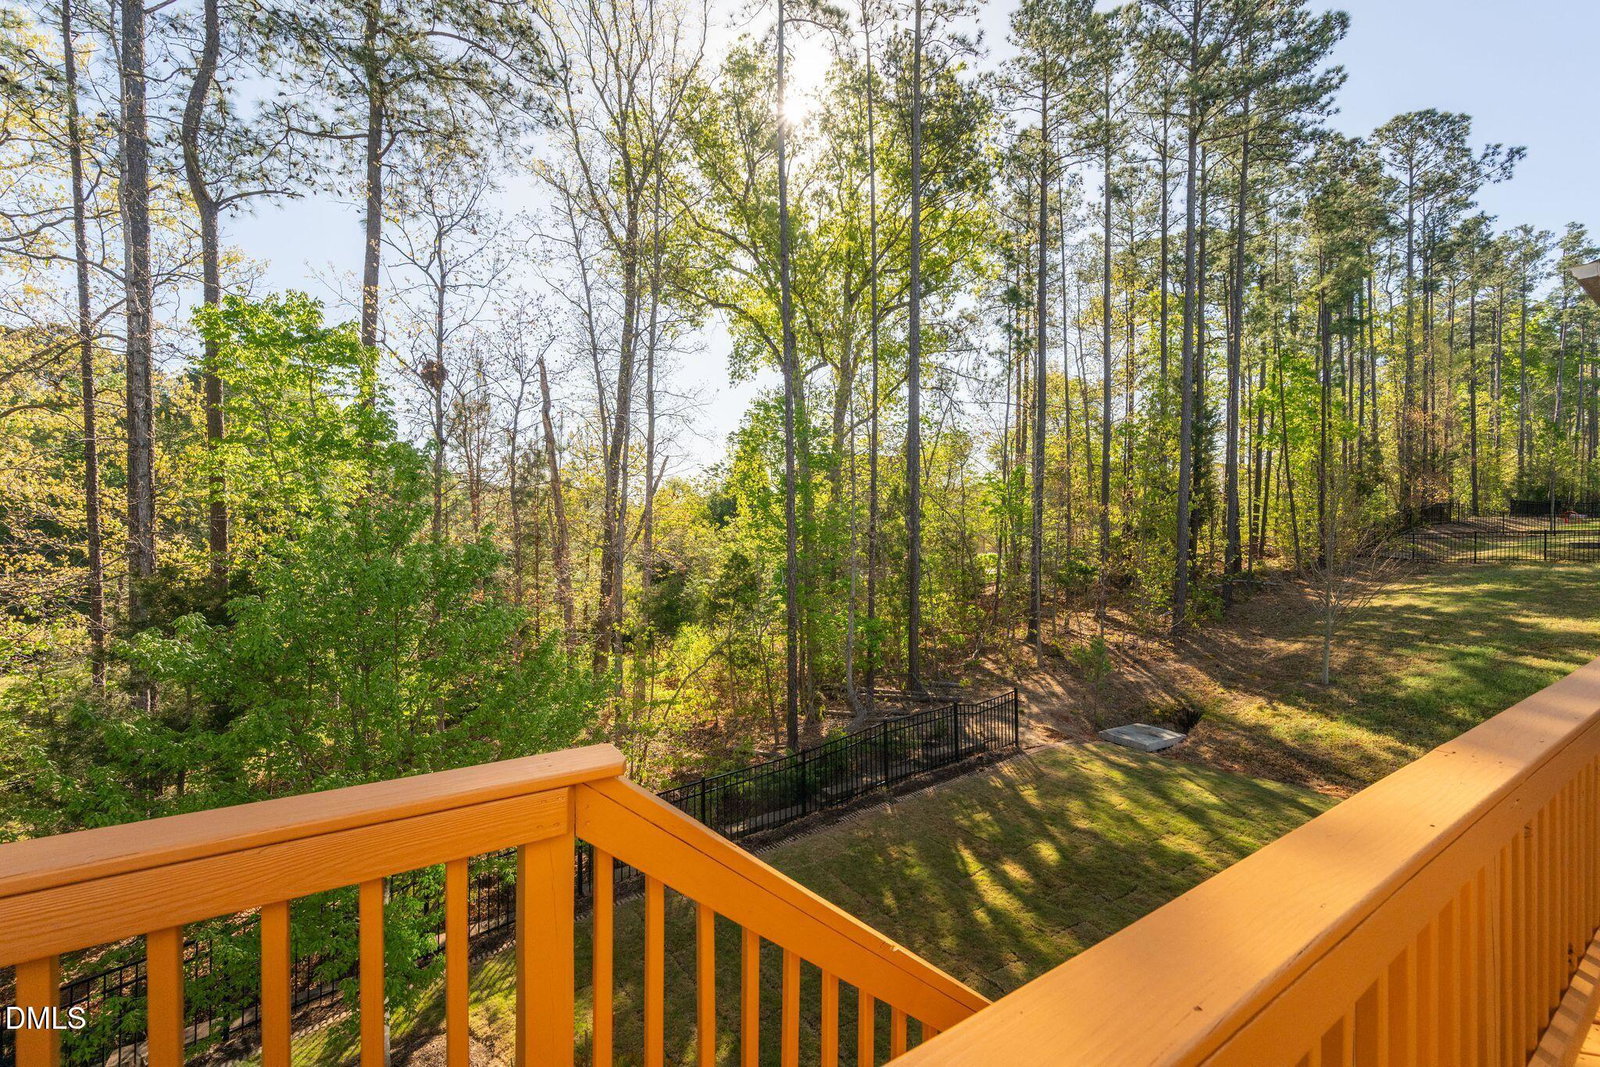
Nestled in the prestigious Amberly Glen community, this exceptional residence offers a seamless blend of sophistication, comfort, and impeccable design. Meticulously maintained, the home welcomes you with designer LVP flooring throughout the main level and an abundance of natural light. At the heart of the home, the stunning white chef's kitchen showcases elegant quartz countertops, a gas cooktop, and refined finishes--perfectly curated for both everyday living and upscale entertaining. Step outside to a spectacular screened porch, creating a private outdoor sanctuary overlooking the serene backyard. The main level features a beautifully appointed guest suite with a full bath, offering both convenience and privacy. Upstairs, the expansive primary retreat is a true haven, complete with a spa-inspired bath and an oversized walk-in closet. Generously sized secondary bedrooms and a versatile loft provide both comfort and flexibility. The newly renovated basement elevates the home even further, offering an impressive living space with a full kitchen and a beautifully designed bath--ideal for entertaining, extended stays, or a private retreat. This is luxury living at its finest--where every detail has been thoughtfully curated and every space designed to impress.
/u.realgeeks.media/askmattrealty/Logo_1-min.png)
Additional Information
- Hoa Fee Includes
- None
- Style
- Craftsman
- Foundation
- Concrete Perimeter, Permanent
- Interior Features
- Crown Molding, Double Vanity, Entrance Foyer, Dual Primary Closets, Kitchen Island, Open Floor Plan, Pantry, Recessed Lighting, Soaking Tub, Tray Ceiling(s), Bathtub/Shower Combination, Walk-In Shower, Water Closets, Quartz/Quartzite Counters
- Elementary School
- Wake - Hortons Creek Elementary School
- Middle School
- Wake - Mills Park Middle School
- High School
- Wake - Panther Creek High
- Utilities
- Electricity Available, Natural Gas Available, Sewer Connected, Water Available
- Garage Spaces
- 2
- Water
- Public
- Basement
- Daylight, Exterior Entry, Finished, Full, Interior Entry
- Flooring
- Carpet, Vinyl, Tile
- Roof
- Shingle
- Heating
- Central, Electric, Forced Air, Heat Pump, Natural Gas
Mortgage Calculator
Listings provided courtesy of Triangle MLS, Inc. of NC, Internet Data Exchange Database. Information deemed reliable but not guaranteed. © 2026 Triangle MLS, Inc. of North Carolina. Data last updated .