3011 Elk Ridge Rd, Durham, NC 27712
- $430,000
- 3
- BD
- 2
- BA
- 1,844
- SqFt





Seller Representative Fathom Realty NC, LLC
- List Price
- $430,000
- Status
- ACTIVE
- MLS#
- 10159448
- Bedrooms
- 3
- Bathrooms
- 2
- Full-baths
- 2
- Living Area
- 1,844
- Lot Size
- 10,454
- Subdivision
- Fieldstone At Buck Water
- Year Built
- 1993
- Acres
- 0.24
Property Description
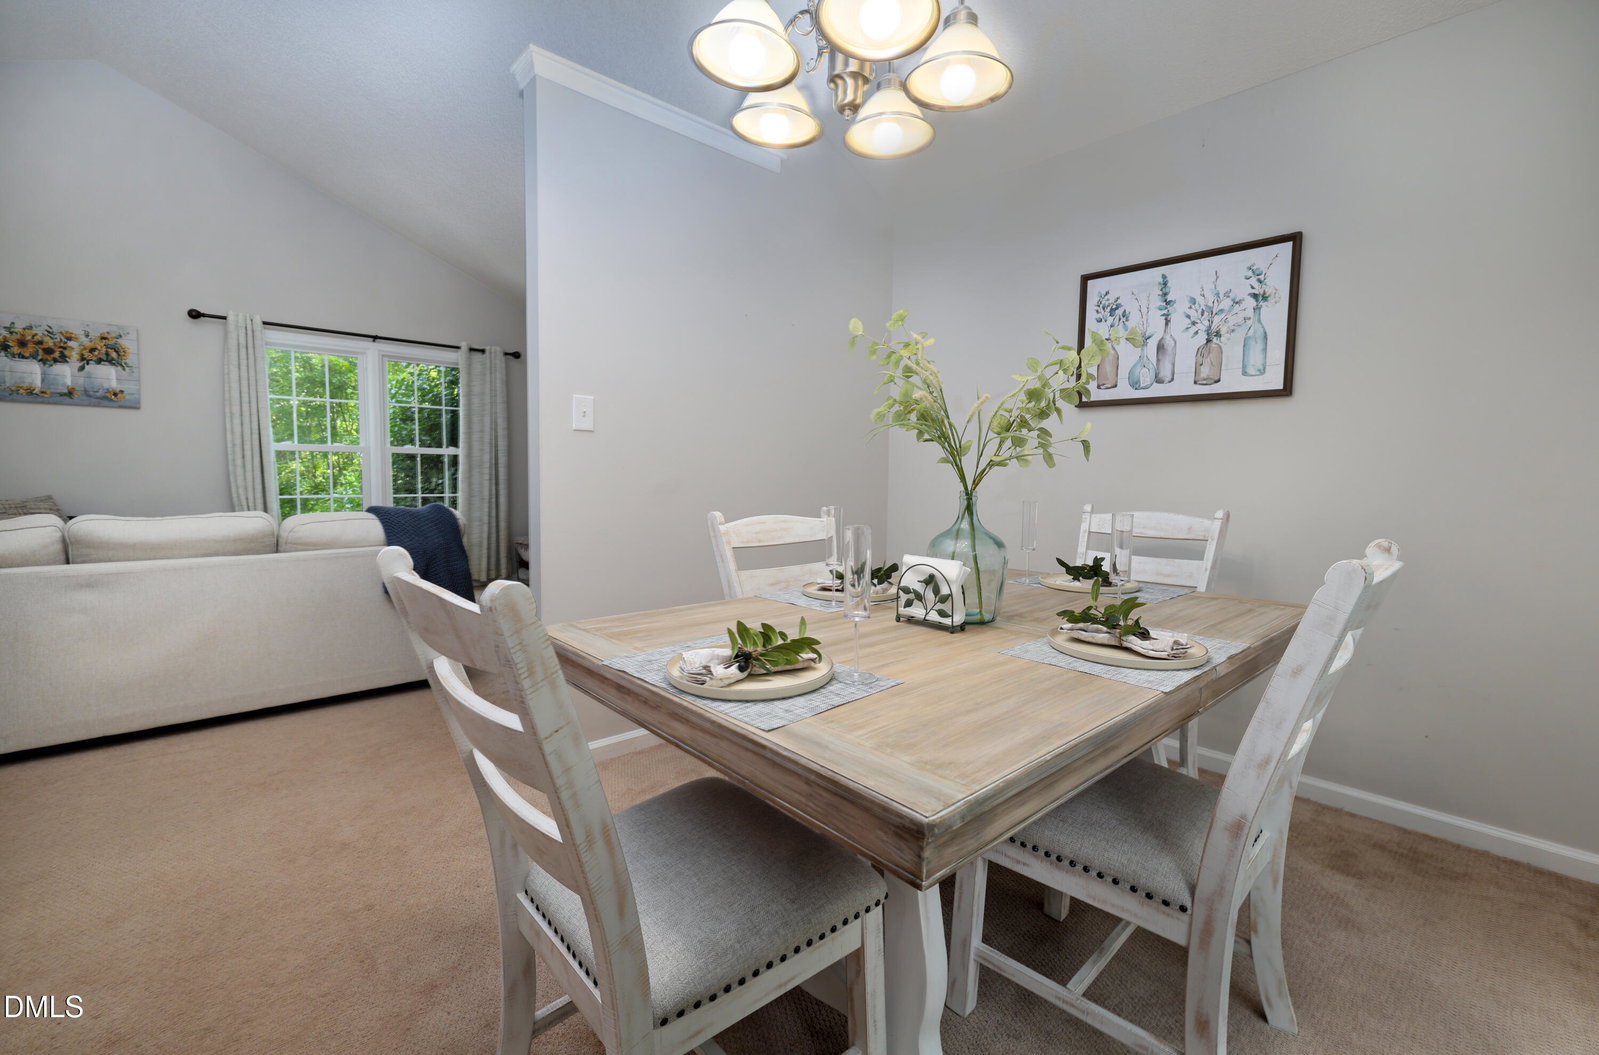
This cozy home on Elk Ridge shines bright and welcomes you home! This charming split-foyer residence opens to a light-filled living room, flowing seamlessly into a beautifully appointed kitchen featuring granite countertops, stainless steel appliances, and a dining area with soaring vaulted ceilings--perfect for everyday living and entertaining alike. The spacious primary bedroom offers a peaceful retreat with a walk-in closet, while the graciously sized den with a cozy fireplace and built-in bookshelves provides the perfect flex space for a home office, media room, play room or additional living area. Downstairs, you'll find an excellent opportunity for a private in-law suite or separate hangout area, conveniently accessible from the garage with no steps, offering both comfort and flexibility for multi-generational living. Step outside to enjoy the fantastic fenced backyard, ideal for pets, play, or relaxing evenings on the back deck overlooking Buck Water Creek--where nature lovers will appreciate frequent deer sightings and tranquil surroundings. Located just a block from the neighborhood playground and nestled in a desirable community with great schools, this home also offers easy access to Eno River State Park, downtown Durham, Duke University, I-85, and Hwy 147--making commuting and recreation a breeze. Refrigerator conveys--making this move-in ready home an exceptional find!
/u.realgeeks.media/askmattrealty/Logo_1-min.png)
Additional Information
- Hoa Fee Includes
- Maintenance Grounds
- Style
- Transitional
- Foundation
- Crawl Space
- Exterior Features
- Fenced Yard
- Elementary School
- Durham - Hillandale Elementary
- Middle School
- Durham - George L Carrington Middle
- High School
- Durham - Riverside High
- Garage Spaces
- 1
- Water
- Public
- Basement
- Daylight, Finished, Full, Heated
- Flooring
- Carpet, Tile, Hardwood
- Roof
- Shingle
- Heating
- Forced Air, Natural Gas
Mortgage Calculator
Listings provided courtesy of Triangle MLS, Inc. of NC, Internet Data Exchange Database. Information deemed reliable but not guaranteed. © 2026 Triangle MLS, Inc. of North Carolina. Data last updated .