147 Michael Way, Clayton, NC 27520
- $825,000
- 3
- BD
- 3
- BA
- 3,375
- SqFt





Seller Representative Berkshire Hathaway HomeService
- List Price
- $825,000
- Price Change
- ▼ $25,000 1783538110
- Status
- ACTIVE
- MLS#
- 10160492
- Bedrooms
- 3
- Bathrooms
- 3
- Full-baths
- 3
- Living Area
- 3,375
- Lot Size
- 75,794
- Subdivision
- Ole Mill Stream
- Year Built
- 2003
- Acres
- 1.74
Property Description
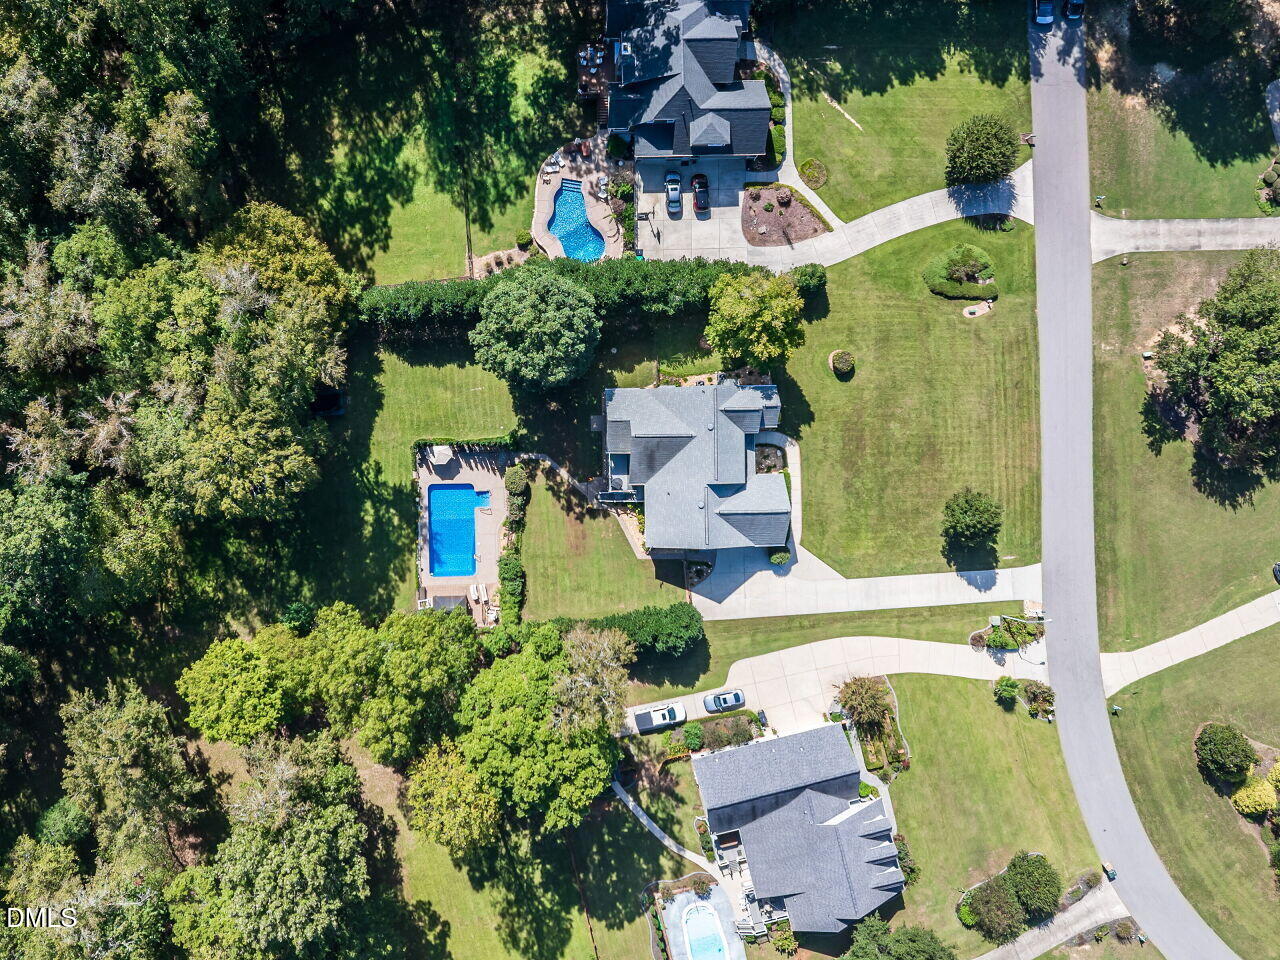
Lives Like A 5 Bedroom (3 Bedroom Septic). Motivated Seller! True Backyard Oasis w/ Inground Pool & Private Access To The Neuse River Where You Can Throw Kayaks In To Take a Float or Fish! Custom Built on 1.75 Acres This Home Will Transform Your Life. The Main Floor Boasts Soaring Ceilings, Abundance Of Windows Allowing Tons Of Natural Light, Open Concept Kitchen w/ New Built In Oven & Microwave, Ample Cabinetry, Pantry, Breakfast Nook & Formal Dining. PLUS 3 Seasons Room w/ Amazing Views, EZE-Breeze Windows & It's Own Gas Fireplace. 1st Floor Primary w/ Trey Ceiling, Dual Sinks, Garden Tub, Walk In Shower & Generous 70 SF Closet w/ Built In Shelving. 2 Additional 1st Floor Bedrooms Which Share Beautifully Remodeled Bath. Upstairs You Will Find Another 1500 SF w/ Full Bath, Bedroom/s and Bonuses w/ Built In Wet Bar/Cabinets. Use As You Wish Depending On Your Dreams & Needs! Amazing Storage Inside & Out! Wired Workshop w/ Concrete Floor, Built In Shelves, Dual Entrance, & Lighting. Encapsulated Crawl w/ Dehumidifier. Irrigation Front & Back. Trex Decking. Lemon, Blackberries, Pears, Apples & Persimmons. See Additional List For All Other Upgrades!
/u.realgeeks.media/askmattrealty/Logo_1-min.png)
Additional Information
- Style
- Traditional
- Foundation
- Block, Brick/Mortar, Crawl Space
- Interior Features
- Breakfast Area, Vaulted/Cathedral Ceilings, Ceiling Fans, Crown Molding, Double Vanity, Entrance Foyer, Granite Counters, High Ceilings, Pantry, Primary Downstairs, Recessed Lighting, Soaking Tub, Tray Ceiling(s), Walk-In Closet(s), Bathtub/Shower Combination, Walk-In Shower, Water Closets
- Exterior Features
- Fire Pit, Lighting, Outdoor Shower, Private Yard, Fenced Yard
- Elementary School
- Johnston - Cooper Academy
- Middle School
- Johnston - Riverwood Middle
- High School
- Johnston - Clayton High
- Utilities
- Cable Available, Electricity Available, Propane, Water Available
- Garage Spaces
- 2
- Water
- Public
- Flooring
- Hardwood, Vinyl, Tile
- Roof
- Architectural
- Heating
- Central, Fireplace, Fireplace, Propane
Mortgage Calculator
Listings provided courtesy of Triangle MLS, Inc. of NC, Internet Data Exchange Database. Information deemed reliable but not guaranteed. © 2026 Triangle MLS, Inc. of North Carolina. Data last updated .