250 Whistlers Cv, Louisburg, NC 27549
- $849,000
- 4
- BD
- 4
- BA
- 3,340
- SqFt




Seller Representative DRT Realty LLC
- List Price
- $849,000
- Price Change
- ▼ $1,000 1782866791
- Status
- ACTIVE
- MLS#
- 10160532
- Bedrooms
- 4
- Bathrooms
- 4
- Full-baths
- 3
- Half-baths
- 1
- Living Area
- 3,340
- Lot Size
- 68,389
- Subdivision
- Huntsburg
- Year Built
- 2026
- Acres
- 1.57
Property Description
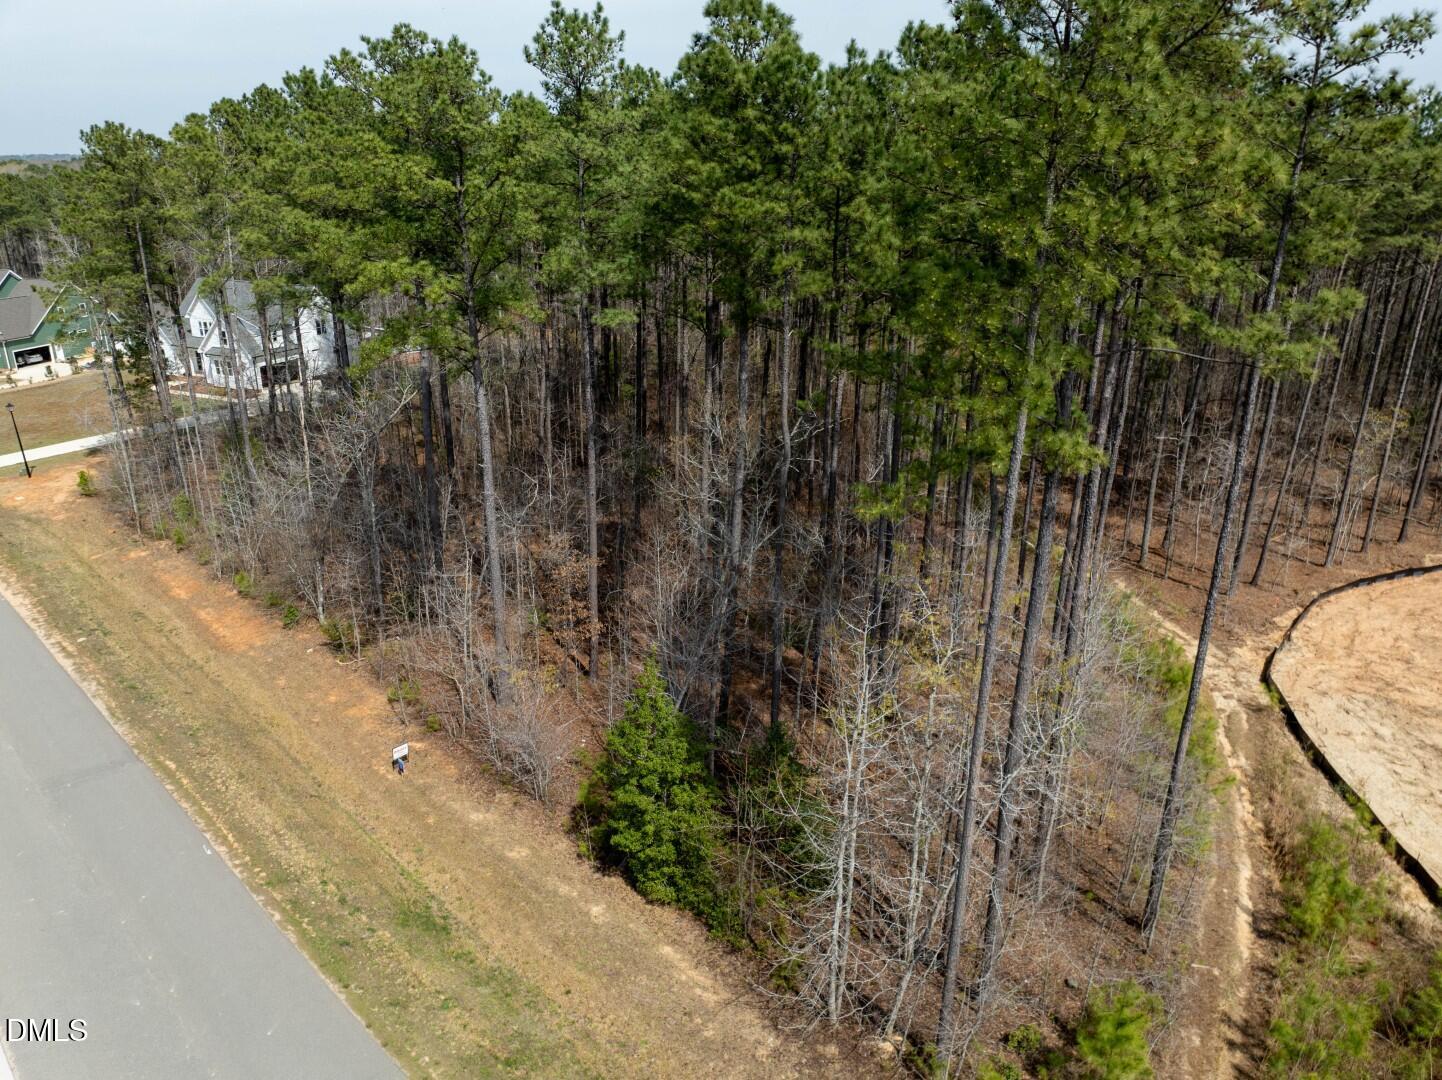
Presale opportunity in the desirable Huntsburg subdivision--build your custom home with Roost Building Company on a beautiful 1.57-acre lot with no HOA! This thoughtfully designed two-story plan offers approximately 3,340 square feet with a functional and open layout ideal for everyday living and entertaining. The main level features a spacious family room with a cathedral ceiling that flows seamlessly into the kitchen and dining area, creating an inviting central gathering space. The kitchen is well-appointed with a large island, walk-in pantry, and adjoining butler's pantry--perfect for entertaining and additional storage. A private study is located on the first floor, along with a convenient mudroom/drop zone off the garage and a dedicated laundry room. The primary suite is situated on the main level and offers a spacious retreat complete with a large walk-in closet, dual vanities, soaking tub, and tiled walk-in shower. Upstairs, you'll find three additional bedrooms, multiple storage areas, and a flexible bonus space ideal for a playroom, media room, or home gym. Quality construction and finishes throughout include granite or quartz countertops, custom cabinetry, stainless steel appliances, tile in baths and laundry, and waterproof laminate flooring in main living areas. Additional highlights include a fireplace, custom trim details, covered rear porch, and a 2-car garage. Situated on a large, private homesite, this presale allows buyers the opportunity to make selections and personalize finishes. Enjoy the peaceful setting of Huntsburg with large lots, light restrictions, and convenient access to Louisburg, Wake Forest, and Raleigh. Ask about available options, upgrades, and builder incentives.
/u.realgeeks.media/askmattrealty/Logo_1-min.png)
Additional Information
- Style
- Traditional, Transitional
- Foundation
- Block
- Interior Features
- Vaulted/Cathedral Ceilings, High Speed Internet, Kitchen Island, Open Floor Plan, Primary Downstairs, Storage, Walk-In Closet(s), Walk-In Shower
- Elementary School
- Franklin - Louisburg Elementary
- Middle School
- Franklin - Terrell Lane Middle
- High School
- Franklin - Louisburg Magnet High School
- Utilities
- Cable Available, Natural Gas Not Available
- New Construction
- Yes
- Garage Spaces
- 2
- Water
- Private Well, Well
- Flooring
- Carpet, Laminate, Tile
- Roof
- Metal, Architectural
- Heating
- Electric, Forced Air, Heat Pump
Mortgage Calculator
Listings provided courtesy of Triangle MLS, Inc. of NC, Internet Data Exchange Database. Information deemed reliable but not guaranteed. © 2026 Triangle MLS, Inc. of North Carolina. Data last updated .