340 Olde Liberty Dr, Youngsville, NC 27596
- $509,900
- 4
- BD
- 3
- BA
- 2,355
- SqFt





Seller Representative Berkshire Hathaway HomeService
- List Price
- $509,900
- Price Change
- ▼ $15,000 1779905216
- Status
- ACTIVE
- MLS#
- 10160768
- Bedrooms
- 4
- Bathrooms
- 3
- Full-baths
- 2
- Half-baths
- 1
- Living Area
- 2,355
- Lot Size
- 11,325
- Subdivision
- Olde Liberty
- Neighborhood
- Province Grande
- Year Built
- 2022
- Acres
- 0.26
Property Description
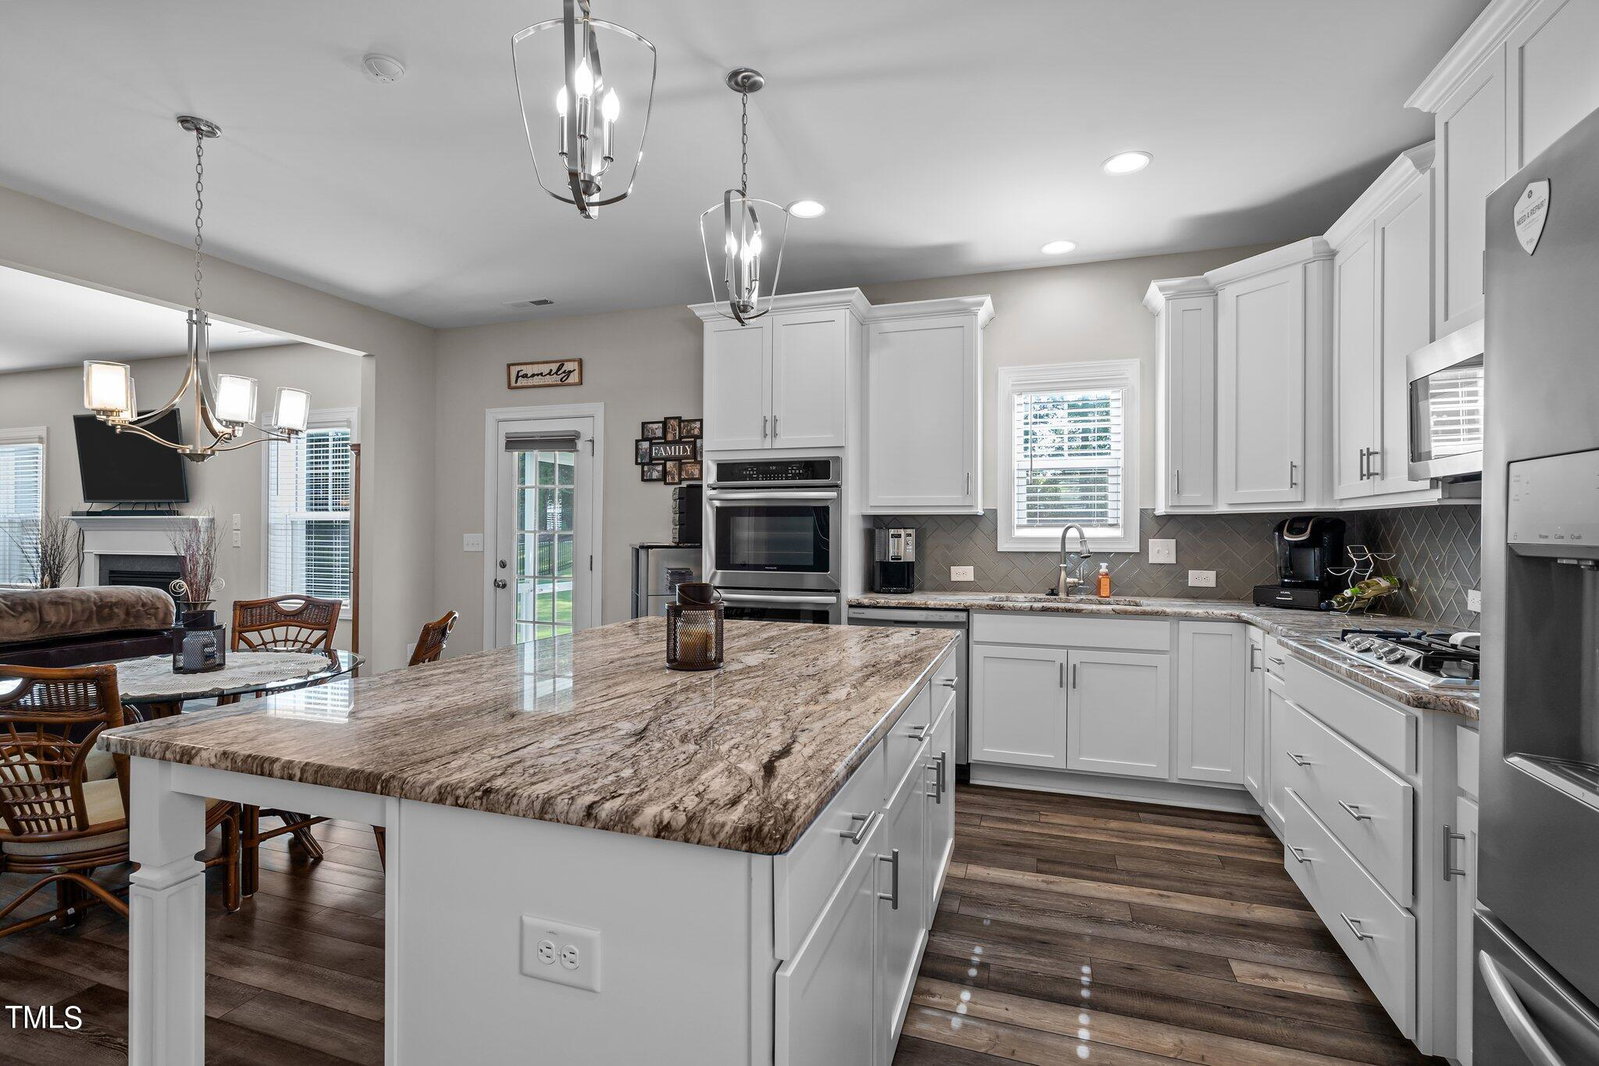
Better than new home in Golf Course community!!Come and see this immaculate 4 bedroom and 2.5 bath home situated on Olde Liberty golf course w/view of 10th green & pond! Two-story foyer that opens to an inviting floor plan. Covered front porch welcoming you to your new home. Gourmet kitchen features granite countertops, custom cabinets, gas cooktop, glass tile backsplash, large center island, desk/work area, eat-in kitchen area and walk-in pantry. Premium LVP floors on 1st floor. Family room with gas log fireplace, open to kitchen. Separate dining room with coffered ceiling. Premium tile in laundry and full bathrooms on second floor. Custom blinds throughout the home. Primary suite features tray ceiling and his and her separate closets. Primary bath has a raised dual vanity, custom tile surround shower, garden tub, huge walk-in closet w/plenty of shelving. Large secondary bedrooms, the second and third bedrooms have walk-in closets. Gas water heater. Craftsman trim package. Newly added mudroom locker/ shiplap coat rack and bench area as you enter the home from the garage. Added shelving and work area in the garage. Upgraded lighting/fans. Screened porch overlooks private backyard, backing to the 10th hole of Olde Liberty Golf Course!! Newly poured concrete pad for extra outdoor living area and room for the grill. Oversized garage features added workspace area for tools/ woodworking and storage(16x4).HOA includes pool & fitness room. Olde Liberty is next to extra storage for RV/ Boat storage. Only miles from multiple Falls Lake access points.
/u.realgeeks.media/askmattrealty/Logo_1-min.png)
Additional Information
- Hoa Fee Includes
- None
- Style
- Craftsman, Traditional
- Foundation
- Slab
- Interior Features
- Ceiling Fans, Chandelier, Coffered Ceiling(s), Double Vanity, Eat-In Kitchen, Granite Counters, Dual Primary Closets, Kitchen Island, Pantry, Soaking Tub, Storage, Tray Ceiling(s), Walk-In Closet(s), Separate Shower, Water Closets, Smooth Ceilings
- Exterior Features
- Other, Private Yard
- Elementary School
- Franklin - Long Mill Elementary
- Middle School
- Franklin - Franklinton Middle School
- High School
- Franklin - Franklinton High
- Utilities
- Cable Available, Electricity Available, Natural Gas Available, Phone Available, Sewer Connected, Water Available
- Garage Spaces
- 2
- Water
- Public
- Flooring
- Carpet, Vinyl, Tile
- Roof
- Shingle
- Heating
- Forced Air, Natural Gas, Zoned
- Vegetation
- Grassed
Mortgage Calculator
Listings provided courtesy of Triangle MLS, Inc. of NC, Internet Data Exchange Database. Information deemed reliable but not guaranteed. © 2026 Triangle MLS, Inc. of North Carolina. Data last updated .