693 Hawthorne Pl, Creedmoor, NC 27522
- $815,000
- 4
- BD
- 4
- BA
- 4,573
- SqFt







Seller Representative DRT Realty LLC
- List Price
- $815,000
- Price Change
- ▼ $35,000 1783103786
- Status
- ACTIVE
- MLS#
- 10161245
- Bedrooms
- 4
- Bathrooms
- 4
- Full-baths
- 3
- Half-baths
- 1
- Living Area
- 4,573
- Lot Size
- 40,075
- Subdivision
- Hawthorne
- Year Built
- 2012
- Acres
- 0.92
Property Description
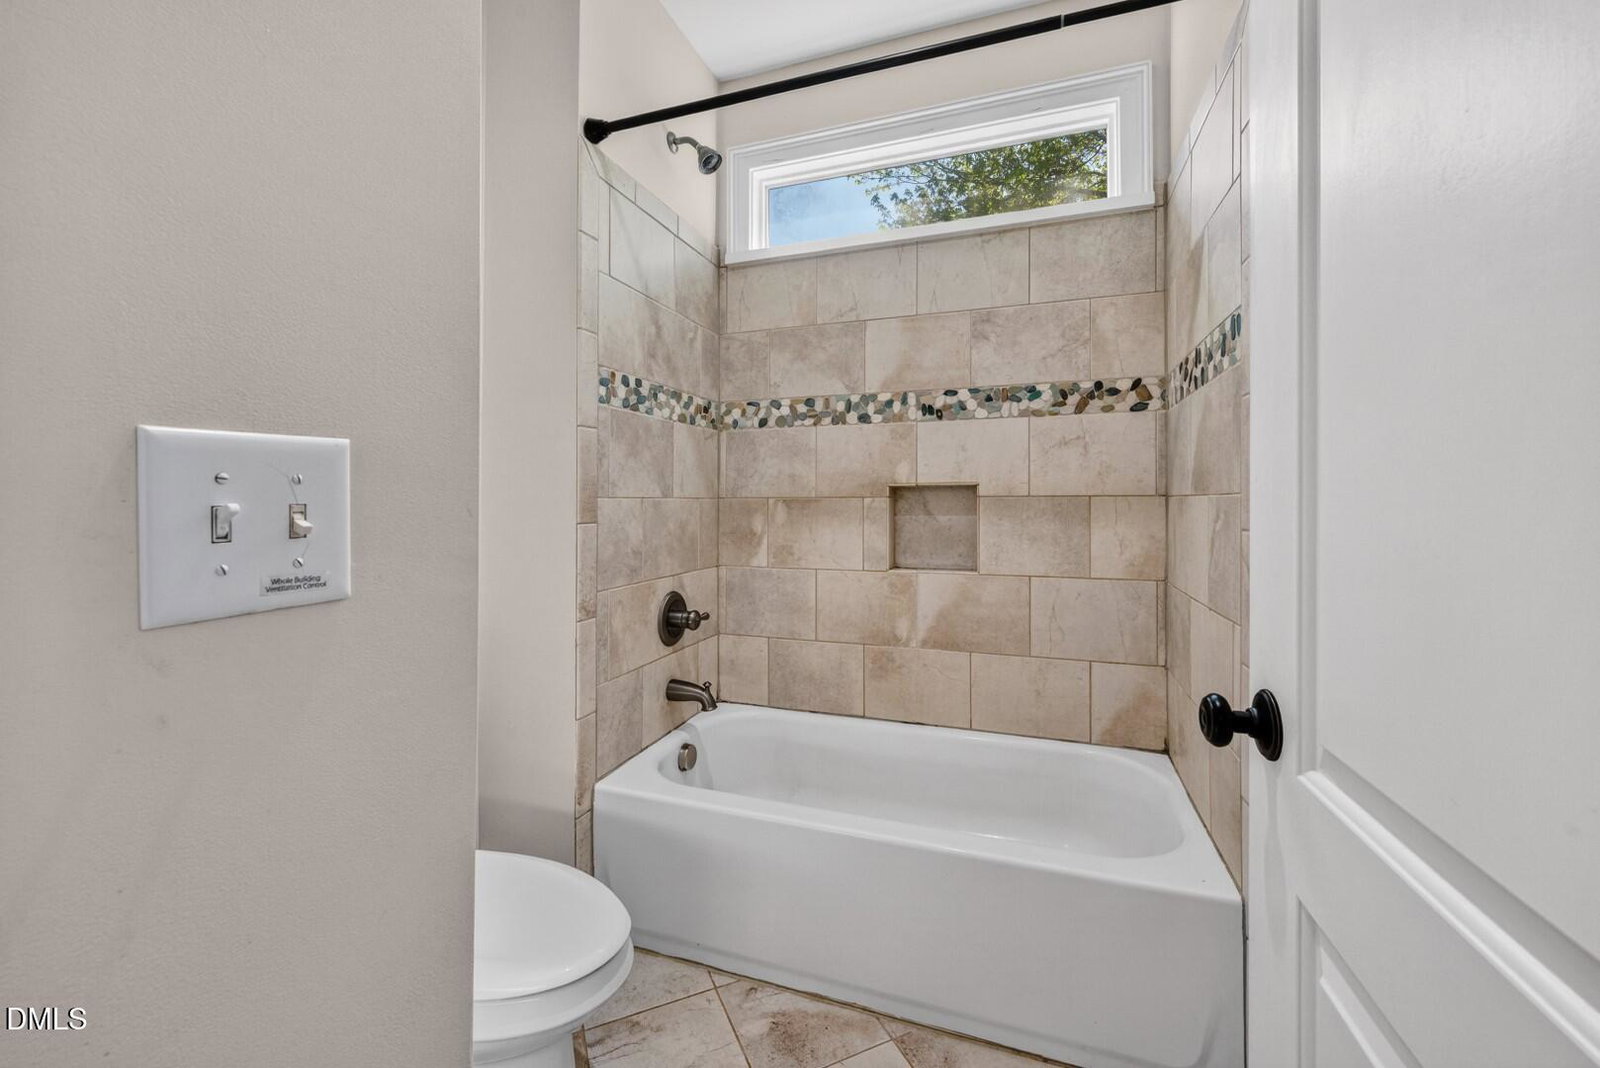
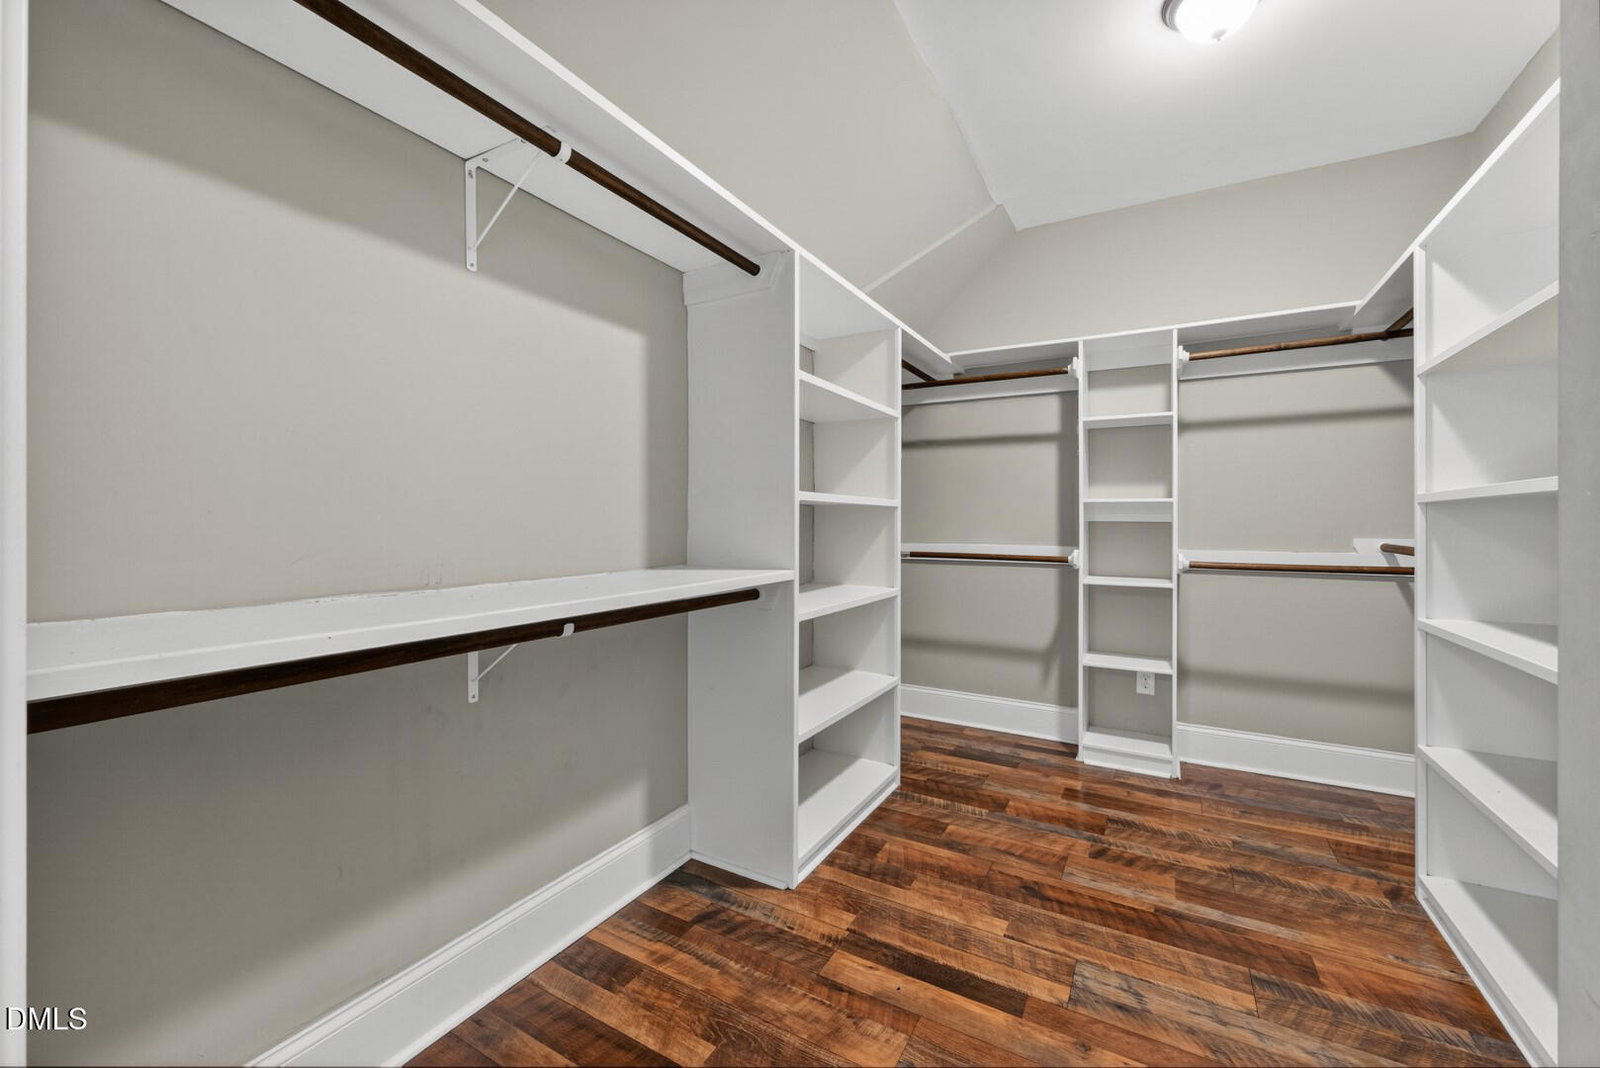
This stunning custom home offers the perfect blend of elegance and functionality. A grand two-story foyer welcomes you through double mahogany doors, flanked by a private office with wainscoting and a formal dining room with coffered ceilings. The open-concept living area features site-finished hardwood floors, a gas stone fireplace with built-ins, and abundant natural light. The chef's kitchen includes custom cabinetry, a large island, granite countertops, farmhouse sink, gas cooktop with pot filler, custom hood, double convection ovens, and a walk-in pantry. Primary Suite & Spa-Like Bath: The spacious primary bedroom is a true retreat, featuring hardwood floors, abundant natural light, and a stunning stone fireplace. Tray ceilings with detailed crown molding and an elegant chandelier enhance the space. The en-suite bath offers a freestanding soaking tub, walk-in tiled shower with bench and niche, and a spa-like atmosphere. Outdoor Living & Exterior: Exceptional curb appeal with a combination of stone accents, fiber cement siding, and manicured landscaping. The expansive yard offers plenty of space to enjoy, complete with a fenced backyard, mature trees, and a dedicated play area. Entertain with ease on the stamped concrete patio featuring a built-in outdoor kitchen and grilling station. A cathedral-style screened porch provides additional covered outdoor living space, perfect for relaxing year-round. The extended driveway and side-entry garage offer ample parking and functionality. Lighted hardwood stairs lead to the second floor, where you'll find spacious bedrooms, two additional full baths, a large media/bonus room wired for surround sound, and a newly permitted exercise room. Elegant trim details, crown molding, and arched openings add character throughout. Additional Features: Mudroom with drop zone, epoxy garage floors, whole-house audio wiring, dual tankless water heaters, irrigation system, buried propane tank, and more. Community Amenities: Enjoy access to resort-style community amenities including a large swimming pool with sundeck, clubhouse with covered seating areas, playground, and open green spaces. Scenic surroundings and a nearby pond provide a peaceful setting while offering great opportunities for recreation and relaxation.
/u.realgeeks.media/askmattrealty/Logo_1-min.png)
Additional Information
- Hoa Fee Includes
- None
- Style
- Traditional, Transitional
- Foundation
- Crawl Space
- Interior Features
- Bookcases, Ceiling Fans, Coffered Ceiling(s), Entrance Foyer, Eat-In Kitchen, Granite Counters, High Ceilings, Pantry, Primary Downstairs, Walk-In Closet(s), Wired Audio, Separate Shower, Walk-In Shower, Water Closets
- Exterior Features
- Barbecue, Outdoor Grill, Playground, Rain Gutters, Fenced Yard
- Elementary School
- Granville - Wilton Elementary
- Middle School
- Granville - Granville Central Middle School
- High School
- Granville - South Granville High
- Utilities
- Electricity Available, Propane
- Garage Spaces
- 2
- Water
- Well
- Flooring
- Carpet, Hardwood, Tile
- Roof
- Architectural
- Heating
- Forced Air, Heat Pump, Propane
Mortgage Calculator
Listings provided courtesy of Triangle MLS, Inc. of NC, Internet Data Exchange Database. Information deemed reliable but not guaranteed. © 2026 Triangle MLS, Inc. of North Carolina. Data last updated .