9021 Branch Creek Way, Apex, NC 27539
- $510,000
- 3
- BD
- 3
- BA
- 1,872
- SqFt





Seller Representative Simmons Realty Group
Buyer Representative
- Sold Price
- $510,000
- List Price
- $495,000
- Closing Date
- May 20, 2026
- Status
- CLOSED
- MLS#
- 10161700
- Bedrooms
- 3
- Bathrooms
- 3
- Full-baths
- 2
- Half-baths
- 1
- Living Area
- 1,872
- Lot Size
- 14,810
- Subdivision
- Oak Chase
- Year Built
- 1997
- Acres
- 0.34
Property Description
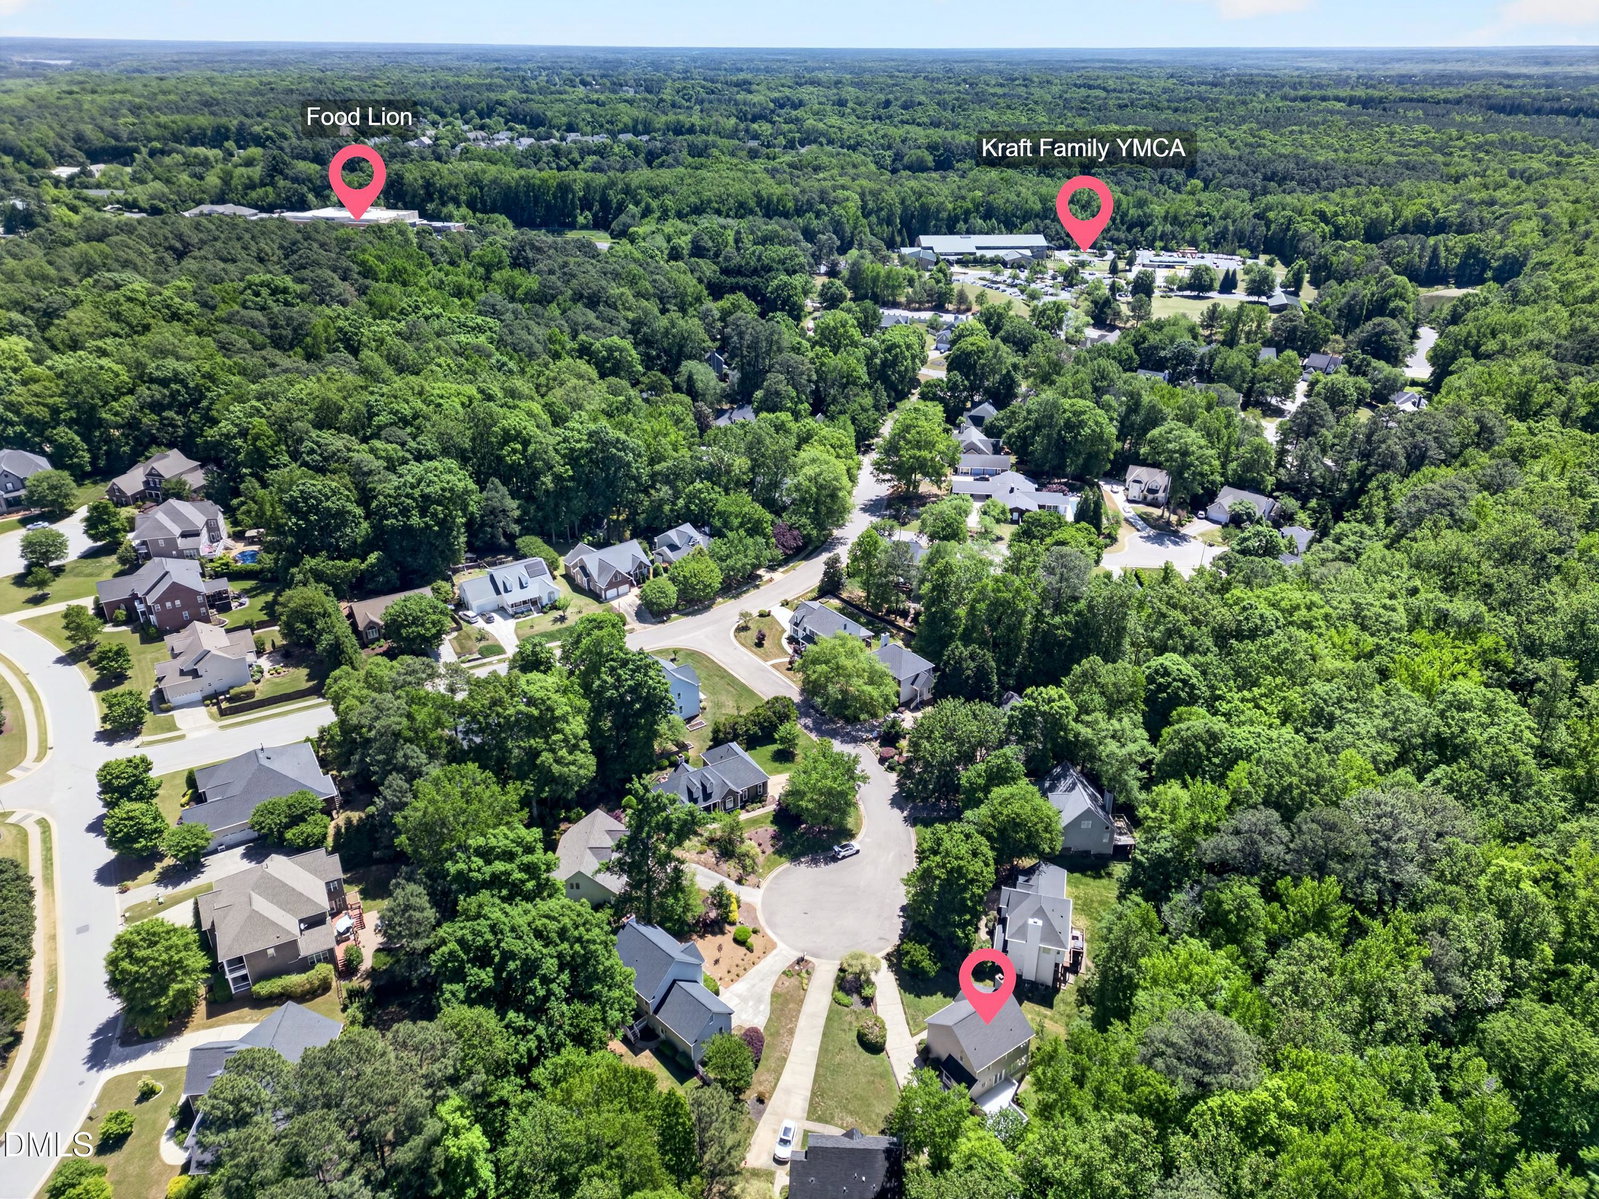
Tucked on a private, wooded 0.34-acre lot with a fenced backyard and double-tiered deck, this custom-built Apex home offers the perfect blend of comfort, style, and location. With ~1,900 sq ft, 3 bedrooms, and 2.5 baths, the layout is both functional and inviting. Bright, natural light fills the interior, highlighting hardwood floors throughout the main level, 9-foot ceilings, and tasteful updates including new interior paint, brand-new carpet, and updated fixtures. The open-concept kitchen features quartz countertops, generous prep space, a breakfast bar, 2021 appliances, and flows seamlessly into a spacious family room with a bay window and fireplace. A flexible dining area with new custom floor-to-ceiling built-ins easily doubles as a home office or library. Upstairs, the vaulted primary suite offers a refreshed bath, while two additional bedrooms provide comfort and versatility. Outdoor living shines with a large, private fenced backyard adjoining a wooded buffer. Roof 2020, Lennox HVAC 2019. Located near Cary Crossroads, major highways, shopping, dining, and within walking distance to Kraft Family YMCA, this home offers convenience, privacy, and lifestyle in one of Apex's most desirable areas.
/u.realgeeks.media/askmattrealty/Logo_1-min.png)
Additional Information
- Hoa Fee Includes
- None
- Style
- Traditional, Transitional
- Foundation
- Block, Brick/Mortar, Crawl Space
- Interior Features
- Breakfast Area, Bookcases, Ceiling Fans, Chandelier, Crown Molding, Double Vanity, Entrance Foyer, Eat-In Kitchen, High Ceilings, Vaulted/Cathedral Ceilings, Walk-In Closet(s), Separate Shower, Bathtub/Shower Combination, Quartz/Quartzite Counters, Smooth Ceilings
- Exterior Features
- Private Yard, Rain Gutters, Fenced Yard
- Elementary School
- Wake - Yates Mill
- Middle School
- Wake - Dillard
- High School
- Wake - Middle Creek
- Utilities
- Cable Available, Electricity Available, Sewer Connected, Water Available
- Water
- Public
- Flooring
- Carpet, Hardwood, Tile
- Roof
- Architectural
- Heating
- Central, Electric, Fireplace, Forced Air, Heat Pump
Mortgage Calculator
Listings provided courtesy of Triangle MLS, Inc. of NC, Internet Data Exchange Database. Information deemed reliable but not guaranteed. © 2026 Triangle MLS, Inc. of North Carolina. Data last updated .