5316 Wynneford Way, Raleigh, NC 27614
- $1,800,000
- 5
- BD
- 7
- BA
- 7,752
- SqFt





Seller Representative Kairos Brokers LLC
Buyer Representative
- Sold Price
- $1,800,000
- List Price
- $1,895,000
- Closing Date
- May 29, 2026
- Status
- CLOSED
- MLS#
- 10161851
- Bedrooms
- 5
- Bathrooms
- 7
- Full-baths
- 5
- Half-baths
- 2
- Living Area
- 7,752
- Lot Size
- 47,916
- Subdivision
- Devon
- Year Built
- 2001
- Acres
- 1.10
Property Description
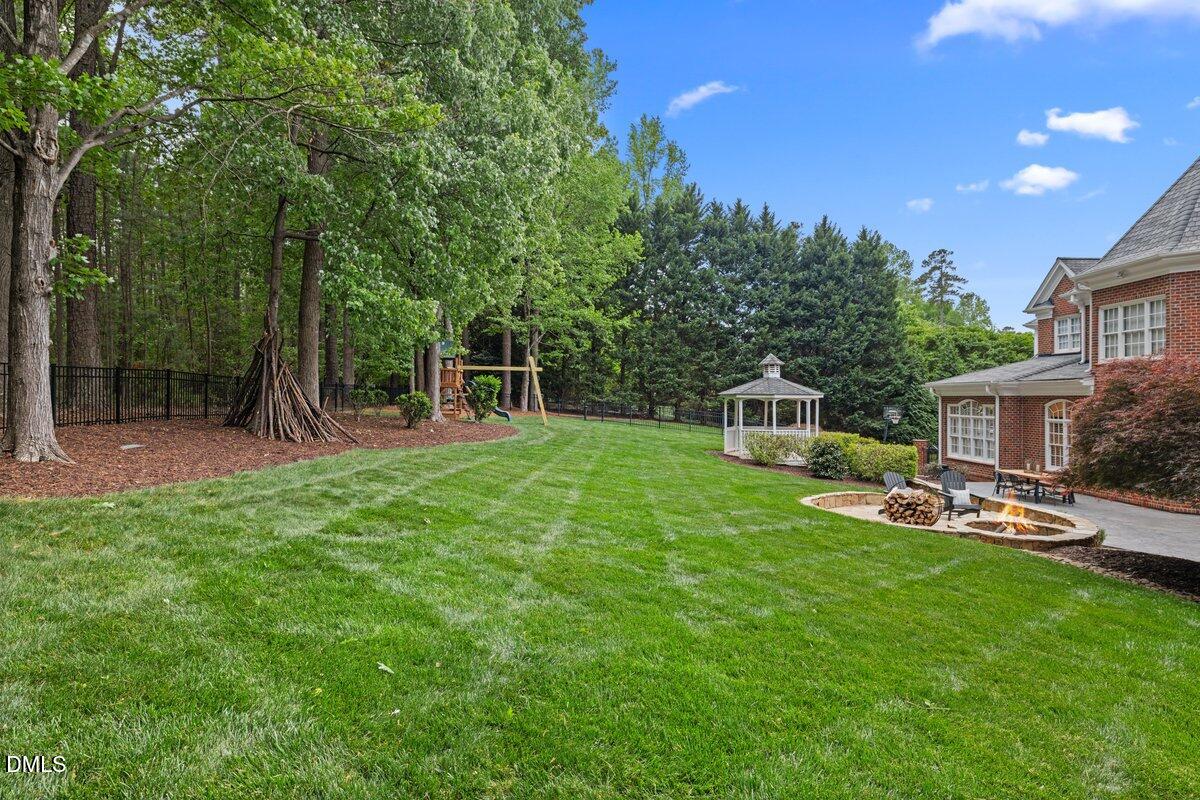
Tucked into North Raleigh's beautiful established rolling-hills enclave, this stately residence offers 5 bedrooms and 7 baths within a timeless estate defined by intentional design, classic proportions, and exceptional livability. A sweeping staircase introduces the home with a striking sense of arrival, opening into a dramatic two-story living space that anchors the main level. Natural light fills the home, enhancing its sense of scale and openness. The main living areas flow seamlessly from eat-in kitchen to sunroom, forming the heart of the home. A butler's pantry transitions into the formal dining room, which features a private balcony overlooking the grounds. A separate sitting room provides additional space for gathering or retreat. The primary suite is privately positioned on the main level with direct walk-out access to the back patio. Within the same wing, an executive office provides a functional workspace, paired with a nearby half bath for convenience and privacy. Picturesque outdoor living is set within rolling topography that provides natural privacy and elevation. A fire pit, gazebo, and defined seating and dining areas create a functional gathering space, while the expansive yard extends beyond for recreation and enjoyment. Residents also enjoy access to neighborhood amenities, including a community pool. Four additional bedrooms and expansive bonus room, await on the second level, offering flexible space for media, recreation, or additional living needs. Discover a private retreat on the third level, complete with a fireplace, full bath, and built-in bar, ideal for guests or extended stays. This gorgeous estate reflects intentional design, where scale, flow, and architectural character were thoughtfully considered, resulting in a timeless home built for long-term livability.
/u.realgeeks.media/askmattrealty/Logo_1-min.png)
Additional Information
- Hoa Fee Includes
- Maintenance Grounds
- Style
- Transitional
- Foundation
- Crawl Space
- Interior Features
- Breakfast Area, Bidet, Bookcases, Cedar Closets, Ceiling Fans, Chandelier, Crown Molding, Central Vacuum, Double Vanity, Entrance Foyer, Eat-In Kitchen, Granite Counters, High Ceilings, Dual Primary Closets, Kitchen Island, Open Floor Plan, Pantry, Primary Downstairs, Recessed Lighting, Smart Thermostat, Walk-In Closet(s), Butler Pantry, Whirlpool Tub, Separate Shower, Walk-In Shower, Bathtub Only, Garage Apartment, Smooth Ceilings
- Exterior Features
- Fire Pit, Lighting, Playground, Private Yard, Rain Gutters, Fenced Yard
- Elementary School
- Wake - Brassfield
- Middle School
- Wake - West Millbrook
- High School
- Wake - Millbrook
- Garage Spaces
- 3
- Water
- Public
- Flooring
- Carpet, Hardwood, Slate/Marble, Tile
- Roof
- Shingle, Architectural
- Heating
- Forced Air
Mortgage Calculator
Listings provided courtesy of Triangle MLS, Inc. of NC, Internet Data Exchange Database. Information deemed reliable but not guaranteed. © 2026 Triangle MLS, Inc. of North Carolina. Data last updated .