1105 W Main St Unit Unit 406, Durham, NC 27701
- $789,900
- 2
- BD
- 2
- BA
- 1,284
- SqFt





Seller Representative RE/MAX Capital
- List Price
- $789,900
- Price Change
- ▼ $20,000 1783474216
- Status
- ACTIVE
- MLS#
- 10161932
- Bedrooms
- 2
- Bathrooms
- 2
- Full-baths
- 2
- Living Area
- 1,284
- Subdivision
- Not In A Subdivision
- Year Built
- 2019
- Building Name
- The Bartlett
Property Description
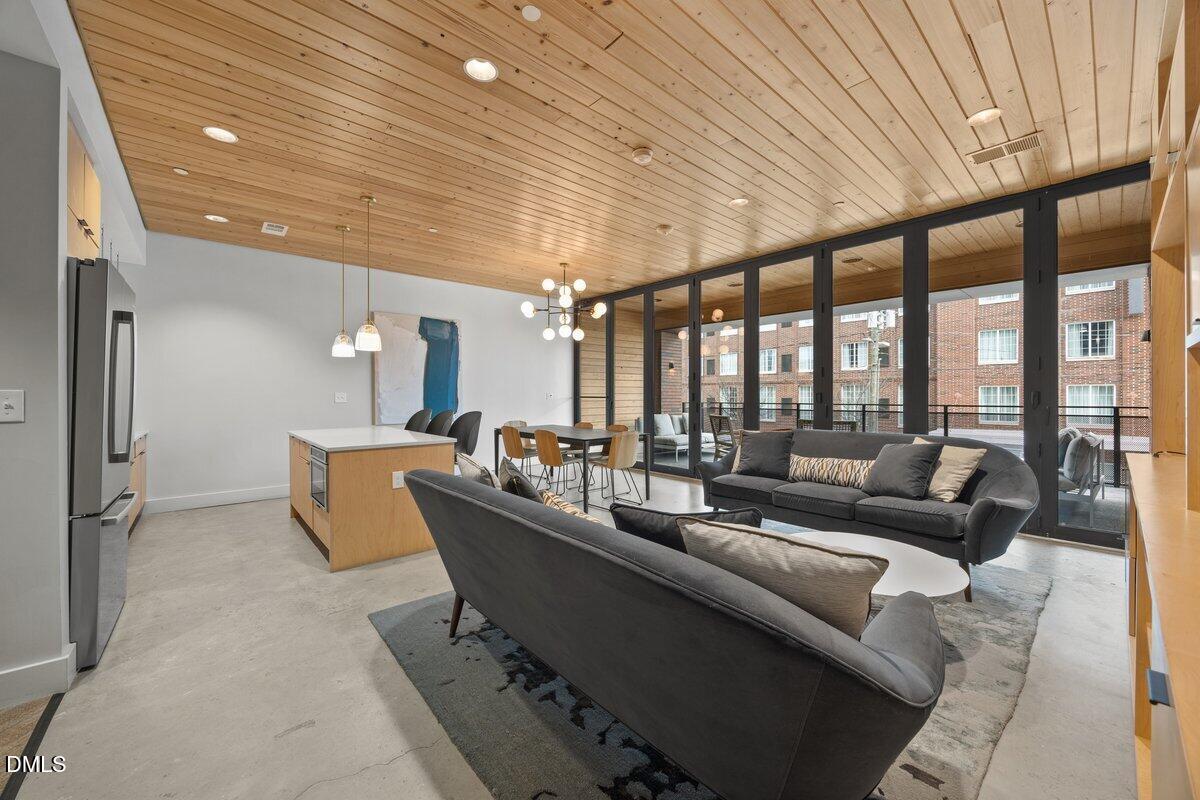
Elevate your urban lifestyle in this luxury downtown Durham condo, featuring panoramic views with impressive floor to ceiling windows that allow natural light to flood in from the western and southern exposures of this end unit. This fourth floor, end unit condo offers modern features including: custom designed accent walls, high end kitchen attributes, stainless appliances, upgraded lighting, an oversized kitchen island, a private balcony perched above the city streets, remote controlled blinds, and additional premium finishes throughout. Enjoy Durham's best dining, entertainment, and outdoor spaces. Attend Duke athletics at Cameron Indoor Stadium and Wallace Wade Stadium with ultimate convenience. This prime location is minutes from Duke's East Campus, Duke Hospital, Greenway Trails, DPAC, & Durham Bulls Athletic Park. Enjoy living near Ninth Street, Brightleaf Square, coffee shops, American Tobacco Campus, & the hottest food scene in the Triangle Area. Building amenities include a common room and balcony, a pet washing station room, secure bike storage, a private storage room on the same level as the condo, fob entry, and gated parking. Deeded, covered parking space conveys with an EV charger. Philips Hue recessed lighting in the primary bedroom, primary bath, second bedroom, hall bath, and the interior storage closet. Secure your piece of city living at The Bartlett, offering unrivaled luxury and a front row seat to an exciting lifestyle.
/u.realgeeks.media/askmattrealty/Logo_1-min.png)
Additional Information
- Hoa Fee Includes
- Insurance, Maintenance Grounds, Pest Control, Security
- Style
- Contemporary, Modernist
- Foundation
- Slab
- Interior Features
- Ceiling Fans, Double Vanity, Entrance Foyer, Eat-In Kitchen, High Ceilings, Kitchen Island, Natural Woodwork, Open Floor Plan, Pantry, Recessed Lighting, Storage, Walk-In Closet(s), Dining Combo, Dining Combo, Shower Only, Bathtub/Shower Combination, Walk-In Shower, Quartz/Quartzite Counters, Smooth Ceilings
- Exterior Features
- Balcony, Other, Storage
- Utilities
- Electricity Available, Sewer Connected, Water Available
- Water
- Public
- Flooring
- Tile, Wood
- Roof
- Other
- Heating
- Electric
- Unit
- Unit 406
Mortgage Calculator
Listings provided courtesy of Triangle MLS, Inc. of NC, Internet Data Exchange Database. Information deemed reliable but not guaranteed. © 2026 Triangle MLS, Inc. of North Carolina. Data last updated .