809 Town, Apex, NC 27502
- $640,000
- 3
- BD
- 3
- BA
- 2,164
- SqFt









Seller Representative Coldwell Banker Advantage
Buyer Representative
- Sold Price
- $640,000
- List Price
- $640,000
- Closing Date
- Jun 02, 2026
- Status
- CLOSED
- MLS#
- 10161966
- Bedrooms
- 3
- Bathrooms
- 3
- Full-baths
- 2
- Half-baths
- 1
- Living Area
- 2,164
- Lot Size
- 12,197
- Subdivision
- Cameron Park
- Year Built
- 2001
- Acres
- 0.28
Property Description
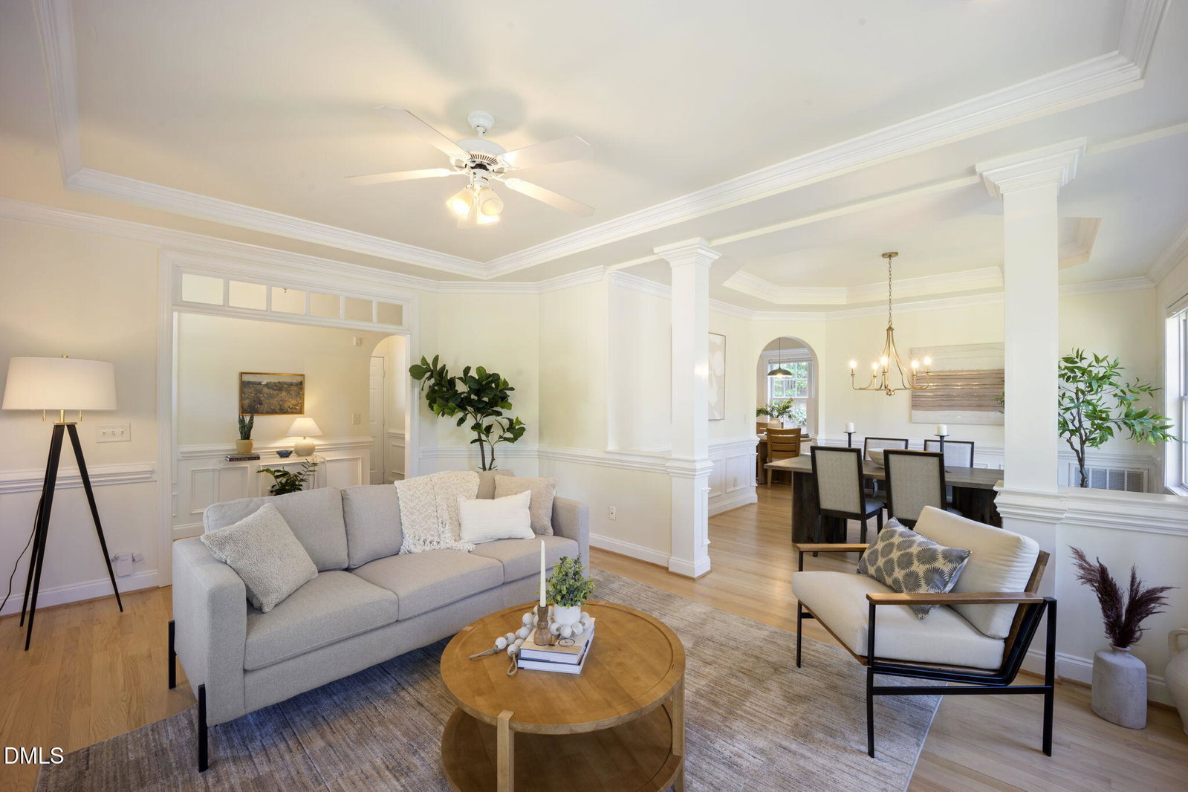
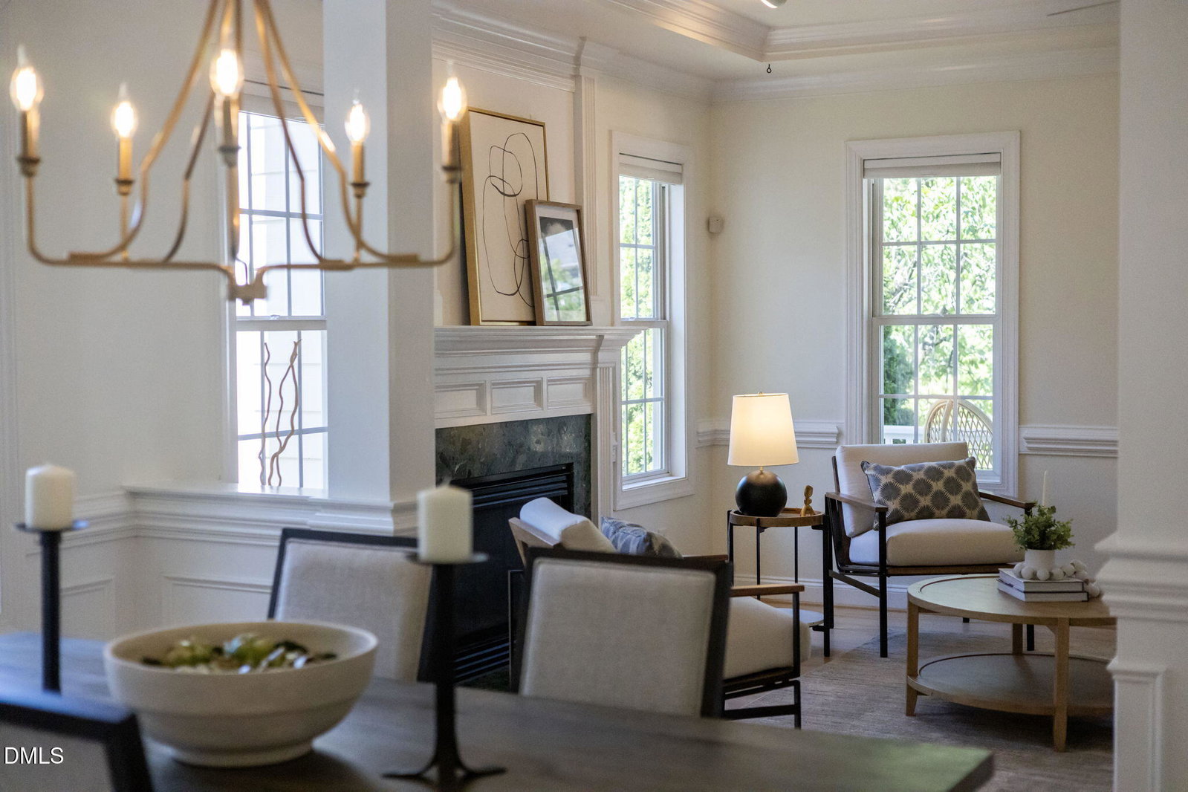
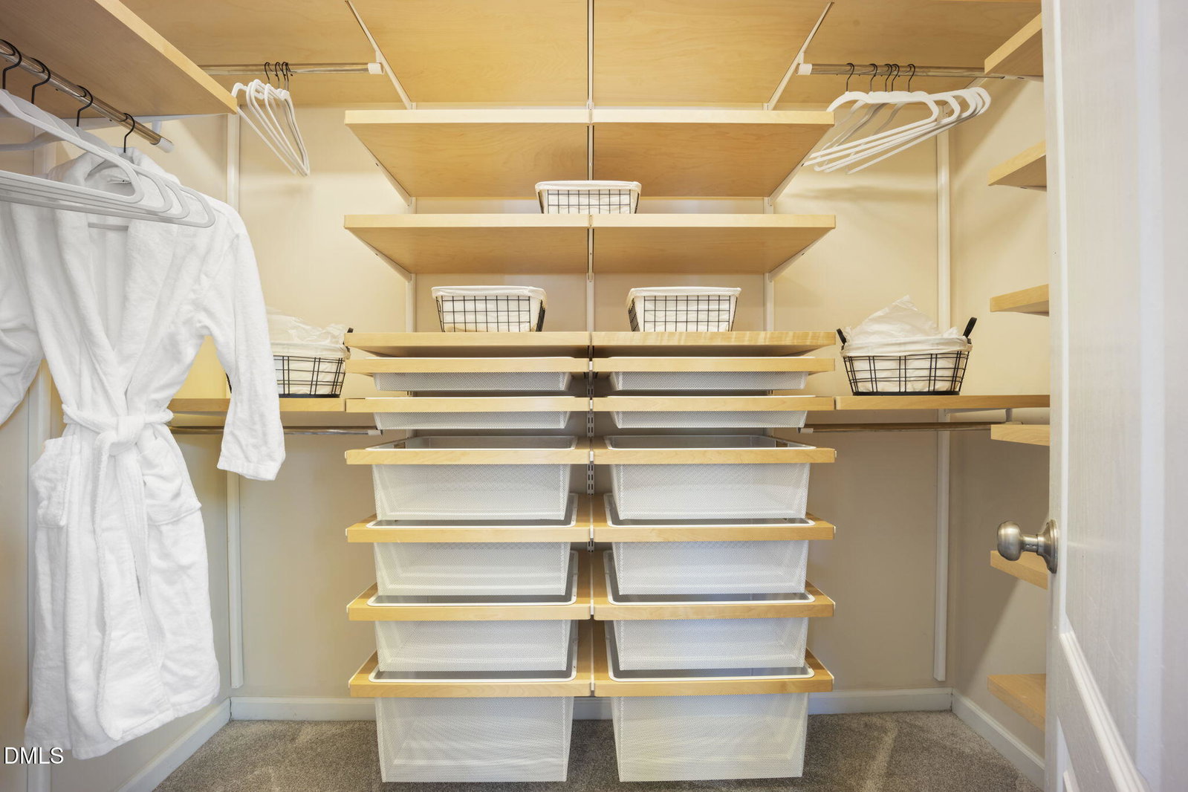
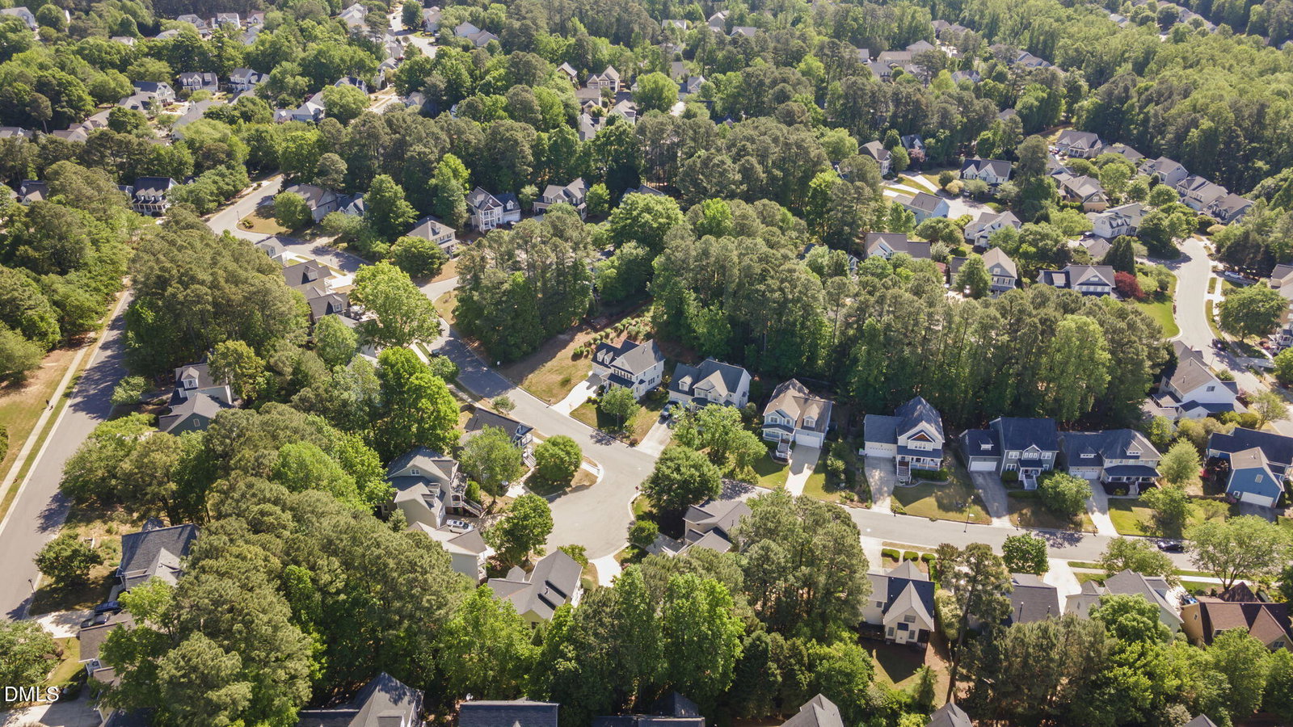
Welcome to 809 Town Side, where charm meets thoughtful updates in a beautifully maintained custom home. From the moment you arrive, the inviting wrap-around porch sets the tone for the warmth and character found throughout. Inside, you'll find stunning hardwood floors across the main level, freshly refinished in 2024, and an abundance of natural light that fills every room. The updated kitchen is a true showstopper, featuring Shaker style cabinetry, quartz countertops, and modern appliances (2020), perfectly blending style and functionality. Bathrooms have been tastefully updated, and the home showcases extensive custom moldings and thoughtfully designed closets throughout. Major system updates provide peace of mind, including a roof (2018), downstairs HVAC (2022), upstairs HVAC (2026), water heater (2025), and a newly installed vapor barrier (2026). Outside you can enjoy a spacious, fenced backyard and patio, ideal for relaxing or entertaining, Exterior maintenance is easy with fiber cement siding. The large garage has overhead storage and includes a Tesla charger. The attic also offers ample attic storage This portion of Cameron Park is within the Dogwood Ridge HOA where residents enjoy access to a pool, swim team, tennis courts, and playgrounds. Easy access to shopping, dining, parks, Downtown Apex and schools. This home offers a rare combination of character, updates, and livability, truly more charm than one home should be allowed.
/u.realgeeks.media/askmattrealty/Logo_1-min.png)
Additional Information
- Hoa Fee Includes
- None
- Style
- Bungalow
- Foundation
- Crawl Space
- Interior Features
- Ceiling Fans, Crown Molding, Double Vanity, Entrance Foyer, Eat-In Kitchen, Kitchen Island, Open Floor Plan, Recessed Lighting, Walk-In Closet(s), Separate Shower, Bathtub/Shower Combination, Quartz/Quartzite Counters, Smooth Ceilings
- Exterior Features
- Private Yard, Fenced Yard
- Elementary School
- Wake - Scotts Ridge
- Middle School
- Wake - Apex
- High School
- Wake - Apex
- Utilities
- Electricity Available, Natural Gas Available, Sewer Connected, Water Available
- Garage Spaces
- 2
- Water
- Public
- Flooring
- Carpet, Hardwood, Tile, Vinyl
- Roof
- Asphalt, Architectural
- Heating
- Forced Air, Natural Gas
Mortgage Calculator
Listings provided courtesy of Triangle MLS, Inc. of NC, Internet Data Exchange Database. Information deemed reliable but not guaranteed. © 2026 Triangle MLS, Inc. of North Carolina. Data last updated .