321 Toadstool Trl, Wake Forest, NC 27587
- $625,000
- 5
- BD
- 4
- BA
- 3,528
- SqFt





Seller Representative Redfin Corporation
- List Price
- $625,000
- Price Change
- ▼ $25,000 1780600130
- Status
- ACTIVE
- MLS#
- 10161977
- Bedrooms
- 5
- Bathrooms
- 4
- Full-baths
- 4
- Living Area
- 3,528
- Lot Size
- 9,148
- Subdivision
- Rosedale
- Year Built
- 2023
- Acres
- 0.21
Property Description
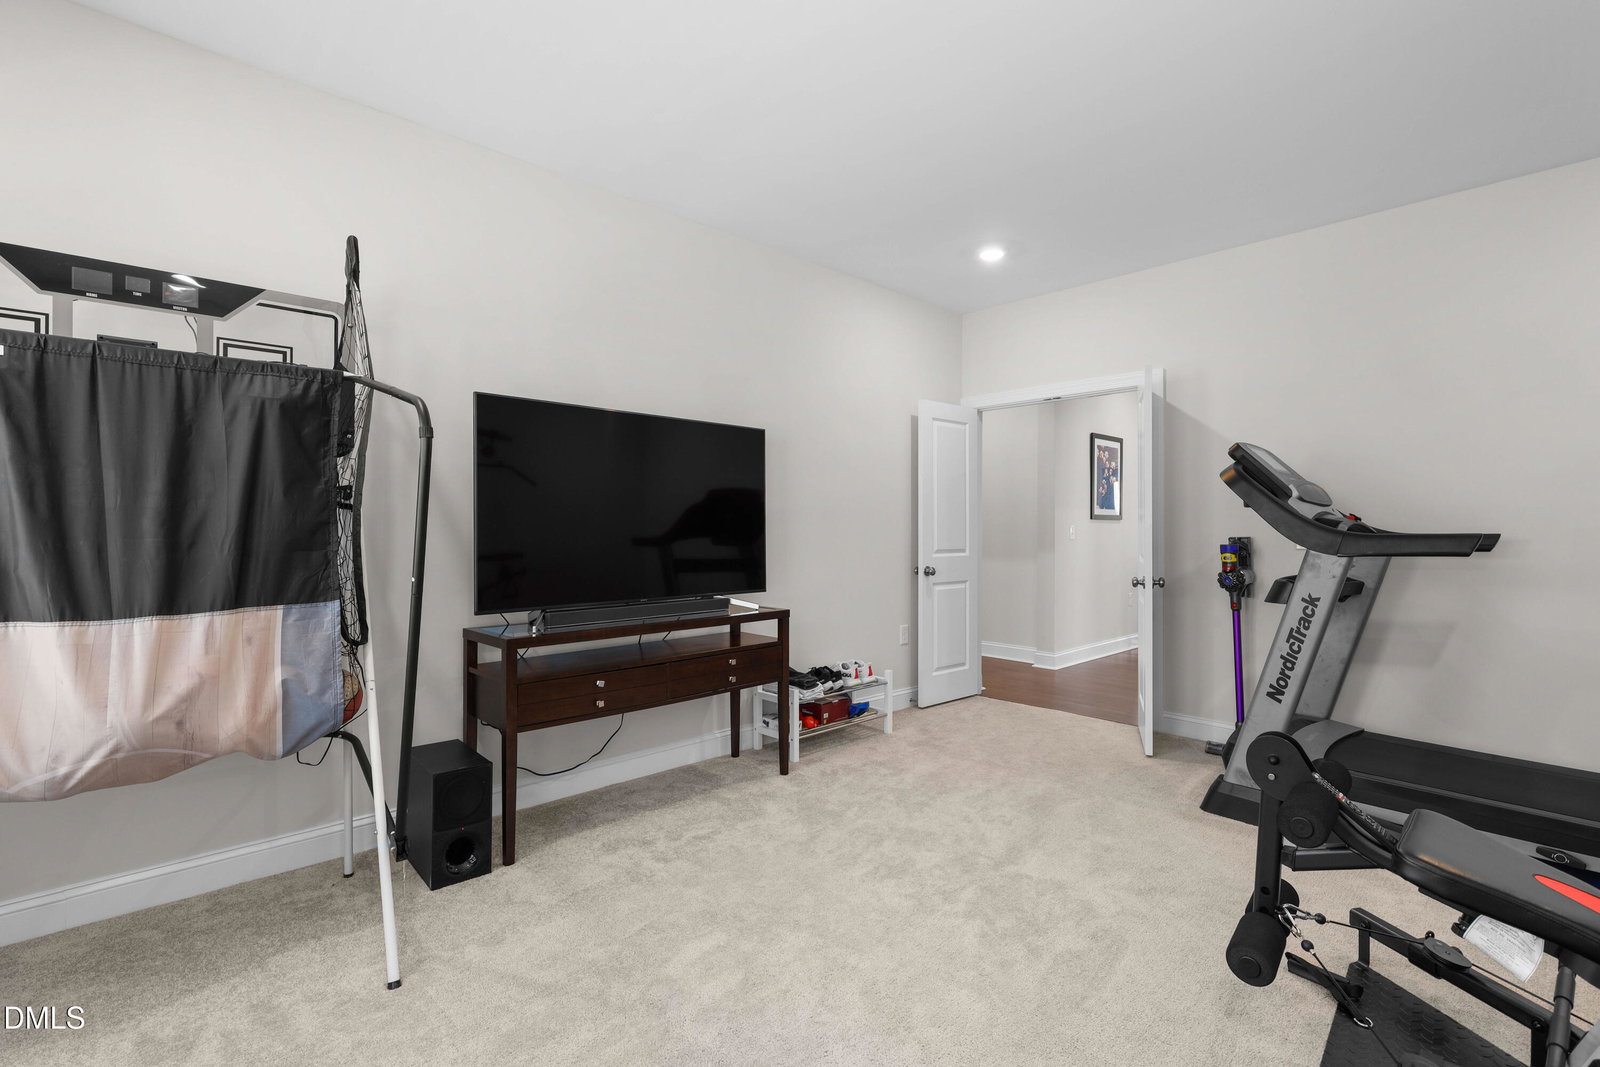
Meticulously maintained 3,528 SF, five-bedroom, four-bath home built in 2023, ideally situated on a flat lot in the highly desirable Rosedale community. Freshly painted throughout, including the garage, this home offers a thoughtfully designed open-concept layout perfect for both entertaining and everyday living. The gourmet kitchen features quartz countertops, a large island, gas cooktop, high-end appliances, and a generous walk-in pantry, flowing seamlessly into the spacious family room with a natural gas fireplace and dining area. The main level includes a private home office with French doors, along with a guest bedroom and full bath--ideal for visitors or multigenerational living. Upstairs, the luxurious primary suite offers a separate sitting area, two walk-in closets, and an elegant spa-like bath. Three additional bedrooms include one with an ensuite bath, plus a large bonus room and loft providing flexible living space. Enjoy energy-efficient living with solar panels, a tankless water heater, EV charger, and garage storage racks. Outdoor living shines with a screened porch, extended patio, and fenced yard, plus an extended driveway for extra parking. Community amenities include a pool, pickleball courts, and proximity to the future Wake Forest Greenway, with top-rated schools nearby.
/u.realgeeks.media/askmattrealty/Logo_1-min.png)
Additional Information
- Hoa Fee Includes
- None
- Style
- Transitional
- Foundation
- Permanent
- Interior Features
- Ceiling Fans, Kitchen Island, Open Floor Plan, Pantry, Soaking Tub, Tray Ceiling(s), Walk-In Closet(s), Separate Shower, Walk-In Shower, Water Closets, Quartz/Quartzite Counters, Radon Mitigation System
- Exterior Features
- Fenced Yard
- Elementary School
- Wake - Richland Creek Elementary School
- Middle School
- Wake - Wake Forest Middle School
- High School
- Wake - Wake Forest High School
- Utilities
- Natural Gas Available, Sewer Connected
- Garage Spaces
- 2
- Water
- Public
- Flooring
- Carpet, Hardwood
- Roof
- Shingle
- Heating
- Forced Air, Natural Gas
Mortgage Calculator
Listings provided courtesy of Triangle MLS, Inc. of NC, Internet Data Exchange Database. Information deemed reliable but not guaranteed. © 2026 Triangle MLS, Inc. of North Carolina. Data last updated .