102 Harvest Oaks Ln Unit 59, Durham, NC 27703
- $279,900
- 3
- BD
- 3
- BA
- 1,524
- SqFt





Seller Representative Smart Choice Realty Company
- List Price
- $279,900
- Price Change
- ▼ $5,100 1784936183
- Status
- ACTIVE
- MLS#
- 10162046
- Bedrooms
- 3
- Bathrooms
- 3
- Full-baths
- 2
- Half-baths
- 1
- Living Area
- 1,524
- Lot Size
- 2,178
- Subdivision
- Ganyard Farm
- Year Built
- 2017
- Acres
- 0.05
Property Description
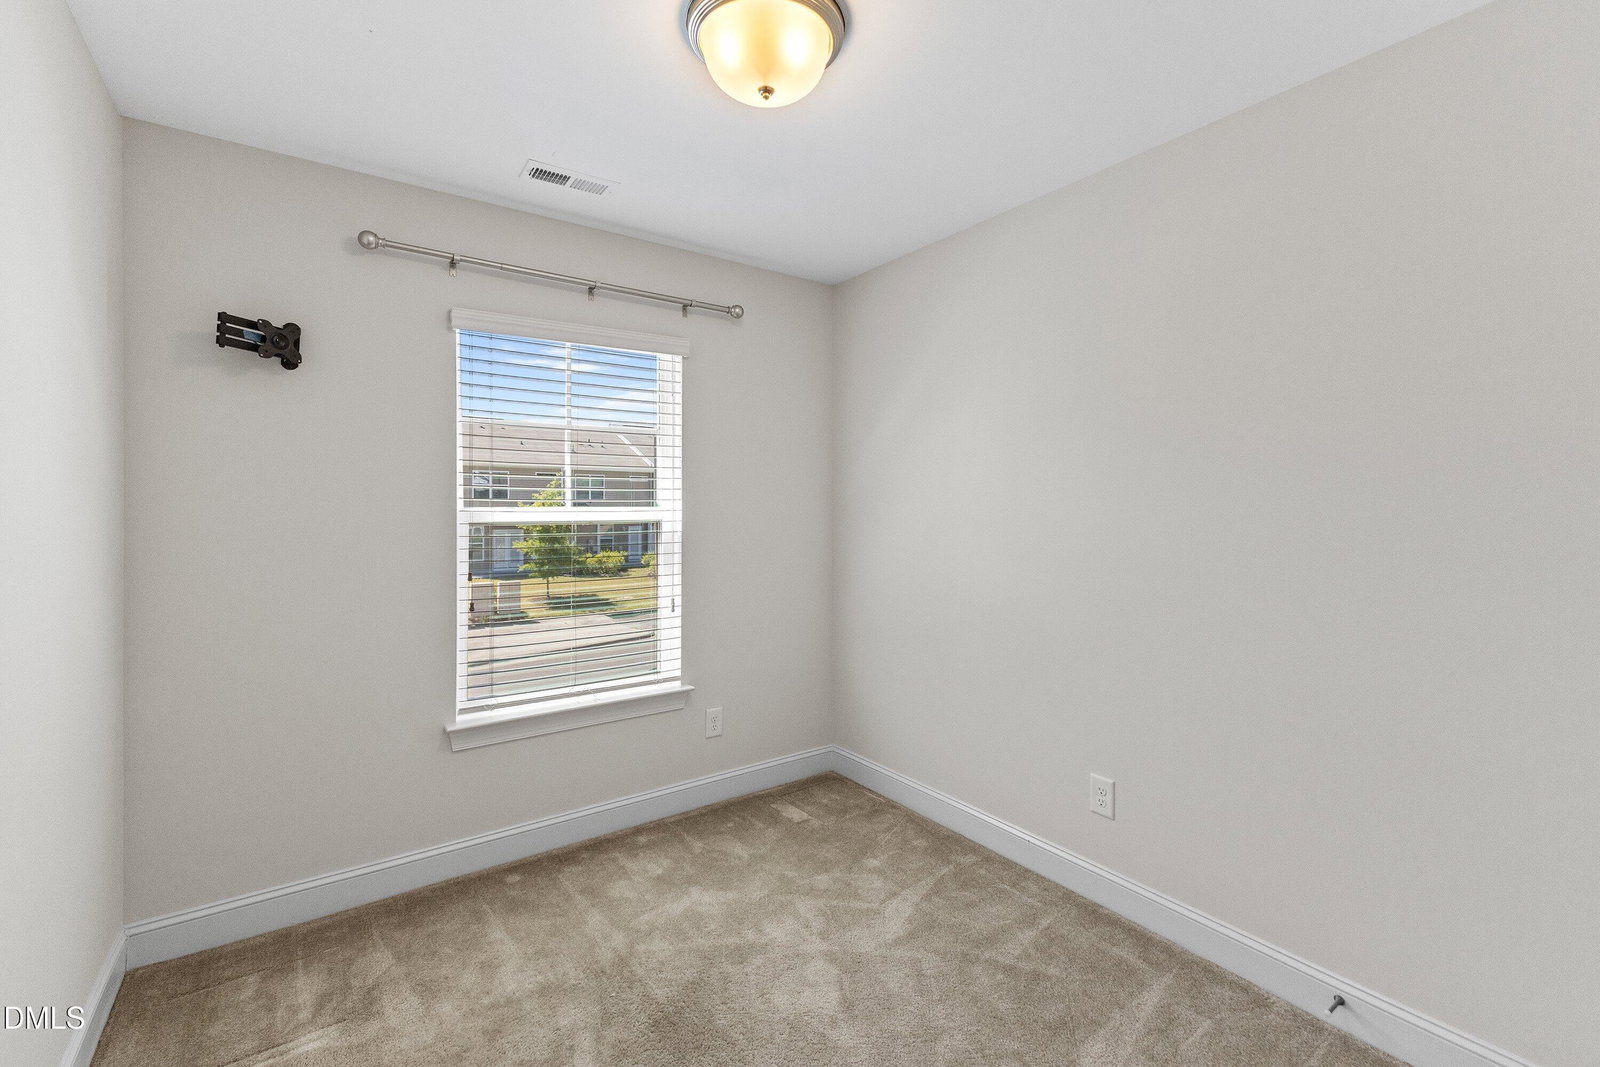
Price Reduced - Exceptional Value in Today's Market! Move-in ready end-unit townhome with a private fenced backyard offering peaceful wooded views and added privacy. This beautifully maintained home features an open-concept layout with recessed lighting, plantation blinds, and a spacious living room that flows seamlessly into the kitchen. The well-appointed kitchen showcases granite countertops, a center island with bar seating, breakfast bar, pantry, tile backsplash, stainless steel appliances, under-cabinet lighting, and staggered cabinetry with crown molding. The primary suite offers a trey ceiling, walk-in closet, and a private bath with a dual vanity and tiled walk-in shower. Two additional bedrooms—including one with a double closet—provide flexible space for guests, a home office, or hobbies. Additional highlights include elegant iron spindle staircase railings, a private patio, exterior storage closet, and low-maintenance living. Nestled in a quiet residential setting just minutes from shopping, dining, and major commuter routes, you'll enjoy everyday conveniences within five minutes and an easy drive to RTP and the greater Triangle area. Our preferred lender is also offering up to 1% in lender credit, which can be applied toward closing costs or to help buy down your interest rate.
/u.realgeeks.media/askmattrealty/Logo_1-min.png)
Additional Information
- Hoa Fee Includes
- Insurance, Trash
- Style
- Traditional, Transitional
- Foundation
- Slab
- Interior Features
- Breakfast Area, Ceiling Fans, Double Vanity, Entrance Foyer, Granite Counters, Kitchen Island, Pantry, Recessed Lighting, Stone Counters, Tray Ceiling(s), Walk-In Closet(s), Dining Combo, Separate Shower, Bathtub/Shower Combination, Walk-In Shower
- Exterior Features
- Private Yard, Rain Gutters, Fenced Yard
- Water
- Public
- Flooring
- Carpet, Laminate, Vinyl
- Roof
- Shingle
- Heating
- Electric, Heat Pump, Zoned
- Unit
- 59
Mortgage Calculator
Listings provided courtesy of Triangle MLS, Inc. of NC, Internet Data Exchange Database. Information deemed reliable but not guaranteed. © 2026 Triangle MLS, Inc. of North Carolina. Data last updated .