434 Windy Peak Loop, Cary, NC 27519
- $495,000
- 3
- BD
- 3
- BA
- 2,064
- SqFt





Seller Representative Triple Y Realty LLC
- List Price
- $495,000
- Price Change
- ▼ $25,000 1784397593
- Status
- ACTIVE
- MLS#
- 10162387
- Bedrooms
- 3
- Bathrooms
- 3
- Full-baths
- 2
- Half-baths
- 1
- Living Area
- 2,064
- Lot Size
- 6,098
- Subdivision
- Stonewater
- Year Built
- 2010
- Acres
- 0.14
Property Description
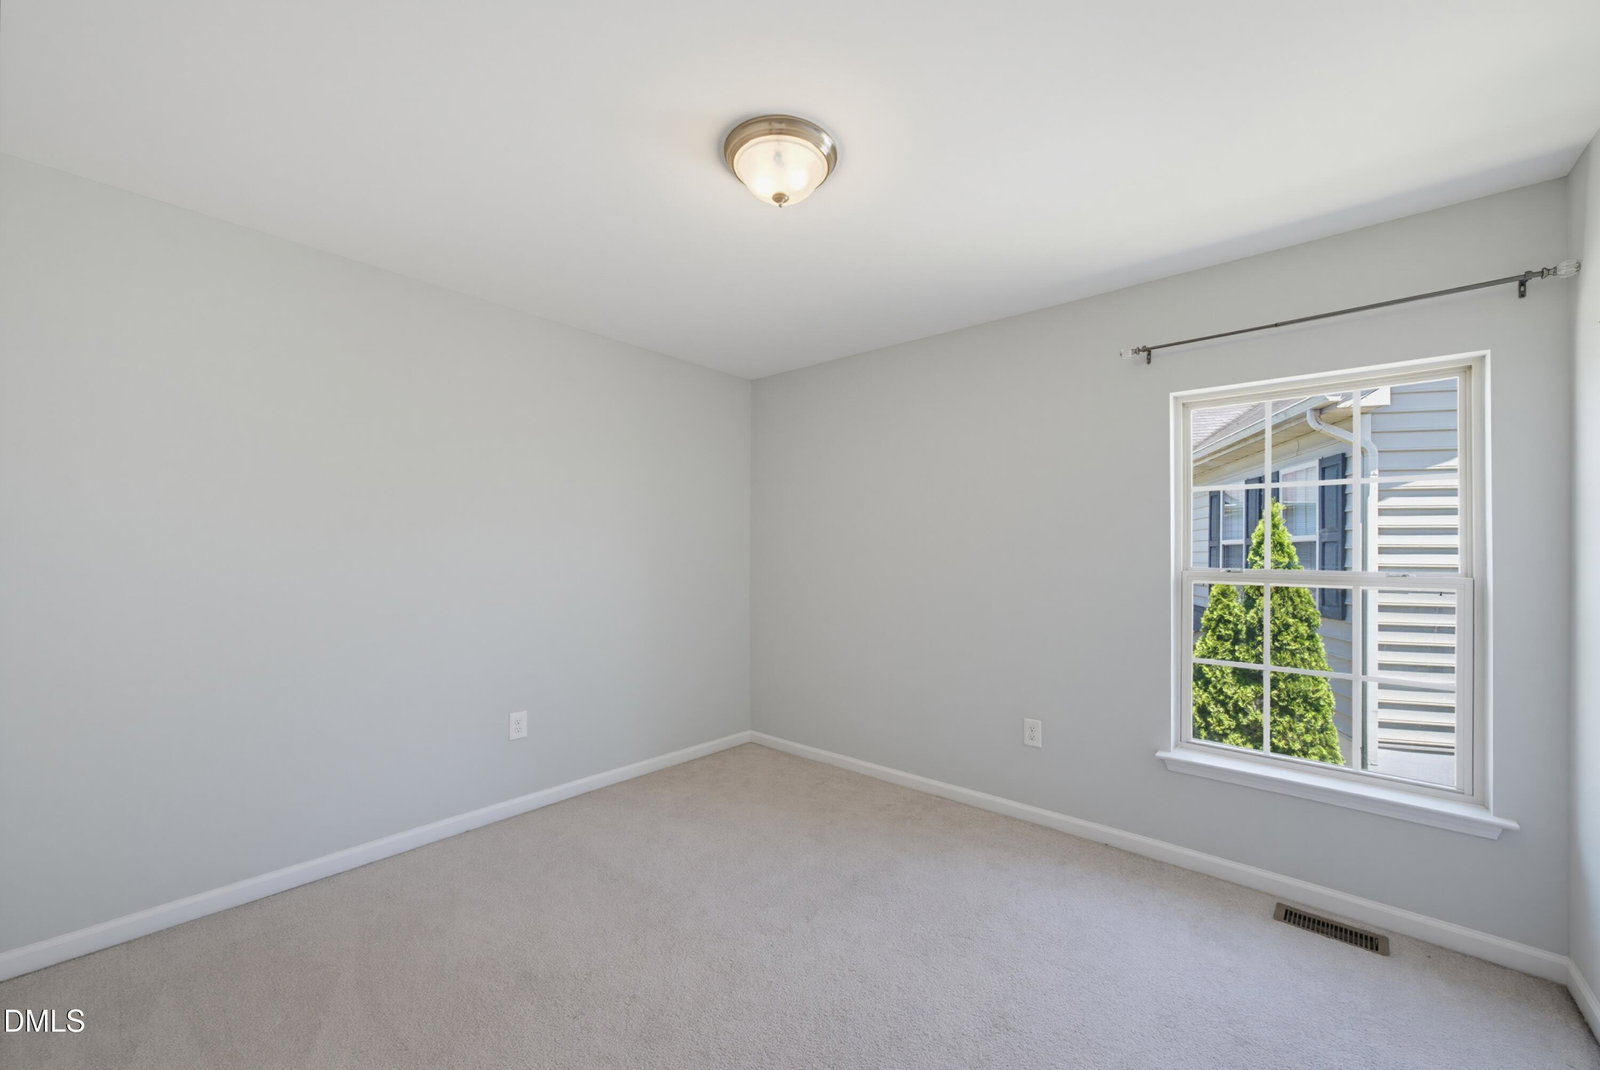
Move in ready home in highly sought after West Cary. Located on a quiet cul de sac, this beautifully maintained single family home features 3 bedrooms plus a versatile loft, 2.5 bathrooms, and a private fenced backyard perfect for relaxing or entertaining. Step inside to an inviting two story foyer that opens to a bright and airy floor plan filled with tons of natural light. The main level features a cozy fireplace in the spacious family room, along with extra storage under the stairs. Fresh paint throughout the home adds a clean and updated feel. The kitchen is well appointed with new LVP flooring, 42 inch staggered cabinets with crown molding, granite countertops, recessed lighting, gas stove, breakfast bar, and pantry ideal for everyday living and hosting. Upstairs, the owners suite features a trey ceiling, two walk in closets, and a luxurious en suite bath with a garden tub and separate shower. Two additional generously sized bedrooms and a flexible loft space provide plenty of room for family, guests, or a home office. This home is nicely maintained and offers low maintenance living with HOA managed landscaping. Enjoy community amenities including a swimming pool, clubhouse, playground, and walking trails. Surrounded by greenery and conveniently located near the Tobacco Trail. Prime location with easy access to I 540, RTP, the proposed Apple campus, UNC Health, and a variety of shopping, dining, and entertainment options. Located in a top rated school district. Do not miss this exceptional opportunity to own a beautiful home in one of Cary's most desirable neighborhoods!
/u.realgeeks.media/askmattrealty/Logo_1-min.png)
Additional Information
- Hoa Fee Includes
- Road Maintenance
- Style
- Craftsman, Transitional
- Foundation
- Concrete Perimeter, Slab
- Interior Features
- Ceiling Fans, Chandelier, Double Vanity, High Ceilings, Open Floor Plan, Recessed Lighting, Stone Counters, Tray Ceiling(s)
- Exterior Features
- Private Yard, Rain Gutters
- Elementary School
- Wake - Alston Ridge Elementary School
- Middle School
- Wake - Alston Ridge Middle
- High School
- Wake - Panther Creek High
- Garage Spaces
- 2
- Water
- Public
- Flooring
- Carpet, Hardwood, Vinyl, Tile, Vinyl, Wood
- Roof
- Shingle
- Heating
- Forced Air, Natural Gas, Zoned
Mortgage Calculator
Listings provided courtesy of Triangle MLS, Inc. of NC, Internet Data Exchange Database. Information deemed reliable but not guaranteed. © 2026 Triangle MLS, Inc. of North Carolina. Data last updated .