4700 Tolley Ct, Raleigh, NC 27616
- $349,990
- 3
- BD
- 3
- BA
- 2,036
- SqFt






Seller Representative DASH Carolina
- List Price
- $349,990
- Status
- ACTIVE
- MLS#
- 10162390
- Bedrooms
- 3
- Bathrooms
- 3
- Full-baths
- 2
- Half-baths
- 1
- Living Area
- 2,036
- Lot Size
- 5,663
- Subdivision
- Spring Pines
- Year Built
- 1990
- Acres
- 0.13
Property Description
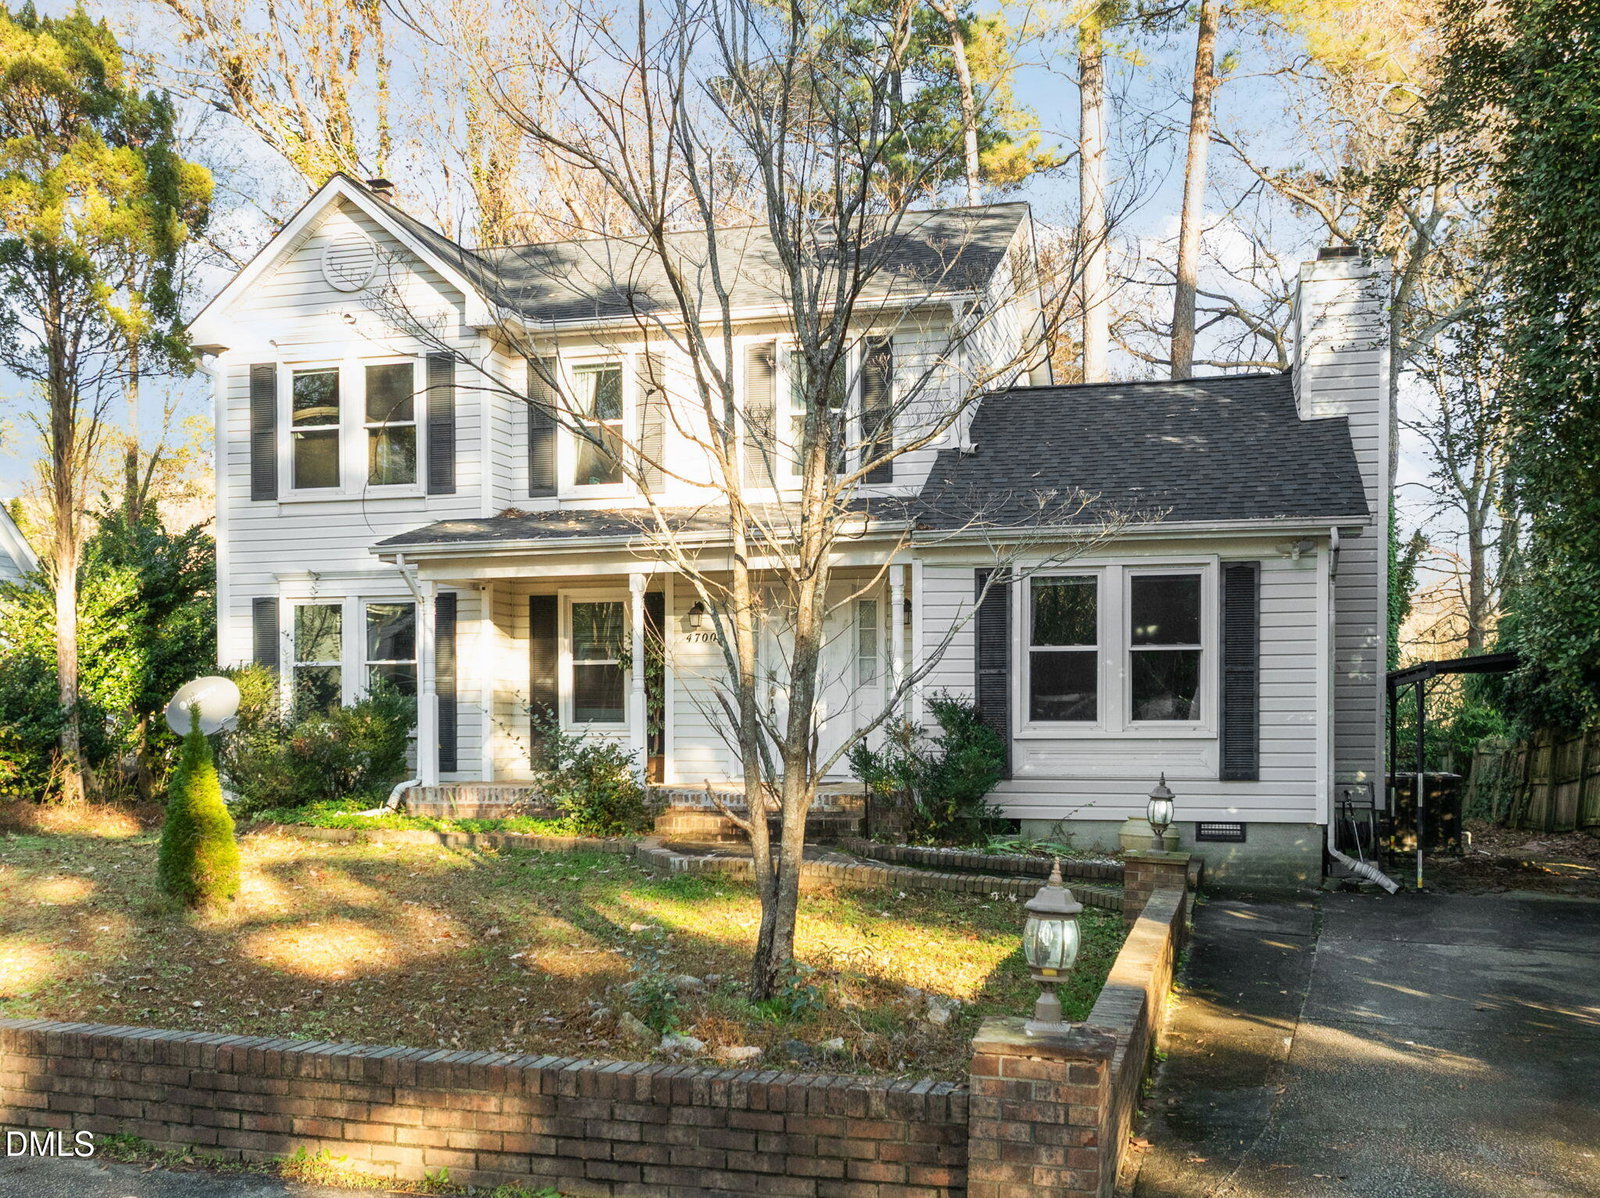
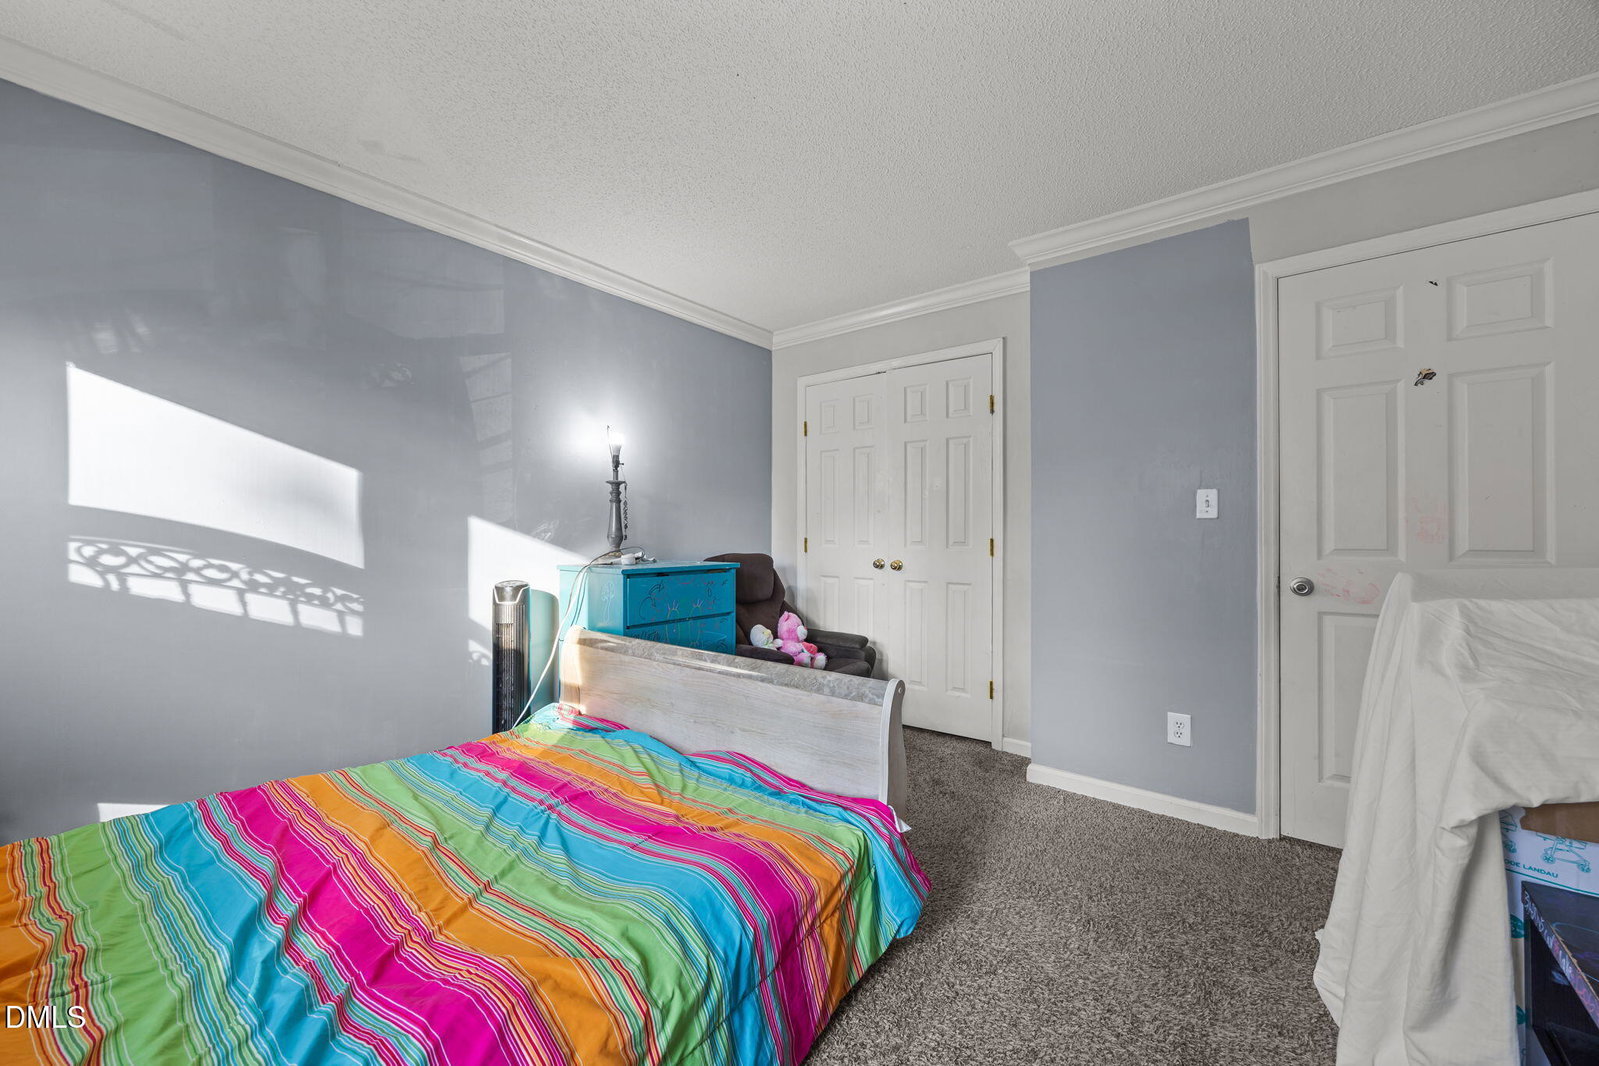
Discover comfort and convenience in this inviting two-story home nestled in a quiet, well-established neighborhood. Designed with privacy in mind, all three bedrooms are located on the second floor, along with two full bathrooms, while a convenient half bath serves the main level. The spacious living room creates a warm and welcoming gathering space, highlighted by a cozy gas log fireplace. Throughout the home, a combination of carpet, tile, and laminate flooring provides both durability and style. A separate dining room offers the perfect setting for everyday meals or hosting guests. The kitchen is equipped with stainless steel appliances, making cooking and entertaining easy, while the first-floor laundry room adds everyday convenience. Cathedral ceilings and skylights allow natural light to pour in, creating an open and airy feel throughout the main living areas. Upstairs, the primary suite features a private bath complete with tile flooring, a separate tub, and a walk-in shower for a relaxing retreat. Step outside to the patio overlooking a fenced, private backyard--ideal for relaxing evenings or outdoor entertaining. Conveniently located with easy access to Louisburg Road and Capital Boulevard, this home is also just minutes from BJ's, Walmart, and Target, making shopping and daily errands simple and accessible.
/u.realgeeks.media/askmattrealty/Logo_1-min.png)
Additional Information
- Hoa Fee Includes
- Maintenance Grounds
- Style
- Transitional
- Foundation
- Crawl Space
- Interior Features
- Vaulted/Cathedral Ceilings, Ceiling Fans, Entrance Foyer, Pantry, Soaking Tub, Separate Shower, Bathtub/Shower Combination, Walk-In Shower
- Exterior Features
- Rain Gutters, Fenced Yard
- Elementary School
- Wake - River Bend Elementary
- Middle School
- Wake - River Bend Middle School
- High School
- Wake - Rolesville High School
- Utilities
- Cable Available
- Water
- Public
- Basement
- Crawl Space
- Flooring
- Carpet, Laminate, Tile, Vinyl
- Roof
- Architectural
- Heating
- Fireplace, Forced Air
Mortgage Calculator
Listings provided courtesy of Triangle MLS, Inc. of NC, Internet Data Exchange Database. Information deemed reliable but not guaranteed. © 2026 Triangle MLS, Inc. of North Carolina. Data last updated .