515 Martin Livestock Rd, Princeton, NC 27569
- $2,700,000
- 5
- BD
- 6
- BA
- 7,955
- SqFt





Seller Representative LPT Realty, LLC
- List Price
- $2,700,000
- Status
- ACTIVE
- MLS#
- 10162724
- Bedrooms
- 5
- Bathrooms
- 6
- Full-baths
- 5
- Half-baths
- 1
- Living Area
- 7,955
- Lot Size
- 61,288
- Subdivision
- Lakeview Estates
- Year Built
- 2026
- Acres
- 1.41
Property Description
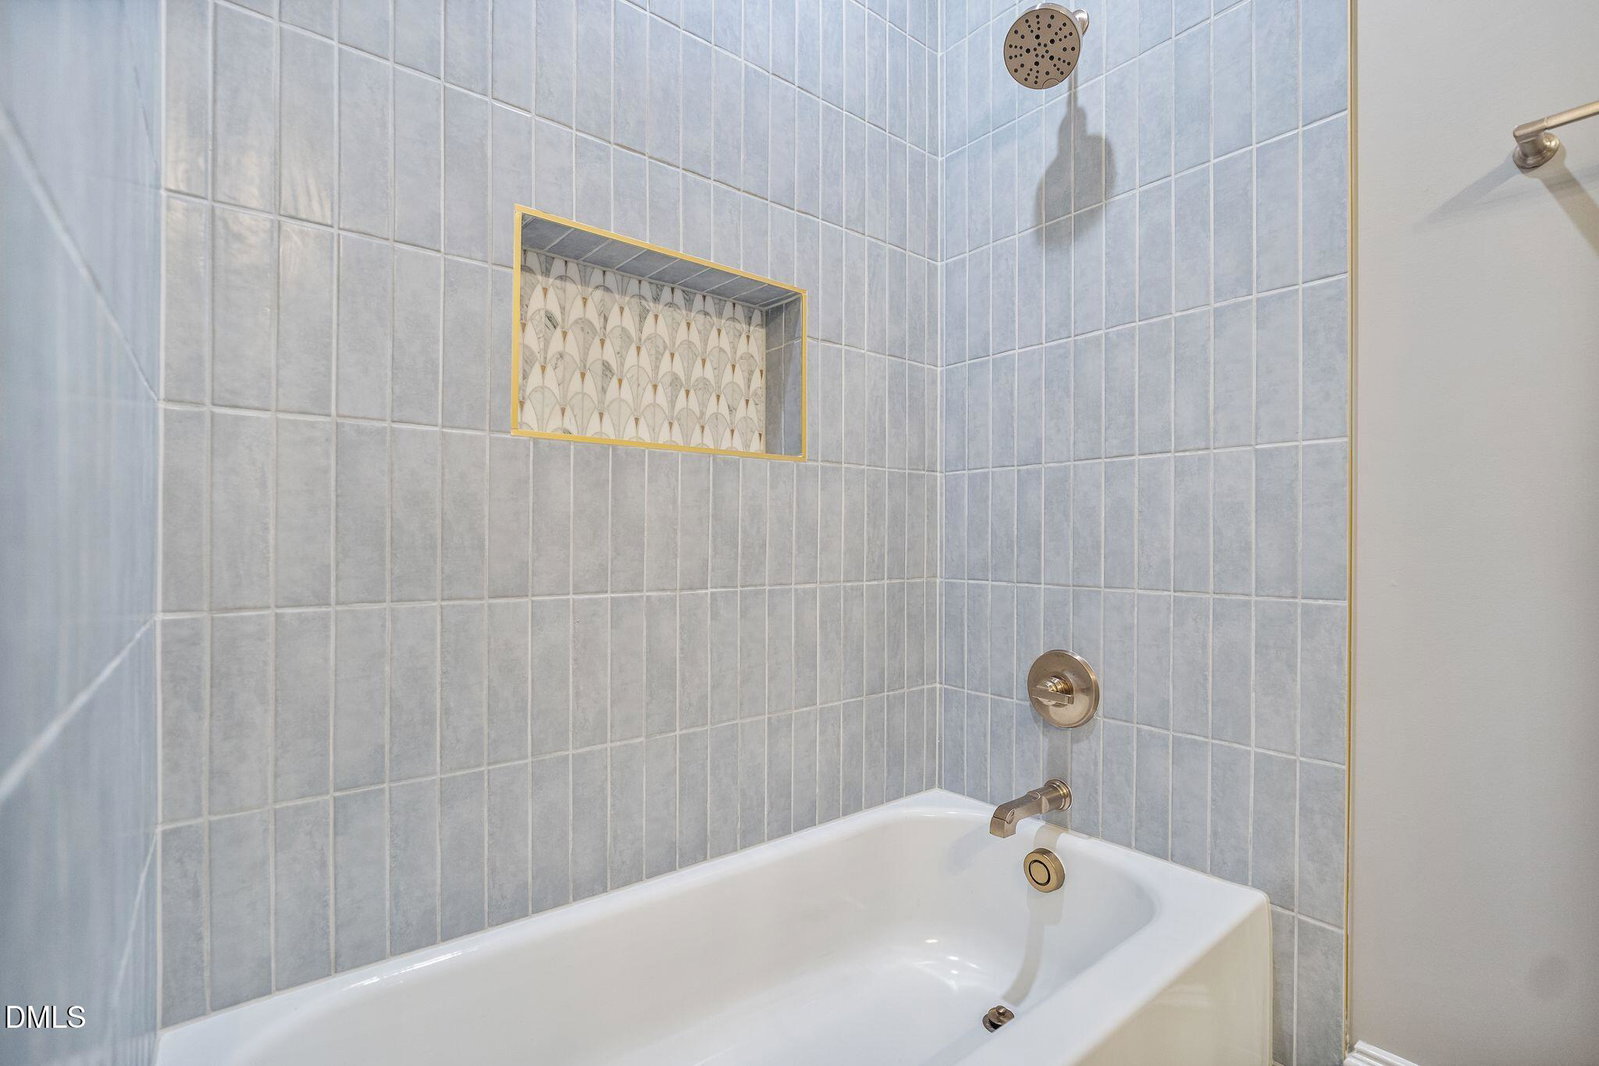
Set on approximately 1.4 private waterfront acres with panoramic lake views and a private dock, this newly completed estate offers a rare combination of luxury, scale, and waterfront living. With nearly 8,000 square feet of finished living space, approximately 3,840 square feet of unfinished expansion potential, and unobstructed water views spanning the entire rear of the home, this property presents an exceptional opportunity to own one of Eastern North Carolina's most impressive waterfront residences. Crafted by an award-winning building team, the home was thoughtfully designed to maximize both the breathtaking setting and everyday functionality. A striking brick-and-stucco exterior, wrought-iron double doors, and grand foyer create an unforgettable first impression, while immediate sight-lines to the water establish the home's connection to its surroundings from the moment you enter. Inside, custom hardwood flooring, coffered ceilings, extensive millwork, oversized trim, designer lighting, and curated built-ins showcase a level of craftsmanship rarely found in new construction. Expansive rear-facing windows frame panoramic lake views throughout the main living areas, creating a seamless indoor-outdoor experience and filling the home with natural light. Designed for entertaining and daily living alike, the chef's kitchen features a full suite of Thermador appliances, quartz and quartzite surfaces, a full-height backsplash, triple-bay fireclay sink with dual faucets, pot filler, custom pull-out storage solutions, and an open layout overlooking the water. The kitchen flows effortlessly into the dining and living areas, creating a natural gathering space for both intimate evenings and larger gatherings. The waterfront primary suite serves as a private retreat, offering sweeping lake views and a spa-inspired bath complete with a walk-in shower featuring a rainfall showerhead, soaking tub, dual vanities, and a custom-designed walk-in closet. A second primary suite provides additional flexibility for guests or extended stays. The residence includes five bedrooms, five-and-a-half baths, a private office, custom craft/work room, dedicated theater room with a 100-inch LED screen, and a secondary full kitchen on the lower level, offering endless possibilities for entertaining, extended living arrangements, or future customization. Modern convenience is integrated throughout the home with whole-house audio, smart lighting, interior and exterior Wi-Fi extensions, outdoor camera systems, and electric vehicle charging capability in both garages. Two attached two-car garages provide parking for four vehicles, while a separate workshop/storage area and secure room with concealed access add additional versatility. Outdoor spaces are equally impressive, featuring professional landscaping, irrigation, decorative stained concrete, architectural roofing details, subtle exterior lighting, and a private dock that provides direct access to the water. Whether enjoying a quiet morning overlooking the lake or hosting guests outdoors, the setting was designed to be enjoyed year-round. Conveniently located approximately 35-40 minutes from Raleigh and 15-20 minutes from Seymour Johnson Air Force Base, the property offers the rare ability to enjoy a private waterfront lifestyle without sacrificing accessibility. Newly constructed waterfront estates of this size, quality, and caliber are rarely available. Combining nearly 12,000 total square feet of finished and unfinished space, panoramic lake views, a private dock, and exceptional craftsmanship throughout, this property represents a truly unique offering in today's luxury market. Designed to be enjoyed for generations, it is a residence where timeless design, exceptional craftsmanship, and an extraordinary waterfront setting come together to create a lasting legacy.
/u.realgeeks.media/askmattrealty/Logo_1-min.png)
Additional Information
- Hoa Fee Includes
- None
- Style
- French Provincial, Modernist
- Foundation
- Concrete Perimeter
- Interior Features
- Bookcases, Ceiling Fans, Chandelier, Crown Molding, Coffered Ceiling(s), Double Vanity, Entrance Foyer, Eat-In Kitchen, High Ceilings, High Speed Internet, Kitchen Island, Open Floor Plan, Pantry, Primary Downstairs, Recessed Lighting, Smart Camera(s)/Recording, Smart Light(s), Smart Thermostat, Soaking Tub, Speakers, Storage, Stone Counters, Walk-In Closet(s), Second Primary Bedroom, Butler Pantry, Shower Only, Separate Shower, Bathtub/Shower Combination, Walk-In Shower, Water Closets, Quartz/Quartzite Counters, Smooth Ceilings
- Accessibility Features
- Smart Technology
- Exterior Features
- Dock, Lighting, Private Yard, Rain Gutters, Smart Camera(s)/Recording, Smart Irrigation, Smart Light(s), Storage
- Elementary School
- Johnston - Princeton Elementary
- Middle School
- Johnston - Princeton Middle High
- High School
- Johnston - Princeton Middle High
- Utilities
- Cable Available, Electricity Available, Propane, Sewer Connected, Underground Utilities, Water Available, Septic
- New Construction
- Yes
- Garage Spaces
- 4
- Water
- Public
- Basement
- Exterior Entry, Finished, Storage Space, Walkout, Workshop
- Flooring
- Carpet, Tile, Hardwood, Tile, Wood
- Roof
- Metal, Shingle, Architectural
- Heating
- Central, Fireplace, Forced Air, Heat Pump, Propane
Mortgage Calculator
Listings provided courtesy of Triangle MLS, Inc. of NC, Internet Data Exchange Database. Information deemed reliable but not guaranteed. © 2026 Triangle MLS, Inc. of North Carolina. Data last updated .