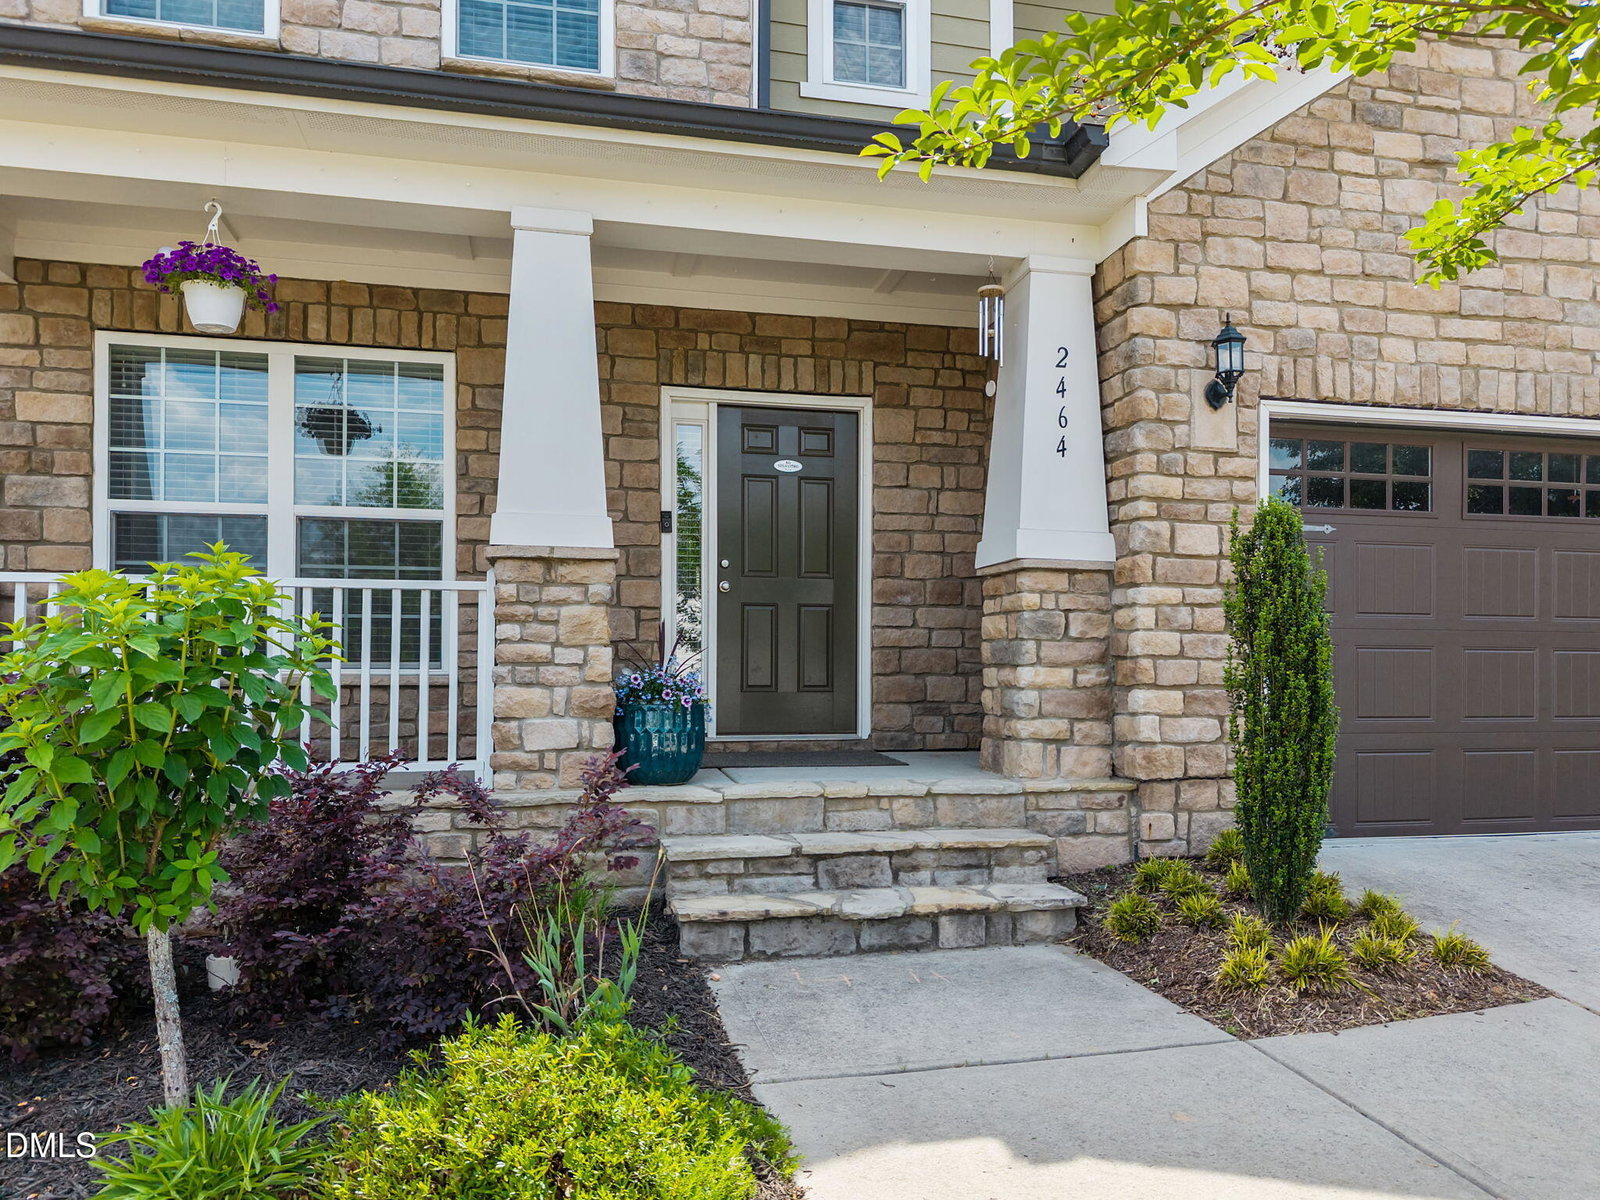
2464 Emily Brook Way, Apex, NC 27523
- $765,000
- 4
- BD
- 3
- BA
- 2,712
- SqFt







Seller Representative Real Triangle Properties LLC
- List Price
- $765,000
- Price Change
- ▼ $20,000 1779515788
- Status
- ACTIVE
- MLS#
- 10162743
- Bedrooms
- 4
- Bathrooms
- 3
- Full-baths
- 3
- Living Area
- 2,712
- Lot Size
- 7,840
- Subdivision
- Greenmoor
- Year Built
- 2017
- Acres
- 0.18
Property Description
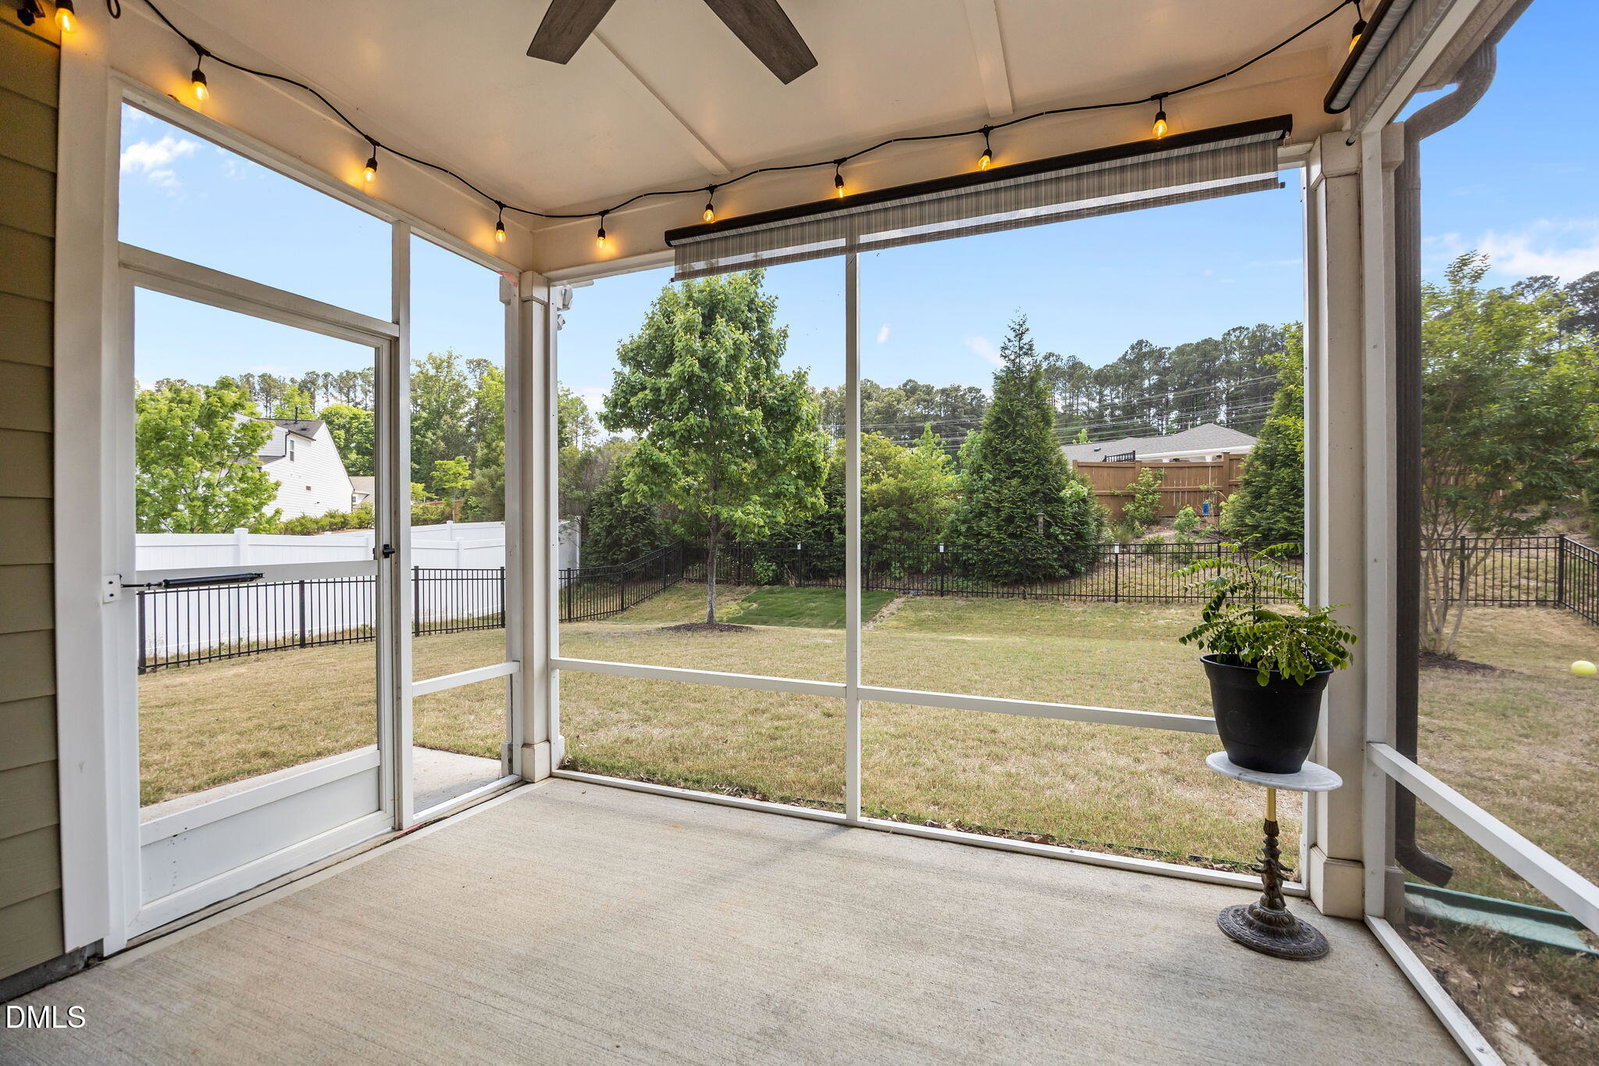
Step into a beautifully designed, North-East facing, light-filled home where modern elegance meets everyday comfort. The open-concept layout is enhanced by the beautiful LVP flooring, creating a seamless flow throughout the main living areas. At the heart of the home, the Gourmet kitchen is a true showstopper--featuring granite countertops, a gas cooktop, and an oversized island perfect for entertaining, casual dining, or gathering with family and friends. The main level also offers a private guest bedroom and full bath, ideal for visitors or multi-generational living. Upstairs, retreat to the spacious primary suite, complete with a cozy sitting area--your own personal haven. Two additional generously sized bedrooms and a versatile loft provide ample space for relaxation, work, or play. Unwind at the end of the day on your screened porch, overlooking a fenced backyard that offers both privacy and room to enjoy the outdoors. This vibrant community elevates your lifestyle with resort-style amenities including a pool, playground, and fitness center, while nearby greenway trails, shopping, dining, and easy access to I-540 ensure convenience is always within reach is an added bonus, the EV charger in the garage conveys, making this home as forward-thinking as it is beautiful. This is more than just a home--it's a lifestyle waiting to be enjoyed. With quick access to Highways 40, 55, 64 and 540, and just minutes from the airport and RTP, commuting gets to be extremely convenient.
/u.realgeeks.media/askmattrealty/Logo_1-min.png)
Additional Information
- Style
- Transitional
- Foundation
- Slab
- Interior Features
- Entrance Foyer, Tray Ceiling(s)
- Accessibility Features
- Accessible Common Area, Accessible Central Living Area, Visitor Bathroom
- Elementary School
- Carteret - White Oak Elementary School
- Middle School
- Wake - Mills Park Middle School
- High School
- Wake - Green Level High School
- Garage Spaces
- 2
- Water
- Public
- Flooring
- Carpet, Combination, Tile, Granite, Vinyl
- Roof
- Shingle
- Heating
- Forced Air, Natural Gas, Zoned
Mortgage Calculator
Listings provided courtesy of Triangle MLS, Inc. of NC, Internet Data Exchange Database. Information deemed reliable but not guaranteed. © 2026 Triangle MLS, Inc. of North Carolina. Data last updated .