1721 Grace Church St, Wake Forest, NC 27587
- $499,900
- 4
- BD
- 4
- BA
- 3,228
- SqFt





Seller Representative Pittman & Associates
- List Price
- $499,900
- Price Change
- ▼ $20,000 1784760313
- Status
- ACTIVE
- MLS#
- 10162797
- Bedrooms
- 4
- Bathrooms
- 4
- Full-baths
- 3
- Half-baths
- 1
- Living Area
- 3,228
- Lot Size
- 11,325
- Subdivision
- Pemberley
- Year Built
- 2004
- Acres
- 0.26
Property Description
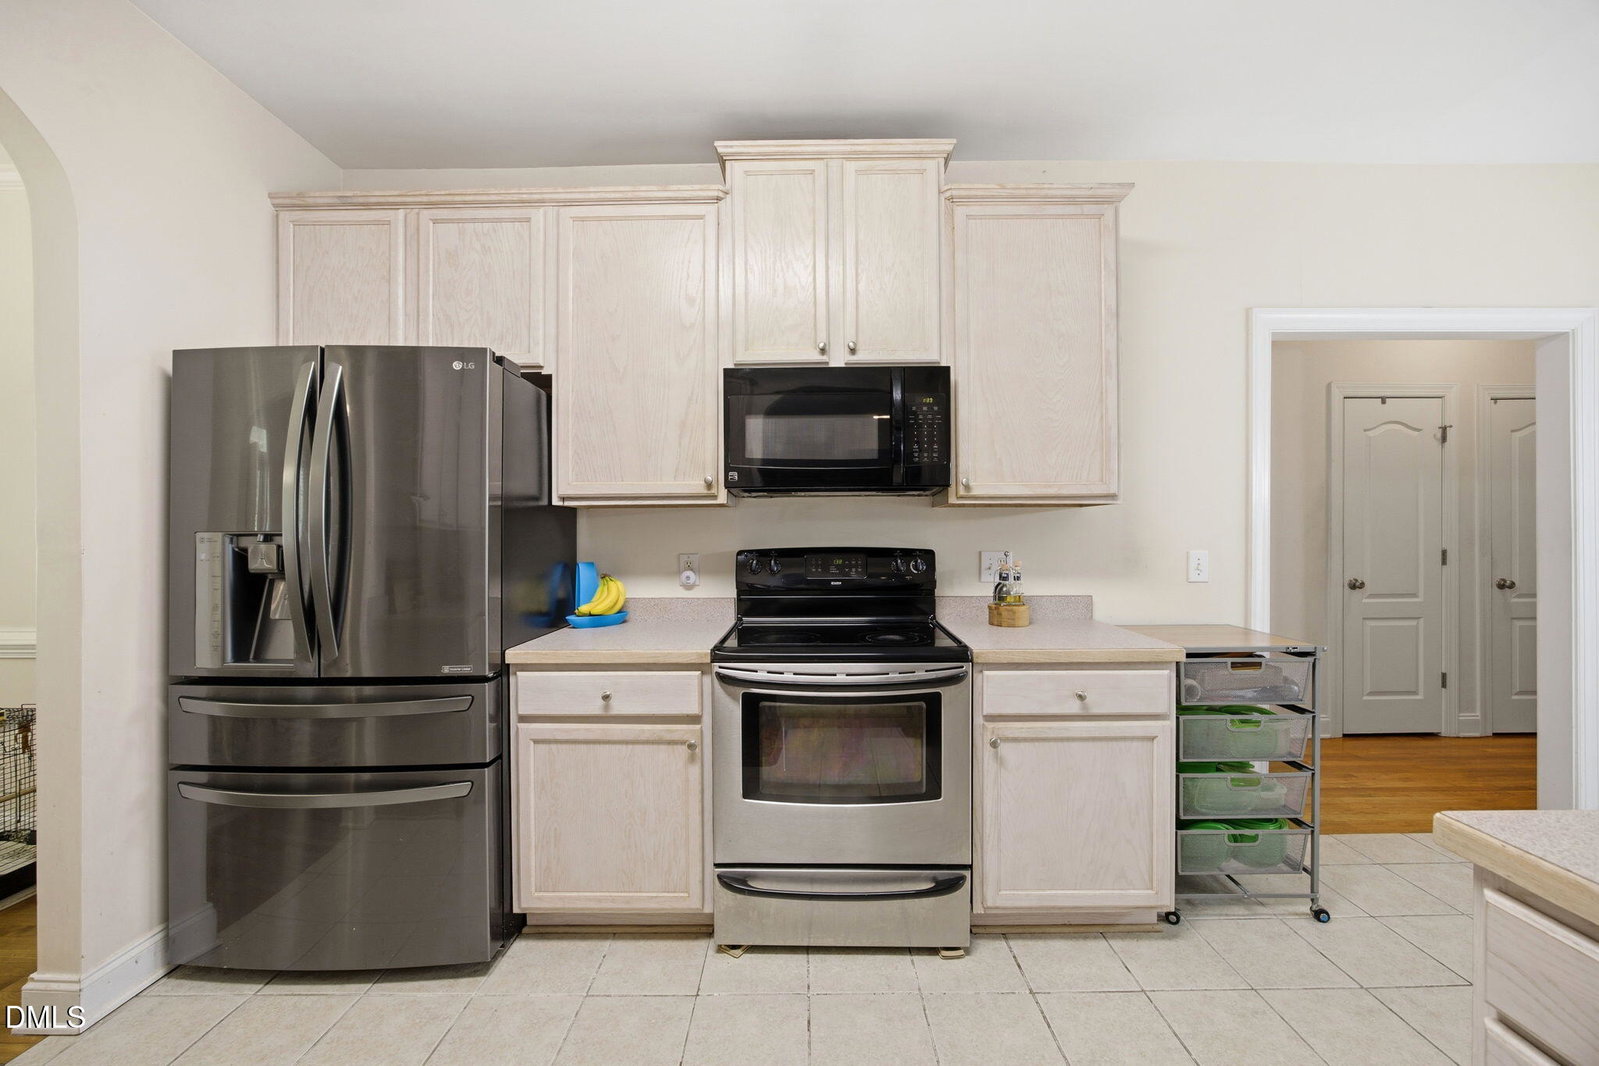
GREAT VALUE & Opportunity to Make this home offering the perfect blend of comfort, functionality, and charm yours. So Much POTENTIAL in this home & PRICED TO SELL. The desirable 1st floor Primary Ensuite provides convenience & privacy, while the thoughtfully designed layout includes a Formal Dining Room ideal for entertaining and a spacious Family Room featuring a Cozy Gas Fireplace and Built-in Shelves & Cabinetry. Upstairs, you'll find (3) additional bedrooms along with a versatile Bonus room and an annexed Media Room--perfect for a Home Theater for Movie nights, a home office, or play space, with a back staircase, too. Step outside to enjoy your own private retreat. The semi-wooded backyard features a screened porch & deck, creating the perfect setting for relaxing or hosting guests year-round. Enjoy the harvest from the Mature Persimmon, Apricot & Fig Trees also. Additional highlights include hardwood floors, a walk-in crawlspace for ample storage, & a 2-car garage. Ideally situated adjacent to a cul-de-sac street w/some sidewalks, this home offers a welcoming neighborhood feel with a low HOA. Roof replaced ~2022, one new HVAC unit in 2025. Carpets Professionally Shampooed, Home Professionally Cleaned. A great place waiting for you to call home. Some photos are Virtually Staged to show decorating potential. For Additional School Info - https://osageo.wcpss.net/application-schools-lookup/ For Additional School Info - https://osageo.wcpss.net/application-schools-lookup/
/u.realgeeks.media/askmattrealty/Logo_1-min.png)
Additional Information
- Hoa Fee Includes
- None
- Style
- Transitional
- Foundation
- Crawl Space
- Interior Features
- Breakfast Area, Bookcases, Ceiling Fans, Chandelier, Crown Molding, Double Vanity, Entrance Foyer, Eat-In Kitchen, High Speed Internet, Open Floor Plan, Pantry, Primary Downstairs, Soaking Tub, Storage, Walk-In Closet(s), Separate Shower, Bathtub/Shower Combination, Walk-In Shower, Water Closets, Smooth Ceilings
- Exterior Features
- Rain Gutters, Storage
- Elementary School
- Wake - Forest Pines Drive Elementary
- Middle School
- Wake - Wake Forest Middle School
- High School
- Wake - Wake Forest High School
- Utilities
- Cable Available, Electricity Available, Natural Gas Available, Phone Available, Sewer Connected, Water Available
- Garage Spaces
- 2
- Water
- Public
- Basement
- Crawl Space, Crawl Space
- Flooring
- Carpet, Hardwood, Tile
- Roof
- Architectural
- Heating
- Forced Air, Natural Gas, Zoned
- Vegetation
- Grassed, Partially Wooded
Mortgage Calculator
Listings provided courtesy of Triangle MLS, Inc. of NC, Internet Data Exchange Database. Information deemed reliable but not guaranteed. © 2026 Triangle MLS, Inc. of North Carolina. Data last updated .