1916 Stone St, Raleigh, NC 27608
- $1,875,000
- 4
- BD
- 3
- BA
- 3,556
- SqFt







Seller Representative Hodge & Kittrell Sotheby's Int
- List Price
- $1,875,000
- Price Change
- ▼ $100,000 1778887026
- Status
- ACTIVE
- MLS#
- 10163758
- Bedrooms
- 4
- Bathrooms
- 3
- Full-baths
- 3
- Living Area
- 3,556
- Lot Size
- 13,504
- Subdivision
- Hayes Barton
- Year Built
- 1983
- Acres
- 0.31
Property Description
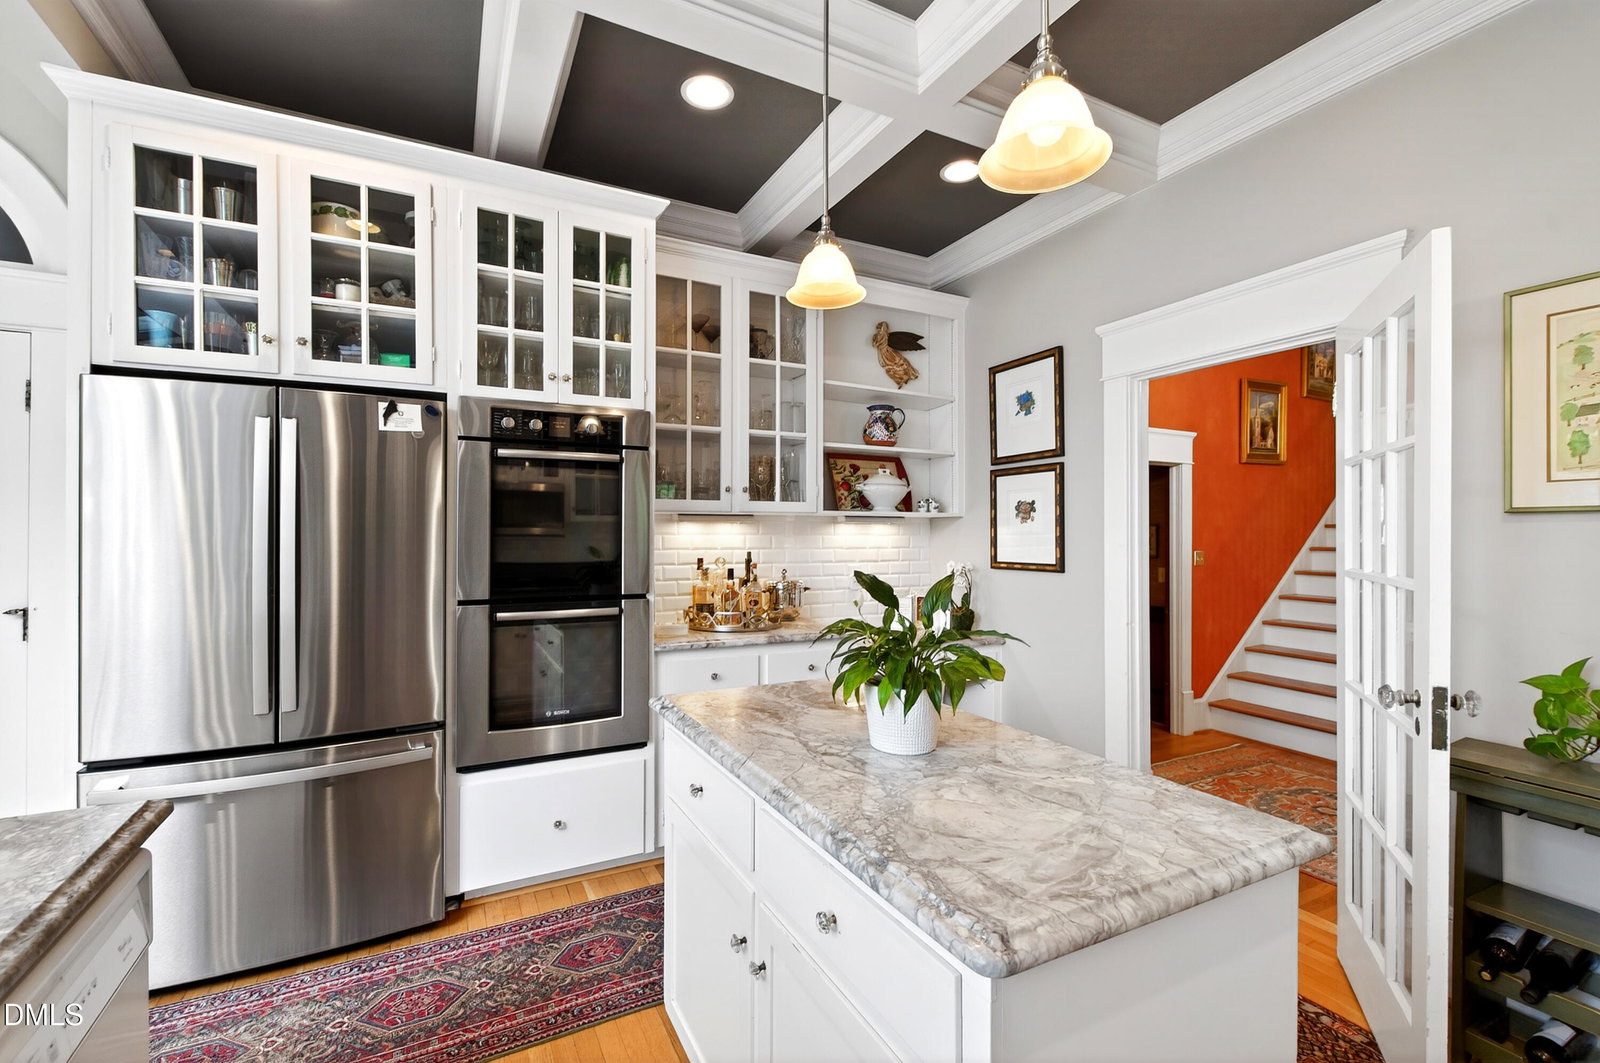
Set in the heart of Hayes Barton--one of Raleigh's most cherished historic neighborhoods--this classic brick residence blends timeless character with everyday livability. Known for its tree-lined streets, architectural charm, and exceptional walkability, Hayes Barton places you just minutes from Downtown Raleigh, Five Points, and the vibrant Village District. Inside, soaring 10-foot ceilings on the main level set the tone for a home that feels both grand and inviting. Elegant formal rooms offer versatility for entertaining or everyday living--generously scaled yet warm and comfortable. The kitchen is designed with both function and gathering in mind, featuring a gas cooktop, center island, walk-in pantry, and bar for serving and entertaining, all filled with natural light. The kitchen, breakfast area, and sunroom are seamless connected, creating the perfect spot to start the day. A richly appointed study with fireplace, built-in bookcases, walk-in closet, and adjoining full bath offers flexibility as a main-level bedroom or private office. Additional highlights include extensive walk-in attic storage and a two-car attached rear-entry garage. Outdoors, enjoy a private backyard retreat with a deck ideal for grilling and a classic brick patio for relaxed evenings. This is a rare opportunity to own a home that captures the essence of Hayes Barton living--timeless, walkable, and effortlessly connected to the best of Raleigh.
/u.realgeeks.media/askmattrealty/Logo_1-min.png)
Additional Information
- Style
- Traditional
- Foundation
- Crawl Space
- Interior Features
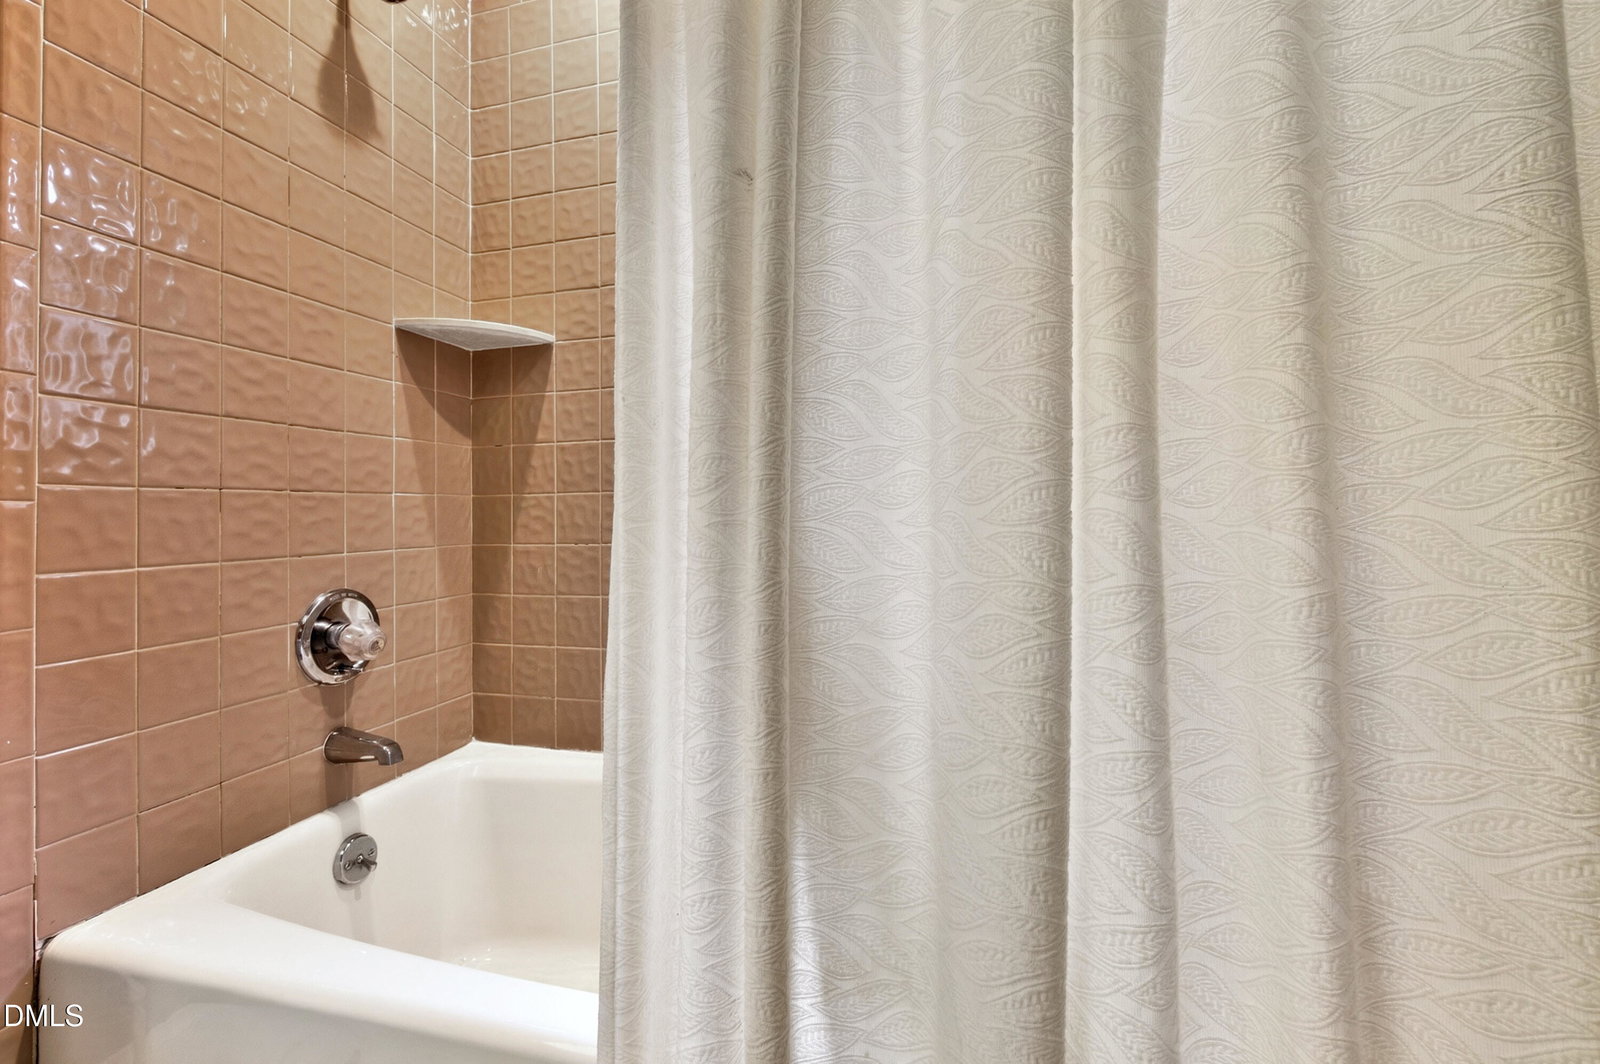
- Bookcases, Crown Molding, Coffered Ceiling(s), Bar-Dry, Entrance Foyer, Eat-In Kitchen, High Ceilings, Pantry, Recessed Lighting, Walk-In Closet(s), Bathtub/Shower Combination, Smooth Ceilings
- Exterior Features
- Rain Gutters
- Elementary School
- Wake - Root Elementary
- Middle School
- Wake - Oberlin Middle
- High School
- Wake - Needham Broughton High
- Utilities
- Cable Available, Electricity Available, Natural Gas Available, Sewer Connected, Water Available
- Garage Spaces
- 2
- Water
- Public
- Flooring
- Hardwood, Tile
- Roof
- Asphalt, Shingle
- Heating
- Forced Air
Mortgage Calculator
Listings provided courtesy of Triangle MLS, Inc. of NC, Internet Data Exchange Database. Information deemed reliable but not guaranteed. © 2026 Triangle MLS, Inc. of North Carolina. Data last updated .