605 Allforth Pl, Cary, NC 27519
- $860,750
- 3
- BD
- 4
- BA
- 2,655
- SqFt



Seller Representative NextHome RARE Properties
Buyer Representative
- Sold Price
- $860,750
- List Price
- $820,000
- Closing Date
- May 15, 2026
- Status
- CLOSED
- MLS#
- 10163953
- Bedrooms
- 3
- Bathrooms
- 4
- Full-baths
- 3
- Half-baths
- 1
- Living Area
- 2,655
- Subdivision
- Carolina Preserve
- Year Built
- 2007
Property Description
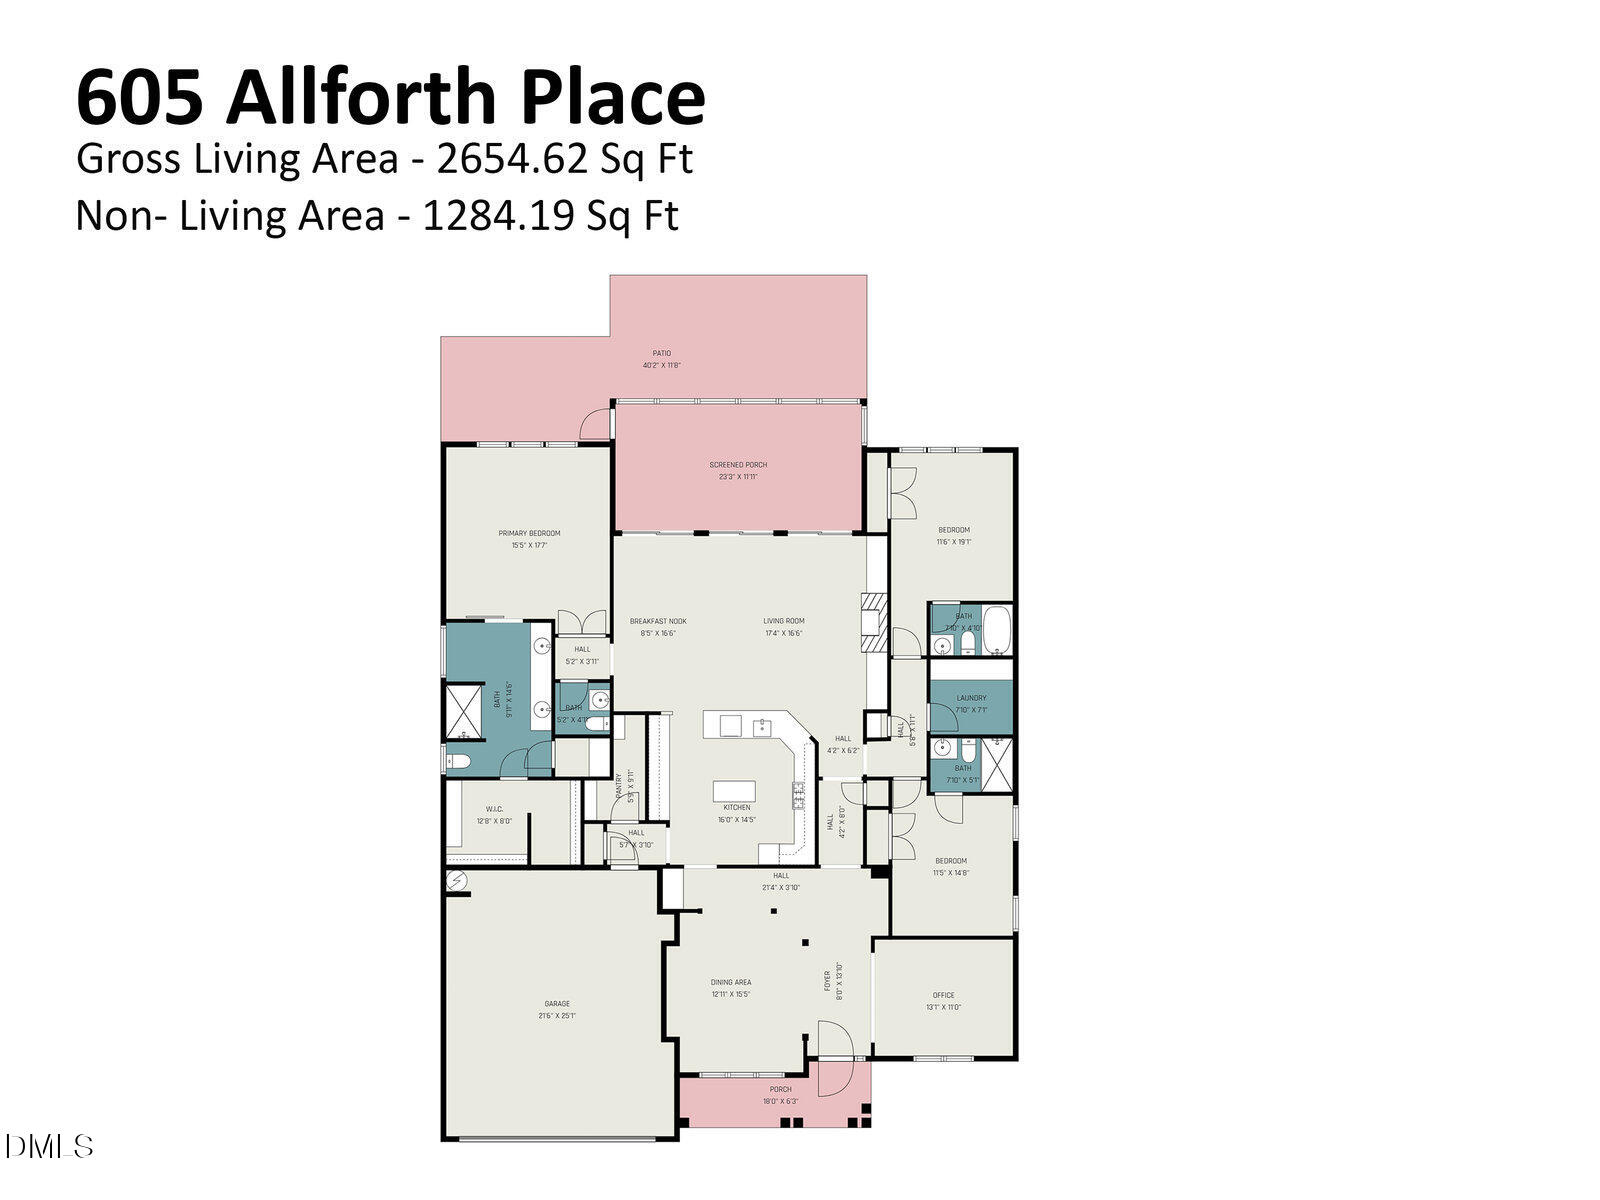
This stunning Morningside Lane ranch plan is thoughtfully upgraded, move-in ready, & delivers effortless single-level accessible living to age in place. More than a home, it's an invitation to the lifestyle you've been looking for in Carolina Preserve, a premier 55+ active adult community. The covered front porch welcomes you into beautiful new luxury vinyl plank flooring, updated lighting, & fresh paint throughout. Truly the heart of the home, this kitchen was built to gather family & friends with Zodiaq quartz countertops, stainless appliances, warming drawer, under-cabinet lighting, center island, & custom cabinetry with full pull-out drawers throughout. The primary suite offers a tray ceiling & custom barn doors leading to the owner's bath with dual vanity, walk-in shower, & a custom closet system. Each bedroom enjoys its own private suite. A large living room with gorgeous wood built-ins, a dedicated flex space serving as formal living or a home office, & a formal dining room round out the layout. Outside, a screened porch & expanded patio extend your living space well into the seasons. The big-ticket items are taken care of with roof installed in 2021, solar panels, & new HVAC in 2024. The community delivers resort-style amenities with the clubhouse, indoor and outdoor pools, fitness center, tennis, pickleball, bocce, & over 100 clubs. All conveniently located near highways, dining, shopping & healthcare. Welcome home to where your next chapter begins.
/u.realgeeks.media/askmattrealty/Logo_1-min.png)
Additional Information
- Hoa Fee Includes
- Maintenance Grounds
- Style
- Ranch
- Foundation
- Slab
- Interior Features
- Breakfast Area, Ceiling Fans, Chandelier, Crown Molding, Double Vanity, Entrance Foyer, Kitchen Island, Natural Woodwork, Open Floor Plan, Pantry, Primary Downstairs, Recessed Lighting, Tray Ceiling(s), Solar Tubes, Walk-In Closet(s), Wired Audio, Dining Room, Butler Pantry, Bathtub/Shower Combination, Walk-In Shower, Quartz/Quartzite Counters, Smooth Ceilings
- Accessibility Features
- Accessible Bedroom, Accessible Closets, Accessible Central Living Area, Accessible Doors, Accessible Entrance, Accessible Full Bath, Accessible Hallway(s), Accessible Kitchen, Accessible Kitchen Appliances, Wheelchair Accessible, Grip, Visitable, Visitor Bathroom, Level Flooring
- Exterior Features
- Rain Gutters
- Elementary School
- Chatham - North Chatham Elementary
- Middle School
- Chatham - Margaret B Pollard
- High School
- Chatham - Seaforth
- Garage Spaces
- 2
- Water
- Public
- Flooring
- Vinyl, Tile
- Roof
- Shingle
- Heating
- Electric, Heat Pump, Natural Gas, Solar
Mortgage Calculator
Listings provided courtesy of Triangle MLS, Inc. of NC, Internet Data Exchange Database. Information deemed reliable but not guaranteed. © 2026 Triangle MLS, Inc. of North Carolina. Data last updated .