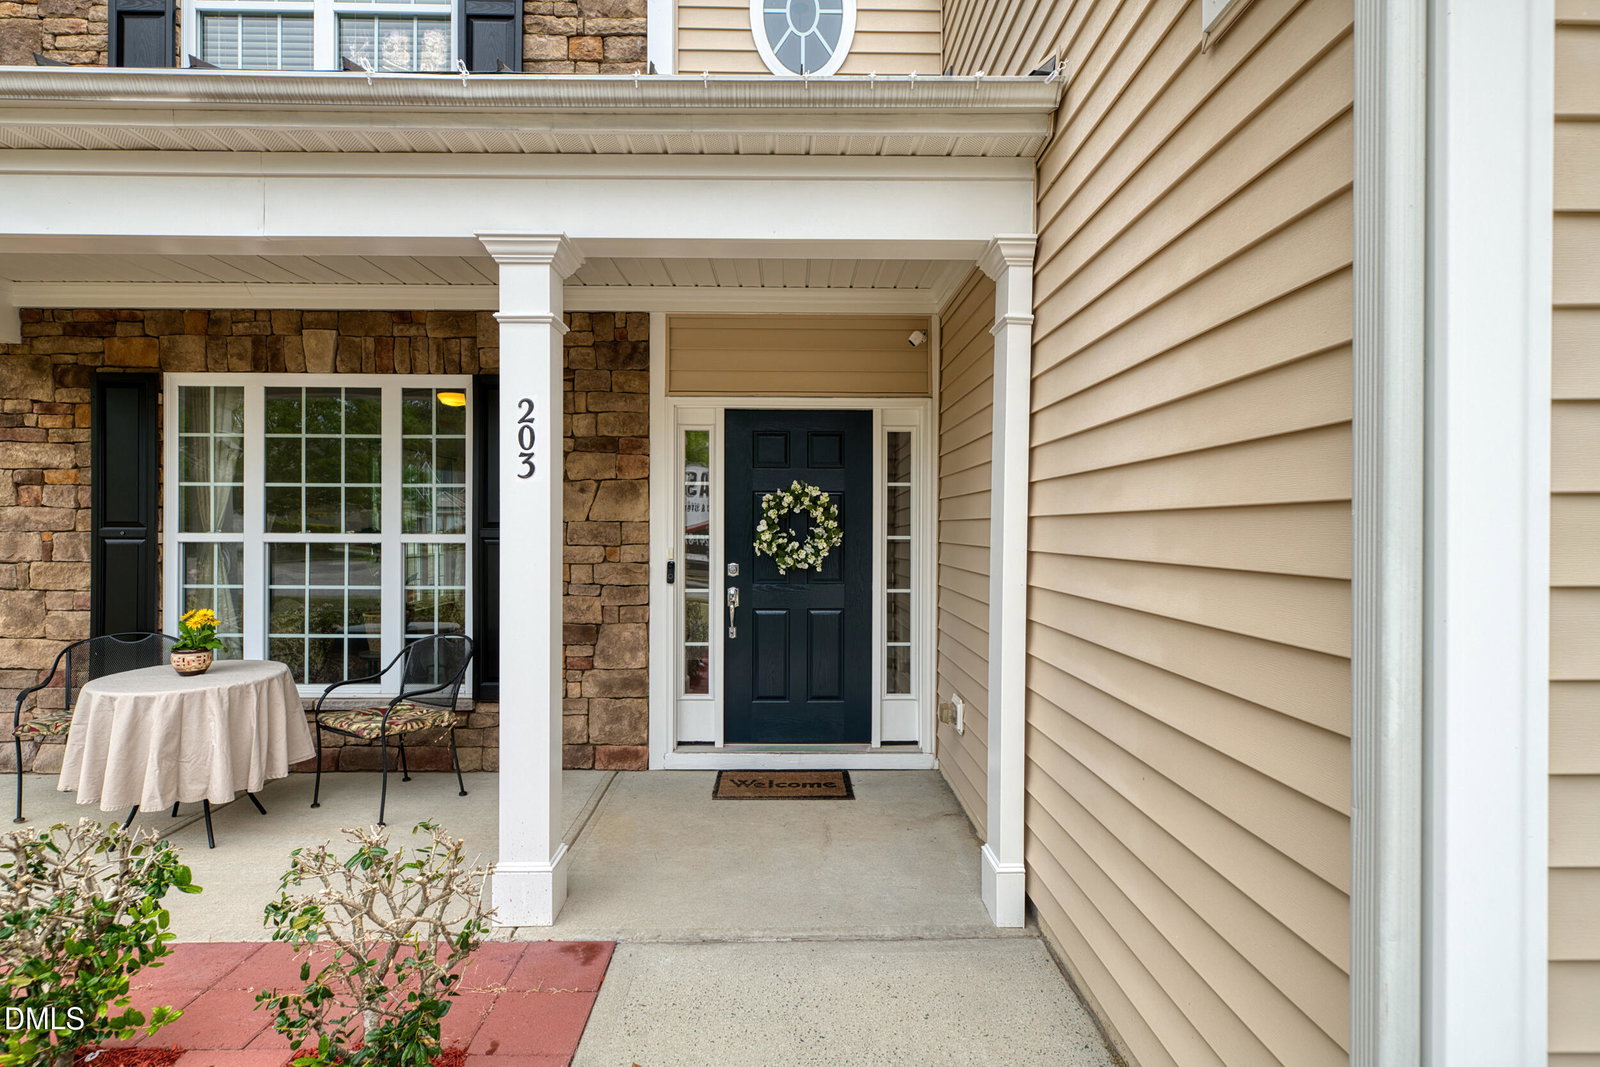
203 Oswego Ct, Morrisville, NC 27560
- $675,000
- 5
- BD
- 3
- BA
- 2,584
- SqFt





Seller Representative OAK TREE REALTY LLC
- List Price
- $675,000
- Price Change
- ▼ $20,000 1784234072
- Status
- ACTIVE
- MLS#
- 10163966
- Bedrooms
- 5
- Bathrooms
- 3
- Full-baths
- 3
- Living Area
- 2,584
- Lot Size
- 6,534
- Subdivision
- Mccrimmon At The Park
- Neighborhood
- McCrimmon Manors
- Year Built
- 2008
- Acres
- 0.15
Property Description
Price Improvement | Move-in Ready | 1st Floor Bedroom with Standing Shower | Paid Solar Panels This grand, two-story home has been meticulously cared for by its original owners and professionally maintained with regular cleaning, pest control, and lawn services. Located in a prime area with great schools, this property is close to RTP and just 5.5 miles from RDU. Key Features: - Energy Efficiency: Enjoy low electric bills with FULLY PAID solar panels, a tankless water heater, and a roof that was replaced in December 2019. - Modern Interior: Features an open floor plan with freshly painted interiors and abundant sunlight. There is no carpet throughout the home, with 5-inch wood flooring on the main level and luxury vinyl plank flooring upstairs. - Main Level Bedroom: Includes a first-floor bedroom with an attached full bath and standing shower—perfect for guests or multi-generational living. - Gourmet Kitchen: Equipped with granite countertops, wood cabinets, a tiled backsplash, and an exterior-vented cooking range. - Recent Upgrades: Renovated master and guest bathrooms, new window panes, blinds throughout, and pre-wiring for surround sound. - Finished Garage: The insulated and painted garage features a durable polyurea/polyaspartic floor coating applied in October 2024, plus professional shelving and keypad entry. - Peace of Mind: A free home warranty is included and valid through 2028. This home combines comfort, style, and thoughtful upgrades in an unbeatable location. Durable polyurea/polyaspartic floor coating completed in October 2024, fully insulated, finished, and painted walls, along with professionally installed shelving and a door key pad for added convenience. The home also offers two attic access points and plenty of storage space throughout. This home has been meticulously cared for by the original owners and professionally maintained with regular cleaning, pest control, and yard and lawn care services. For added peace of mind, the home comes with a home warranty valid through 2028. This home combines comfort, style, and thoughtful upgrades throughout. Free Home Warranty up to 2028. Free Home Warranty Fully Paid Solar Panels Whole House Fresh Paint Hardwood Floors Granite countertop Northwest-facing with plenty of sunlight NO Carpets
/u.realgeeks.media/askmattrealty/Logo_1-min.png)
Additional Information
- Hoa Fee Includes
- Maintenance Grounds
- Style
- Traditional
- Foundation
- Concrete Perimeter, Slab
- Interior Features
- Breakfast Area, Ceiling Fans, Chandelier, Crown Molding, Double Vanity, Eat-In Kitchen, Granite Counters, High Ceilings, High Speed Internet, Kitchen Island, Open Floor Plan, Pantry, Recessed Lighting, Smart Camera(s)/Recording, Smart Thermostat, Storage, Stone Counters, Tray Ceiling(s), Walk-In Closet(s), Wired for Data, Wired Audio, Walk-In Shower, Water Closets, Smooth Ceilings
- Accessibility Features
- Visitor Bathroom, Level Flooring
- Exterior Features
- Garden, Lighting, Outdoor Grill, Rain Gutters, Smart Camera(s)/Recording, Smart Light(s)
- Elementary School
- Wake - Parkside Elementary
- Middle School
- Wake - Alston Ridge Middle
- High School
- Wake - Panther Creek High
- Utilities
- Cable Available, Electricity Available, Electricity Available, Natural Gas Available, Phone Available, Sewer Connected, Water Available
- Garage Spaces
- 2
- Water
- Public
- Flooring
- Hardwood, Vinyl, Tile, Wood
- Roof
- Asphalt, Metal, Shingle
- Heating
- Central, Natural Gas
Mortgage Calculator
Listings provided courtesy of Triangle MLS, Inc. of NC, Internet Data Exchange Database. Information deemed reliable but not guaranteed. © 2026 Triangle MLS, Inc. of North Carolina. Data last updated .