67 Nuthatch Dr, Pittsboro, NC 27312
- $1,199,900
- 6
- BD
- 5
- BA
- 4,668
- SqFt





Seller Representative Keller Williams Legacy
- List Price
- $1,199,900
- Price Change
- ▼ $40,000 1780333061
- Status
- PENDING
- MLS#
- 10163981
- Bedrooms
- 6
- Bathrooms
- 5
- Full-baths
- 5
- Living Area
- 4,668
- Lot Size
- 19,994
- Subdivision
- Chapel Ridge
- Year Built
- 2022
- Acres
- 0.46
Property Description
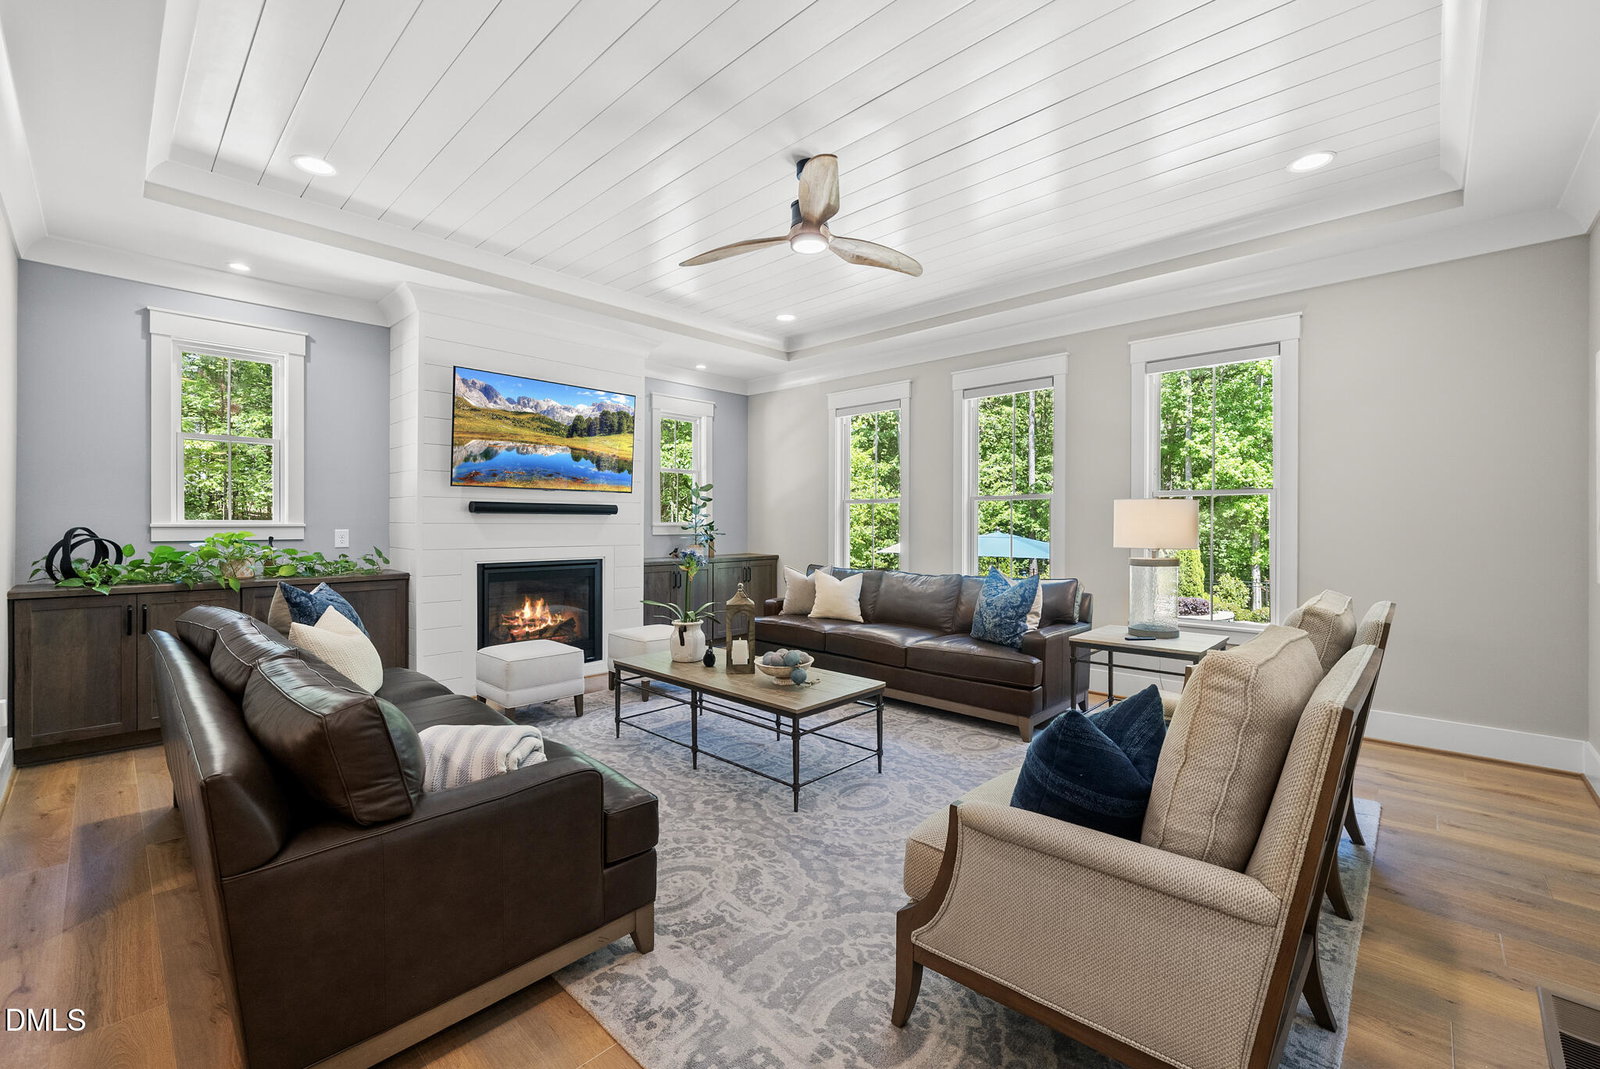
In a word--stunning! From the eye-catching curb appeal and idyllic landscaping to the beautifully designed interior and resort-style backyard with a heated and cooled pool, this better than new custom home showcases exceptional craftsmanship and thoughtful detail throughout. Located on a quiet cul-de-sac near Chapel Ridge Golf Course and backing to a wooded buffer, it offers both privacy and convenience. Inside, the expansive yet highly livable floor plan features wide-plank hardwoods, designer lighting, rich millwork, and custom built-ins. The main level includes a private office you'll enjoy working from, dedicated guest suite with adjacent full bath, and a luxurious primary suite with tray ceiling, spa-like bath with dual vanities, freestanding tub, oversized zero-entry shower, and a large custom walk-in closet. The open-concept living spaces flow seamlessly from the dining area into a stunning kitchen with a large center island, beautifully appointed cabinetry with under-cabinet lighting, tile backsplash, walk-in pantry, and Café appliances, all overlooking a spacious family room with fireplace and shiplap accents. Outdoor living is just as impressive, with sliding doors opening to a 3-season screened porch with Trex decking and Eze-Breeze windows, a grilling deck, and a true backyard oasis featuring a PebbleSheen coated pool by Gress with waterfall features, mineral ion sanitation system, and travertine surround. Upstairs continues the home's high level of finish, offering three to four additional bedrooms (or 3+ bonus room) with plantation shutters, three full baths, and a uniquely designed flex room ideal for gaming, schooling, or conditioned storage. An oversized, conditioned two-car garage with custom cabinetry, sink, Polyaspartic flooring, and 220V outlet completes the property. Other features: whole house generator and irrigation. Ask about additional opportunities to purchase the home fully furnished and/or the adjacent lot.
/u.realgeeks.media/askmattrealty/Logo_1-min.png)
Additional Information
- Hoa Fee Includes
- Sewer, Road Maintenance
- Style
- Transitional
- Foundation
- Crawl Space
- Interior Features
- Bookcases, Ceiling Fans, Crown Molding, Double Vanity, Entrance Foyer, Eat-In Kitchen, Granite Counters, Dual Primary Closets, Kitchen Island, Open Floor Plan, Pantry, Primary Downstairs, Recessed Lighting, Smart Camera(s)/Recording, Smart Light(s), Smart Thermostat, Tray Ceiling(s), Walk-In Closet(s), Wired for Data, Shower Only, Separate Shower, Bathtub/Shower Combination, Walk-In Shower, Water Closets, Quartz/Quartzite Counters, Garage Apartment, Smooth Ceilings
- Exterior Features
- Rain Gutters, Smart Camera(s)/Recording, Smart Irrigation, Fenced Yard
- Elementary School
- Chatham - Pittsboro Elementary
- Middle School
- Guilford - George Moses Horton
- High School
- Chatham - Northwood High
- Utilities
- Cable Available, Electricity Available, Natural Gas Available, Phone Available, Sewer Connected, Underground Utilities, Water Available
- Garage Spaces
- 2
- Water
- Public
- Flooring
- Carpet, Hardwood, Tile
- Roof
- Asphalt, Shingle
- Heating
- Central, Fireplace, Forced Air
Mortgage Calculator
Listings provided courtesy of Triangle MLS, Inc. of NC, Internet Data Exchange Database. Information deemed reliable but not guaranteed. © 2026 Triangle MLS, Inc. of North Carolina. Data last updated .